
24 Fawn Lane, Roaring Gap, NC 28668
Local realty services provided by:ERA Live Moore
24 Fawn Lane,Roaring Gap, NC 28668
$459,000
- 3 Beds
- 4 Baths
- 2,048 sq. ft.
- Single family
- Active
Listed by: sue talley
Office: high meadows country club properties
MLS#:262173
Source:NC_HCAR
Price summary
- Price:$459,000
- Price per sq. ft.:$224.12
- Monthly HOA dues:$91.67
About this home
Escape to the mountains in this move-in ready home located in sought-after High Meadows Golf & Country Club. Designed for comfortable one-level living, this home features an open great room with vaulted ceilings, hardwood floors, and a gas fireplace — the perfect gathering space for relaxing or entertaining. The formal dining room welcomes guests with style, while the spacious screened porch offers a serene retreat overlooking the backyard and natural surroundings. The bright kitchen flows seamlessly into a sunny breakfast nook, creating the ideal spot for morning coffee. An oversized 2-car garage and separate laundry room add everyday convenience. The primary suite features a cathedral ceiling, dual walk-in closets, and an en-suite bath with a garden tub, walk-in shower, and private water closet. Each additional bedroom includes its own en-suite bath, offering exceptional comfort and privacy for family and guests. The third bedroom also opens to a charming sitting room or home office — perfect for remote work, hobbies, or quiet relaxation. Tucked away in a secluded yet convenient mountain setting, this home offers the peaceful lifestyle you’ve been dreaming of — whether as a full-time residence or weekend retreat. Schedule your private showing today and discover why mountain living at High Meadows is so special....
Contact an agent
Home facts
- Year built:1998
- Subdivision & Development:High Meadows
- Listing ID #:262173
- Added:96 day(s) ago
- Updated:August 27, 2026 at 04:05 PM
Rooms and interior
- Bedrooms:3
- Total bathrooms:4
- Full bathrooms:3
- Half bathrooms:1
- Kitchen Description:Dishwasher, Electric Range, Microwave, Microwave Hood Fan, Refrigerator
- Basement:Yes
- Basement Description:Crawl Space
- Living area:2,048 sq. ft.
Heating and cooling
- Cooling:Central Air
- Heating:Baseboard, Electric, Fireplaces, Gas, Heat Pump, Wood
- Central air:Yes
Structure and exterior
- Roof:Asphalt, Shingle
- Year built:1998
- Building area:2,048 sq. ft.
- Lot area:0.52 Acres
- Architectural Style:Cottage, Ranch
- Construction Materials:Stone, Wood Frame
- Exterior Features:Screened
- Levels:1 Story
Schools
- High school:Alleghany
- Elementary school:Glade Creek
Finances and disclosures
- Price:$459,000
- Price per sq. ft.:$224.12
- Tax amount:$1,600
Features and amenities
- Laundry features:Dryer, Laundry Main Level, Washer
- Amenities:Cathedral Ceilings, Double Hung Windows, Double Pane Window(s), Furnished, Window Treatment(s)
- Pool features:Pool
Parking
- Parking description:Attached, Concrete, Driveway, Garage, Two Car Garage
- Garage:Yes
- Garage spaces:2
New listings near 24 Fawn Lane
- New
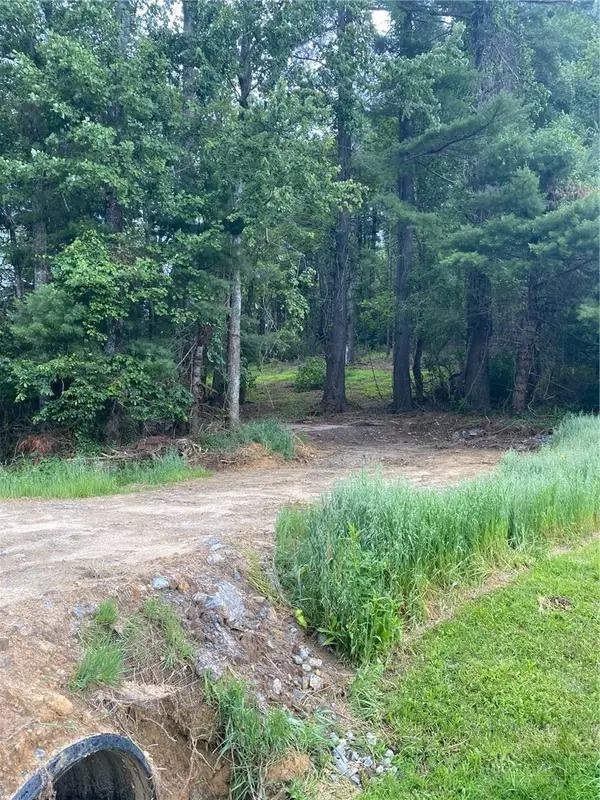 $69,900Active0.69 Acres
TBD Us Hwy 21 South Highway, Roaring Gap, NC 28668
MLS# 263973Listed by: MILES REALTY 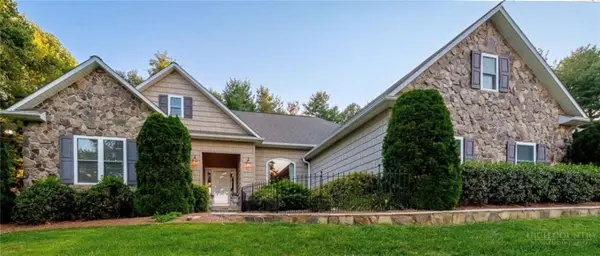 $589,000Pending3 beds 5 baths2,363 sq. ft.
1015 Country Club Road, Roaring Gap, NC 28668
MLS# 263730Listed by: REALTY ONE GROUP REVOLUTION $499,900Active3 beds 4 baths2,739 sq. ft.
21 Maple Leaf Lane, Roaring Gap, NC 28668
MLS# 263635Listed by: REALTY ONE GROUP REVOLUTION $1,195,000Active3 beds 3 baths4,066 sq. ft.
186 Woodcrest Road, Roaring Gap, NC 28668
MLS# 253680Listed by: HIGH MEADOWS COUNTRY CLUB PROPERTIES $548,000Active4 beds 3 baths2,028 sq. ft.
190 Meadow View Road, Roaring Gap, NC 28668
MLS# 263524Listed by: FOXFIRE REALTY, INC. $799,000Active1 beds 2 baths1,546 sq. ft.
314 Mitchell Gorge, Roaring Gap, NC 28668
MLS# 263458Listed by: OLDE BEAU REALTY, INC.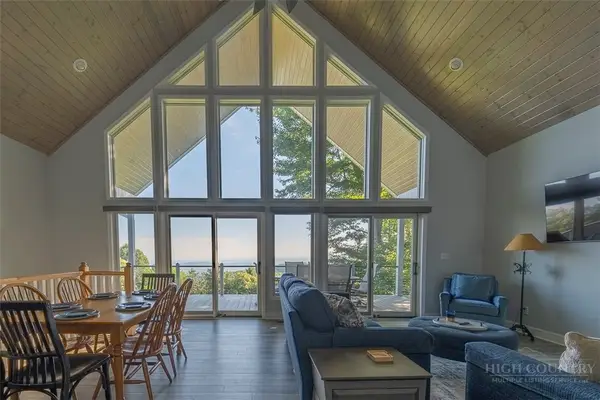 $900,000Active4 beds 5 baths2,402 sq. ft.
463 Ridge Road, Roaring Gap, NC 28668
MLS# 263264Listed by: HIGH MEADOWS COUNTRY CLUB PROPERTIES $595,000Active3 beds 5 baths2,176 sq. ft.
116 Fawn Lane, Roaring Gap, NC 28668
MLS# 262721Listed by: REALTY ONE GROUP REVOLUTION $775,000Active2 beds 2 baths1,306 sq. ft.
25 Paynes Court, Roaring Gap, NC 28668
MLS# 262881Listed by: OLDE BEAU REALTY, INC.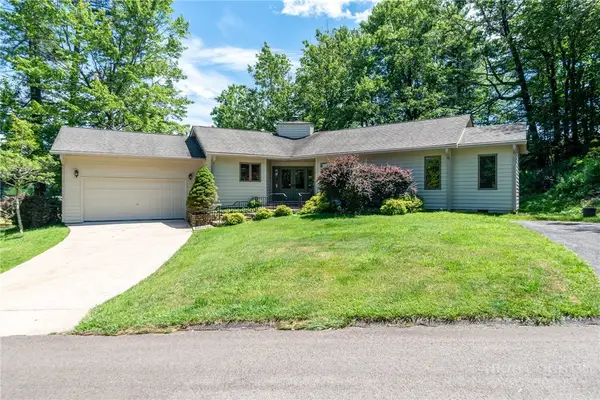 $485,000Active3 beds 3 baths1,644 sq. ft.
223 Red Bird Lane, Roaring Gap, NC 28668
MLS# 260023Listed by: REALTY ONE GROUP REVOLUTION


Protect your home and budget from life's surprises with an Assurant Home Warranty, backed by a partner that supports you through every step of homeownership. Explore Plans.
© 2023 - 2026 ERA Franchise Systems LLC. All rights reserved. ERA Franchise Systems LLC fully supports the principles of the Fair Housing Act and the Equal Opportunity Act. ERA, ERA Real Estate powered, and their respective logos are registered service marks of ERA Franchise Systems LLC. Each office is independently owned and operated.