
127 Woodland Road, Rockingham, NC 28379
Local realty services provided by:ERA Wilder Realty
127 Woodland Road,Rockingham, NC 28379
$269,900
- 3 Beds
- 2 Baths
- 1,566 sq. ft.
- Single family
- Active
Listed by: sheila brosier
Office: coldwell banker preferred properties
MLS#:100586790
Source:NC_CCAR
Price summary
- Price:$269,900
- Price per sq. ft.:$172.35
About this home
Welcome home to the highly desirable Forest Hills neighborhood! This charming ranch-style home offers the perfect blend of comfort, character, and exceptional outdoor living.
Relax on the inviting front porch, unwind in the screened back porch, or enjoy the spacious deck featuring a hot tub--ideal for entertaining or quiet evenings at home. The fully fenced backyard provides plenty of privacy and includes two storage sheds for all your outdoor equipment and hobbies.
Inside, you'll find a spacious living room centered around a cozy gas fireplace, creating a warm and welcoming atmosphere. Beautiful hardwood floors flow throughout the home, adding timeless charm and durability. With three generously sized bedrooms, there's plenty of room for a growing family, guests, or a home office. The primary suite includes a private full bathroom for added comfort and convenience.
Don't miss the opportunity to make this wonderful Forest Hills home your own!
Contact an agent
Home facts
- Year built:1958
- Subdivision & Development:Forest Hills
- Listing ID #:100586790
- Added:48 day(s) ago
- Updated:August 24, 2026 at 10:28 AM
Rooms and interior
- Bedrooms:3
- Total bathrooms:2
- Full bathrooms:2
- Rooms Total:6
- Flooring:Wood
- Kitchen Description:Refrigerator
- Living area:1,566 sq. ft.
Heating and cooling
- Cooling:Central Air, Heat Pump
- Heating:Fireplace(s), Heat Pump, Heating, Natural Gas
- Central air:Yes
Structure and exterior
- Roof:Shingle
- Year built:1958
- Building area:1,566 sq. ft.
- Lot area:0.43 Acres
- Construction Materials:Brick, Vinyl Siding
- Exterior Features:Deck, Screened
- Foundation Description:Brick/Mortar
- Levels:1 Story
Schools
- High school:Richmond Senior High
- Middle school:Rockingham Middle
- Elementary school:Washington Street Elementary
Utilities
- Water:Water Connected
Finances and disclosures
- Price:$269,900
- Price per sq. ft.:$172.35
Features and amenities
- Appliances:Dryer, Refrigerator, Washer
- Laundry features:Dryer, Washer, Washer Hookup
- Amenities:Ceiling Fan(s)
Parking
- Parking description:Concrete, Off Street

New listings near 127 Woodland Road
- Coming Soon
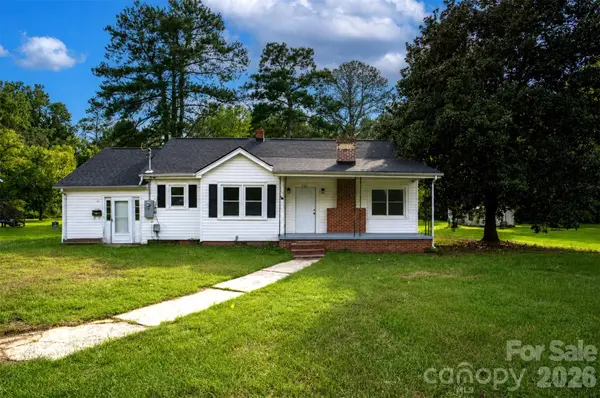 $155,000Coming Soon2 beds 1 baths1,260 sq. ft.
290 Airport Road, Rockingham, NC 28379
MLS# 4416920Listed by: BRADLEY REAL ESTATE AND DEVELOPMENT - New
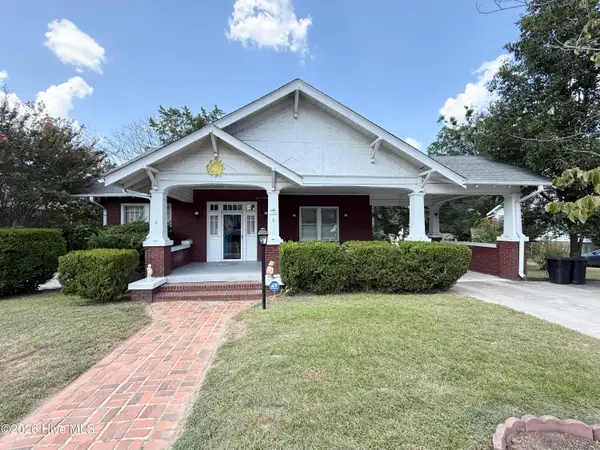 $214,900Active4 beds 2 baths2,068 sq. ft.
1113 Fayetteville Road, Rockingham, NC 28379
MLS# 100597282Listed by: PLANK ROAD REALTY - New
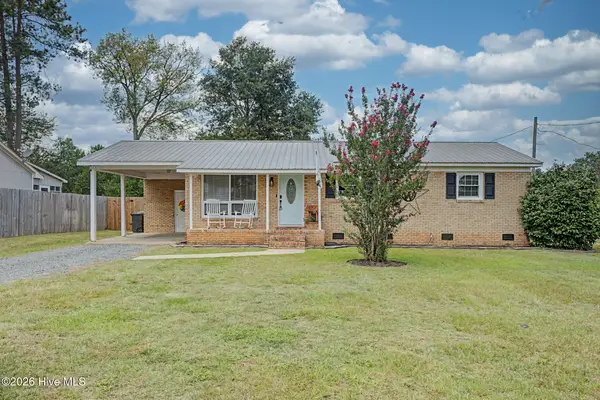 $200,000Active3 beds 1 baths1,075 sq. ft.
110 Elder Street, Rockingham, NC 28379
MLS# 100597871Listed by: PREMIER REAL ESTATE OF THE SANDHILLS LLC - New
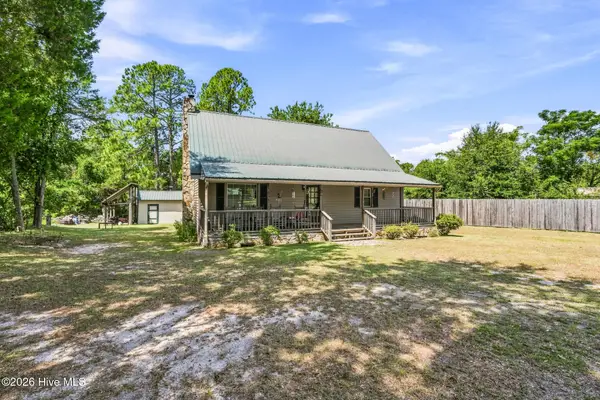 $239,900Active3 beds 2 baths1,680 sq. ft.
135 Sandy Ridge Church Road, Rockingham, NC 28379
MLS# 100597736Listed by: PREMIER REAL ESTATE OF THE SANDHILLS LLC - New
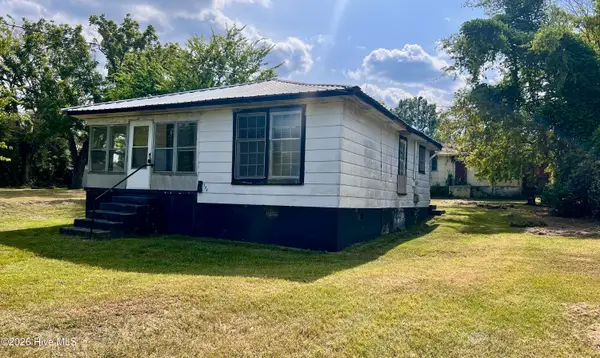 $80,000Active3 beds 1 baths
103 S Stewart Street, Rockingham, NC 28379
MLS# 100596930Listed by: RE/MAX SOUTHERN REALTY - New
 $247,900Active3 beds 2 baths1,408 sq. ft.
209 Robinson Street, Rockingham, NC 28379
MLS# LP767697Listed by: BHHS ALL AMERICAN HOMES #1  $25,000Pending0.3 Acres
0 Rainwater Lane, Rockingham, NC 28379
MLS# 100596100Listed by: PREMIER REAL ESTATE OF THE SANDHILLS LLC- New
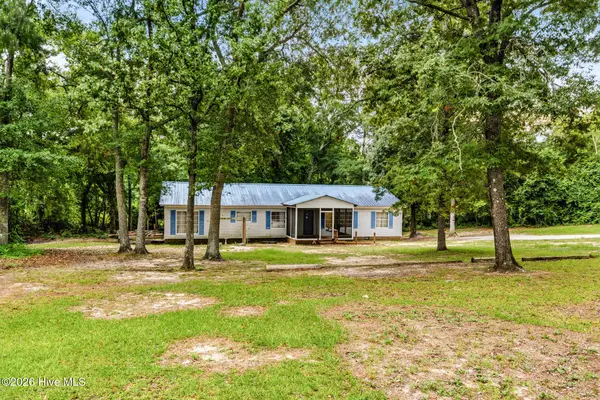 $150,000Active3 beds 2 baths1,728 sq. ft.
352 Northside Drive, Rockingham, NC 28379
MLS# 100595970Listed by: PREMIER REAL ESTATE OF THE SANDHILLS LLC  $189,900Pending3 beds 2 baths2,128 sq. ft.
174 Shaffer Road, Rockingham, NC 28379
MLS# 100595862Listed by: COLDWELL BANKER PREFERRED PROPERTIES $449,900Active4 beds 3 baths2,984 sq. ft.
2511 Old Aberdeen Road, Rockingham, NC 28379
MLS# 100595432Listed by: PREMIER REAL ESTATE OF THE SANDHILLS LLC


Protect your home and budget from life's surprises with an Assurant Home Warranty, backed by a partner that supports you through every step of homeownership. Explore Plans.
© 2023 - 2026 ERA Franchise Systems LLC. All rights reserved. ERA Franchise Systems LLC fully supports the principles of the Fair Housing Act and the Equal Opportunity Act. ERA, ERA Real Estate powered, and their respective logos are registered service marks of ERA Franchise Systems LLC. Each office is independently owned and operated.