
110 Swinford Drive #87, Salisbury, NC 28146
Local realty services provided by:ERA Live Moore
Listed by: michelle chavarria, felicia bellamy
Office: adams homes realty-nc, inc.
MLS#:4430567
Source:CH
110 Swinford Drive #87,Salisbury, NC 28146
$348,900
- 4 Beds
- 2 Baths
- 1,907 sq. ft.
- Single family
- Active
Price summary
- Price:$348,900
- Price per sq. ft.:$182.96
- Monthly HOA dues:$75
About this home
Discover the 1902 Floor Plan — Designed for the Way You Live!
Step inside the popular 1902 floor plan by Adams Homes and discover a home where style, comfort, and everyday functionality come together beautifully! This thoughtfully designed single-story home offers an inviting layout with plenty of space for relaxing, entertaining, and making memories.
From the moment you enter the welcoming foyer, you'll appreciate the open-concept design that brings the kitchen, dining area, and family room together seamlessly. Whether you're hosting friends or enjoying a quiet night at home, this layout keeps everyone connected. The Kitchen Is the Heart of the Home!
The well-appointed kitchen features stainless steel appliances, abundant cabinetry, generous counter space, and a spacious center island—perfect for preparing meals, grabbing a quick breakfast, or gathering with family and friends. The dining area adds an extra touch of elegance with the nook package, shadow box trim, chair rail, and crown molding, creating a beautiful finished space for everyday meals or special occasions. Step outside and enjoy even more living space with the 6-foot covered patio extension—a perfect spot for morning coffee, relaxing after a long day, or enjoying outdoor gatherings. The spacious owner's suite provides a peaceful escape with a generous bedroom, walk-in closet, and a beautiful ensuite bath featuring dual vanities and a 5-foot shower with ceramic tile walls. Three additional bedrooms are located toward the front of the home, giving you plenty of flexibility. Use them for family, guests, a home office, craft room, workout space, or whatever fits your lifestyle. More to love, Spacious 2-car garage, Functional single-story layout, Open-concept living, Beautiful upgraded finishes, Plenty of storage
Thoughtfully designed spaces throughout. This isn't just a house—it's a home designed to make everyday life easier, more comfortable, and more enjoyable...
Contact an agent
Home facts
- Year built:2026
- Subdivision & Development:Kerns Ridge
- Listing ID #:4430567
- Updated:October 02, 2026 at 09:12 PM
Rooms and interior
- Bedrooms:4
- Total bathrooms:2
- Full bathrooms:2
- Kitchen Description:Dishwasher, Disposal, Electric Range, Microwave
- Living area:1,907 sq. ft.
Heating and cooling
- Central air:Yes
Structure and exterior
- Year built:2026
- Building area:1,907 sq. ft.
- Lot area:0.23 Acres
- Lot Features:Corner Lot
- Construction Materials:Stone Veneer, Vinyl
- Foundation Description:Slab
Schools
- High school:Unspecified
- Elementary school:Unspecified
Utilities
- Sewer:Public Sewer
Finances and disclosures
- Price:$348,900
- Price per sq. ft.:$182.96
Features and amenities
- Laundry features:Laundry Room, Main Level
- Amenities:Open Floorplan
Parking
- Parking description:Attached Garage, Driveway
- Garage:Yes
- Garage spaces:2
 Listings courtesy of Canopy MLS as distributed by MLS GRID. Copyright 2021 Canopy MLS. All rights reserved. Canopy MLS, provides content displayed here (“provided content”) on an “as is” basis and makes no representations or warranties regarding the provided content, including, but not limited to those of non-infringement, timeliness, accuracy, or completeness. Individuals and companies using information presented are responsible for verification and validation of information they utilize and present to their customers and clients. Canopy MLS will not be liable for any damage or loss resulting from use of the provided content or the products available through Portals, IDX, VOW, and/or Syndication. Recipients of this information shall not resell, redistribute, reproduce, modify, or otherwise copy any portion thereof without the expressed written consent of Canopy MLS.
New listings near 110 Swinford Drive #87
- Coming SoonOpen Sat, 1 to 3pm
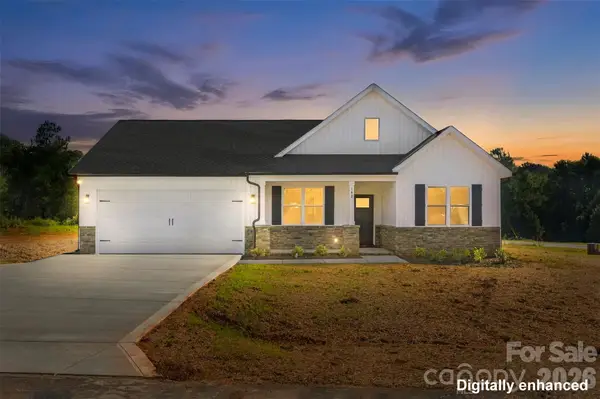 $435,000Coming Soon3 beds 2 baths1,574 sq. ft.
142 Brat Way, Salisbury, NC 28147
MLS# 4430538Listed by: TEAM THOMAS & ASSOCIATES REALTY INC. - Coming Soon
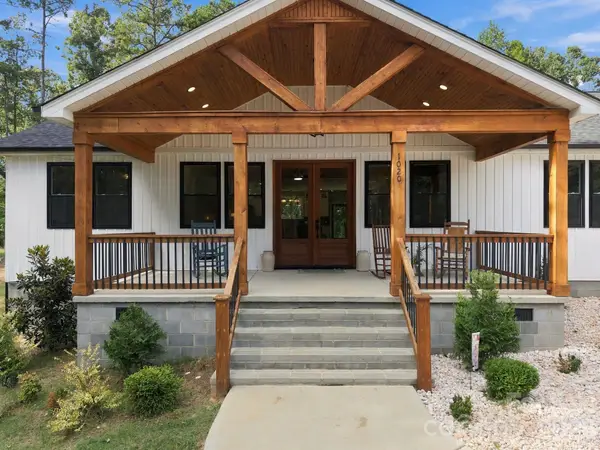 $850,000Coming Soon3 beds 2 baths2,051 sq. ft.
1020 Rock Pond Lane, Salisbury, NC 28146
MLS# 4430684Listed by: KEY REAL ESTATE - Coming Soon
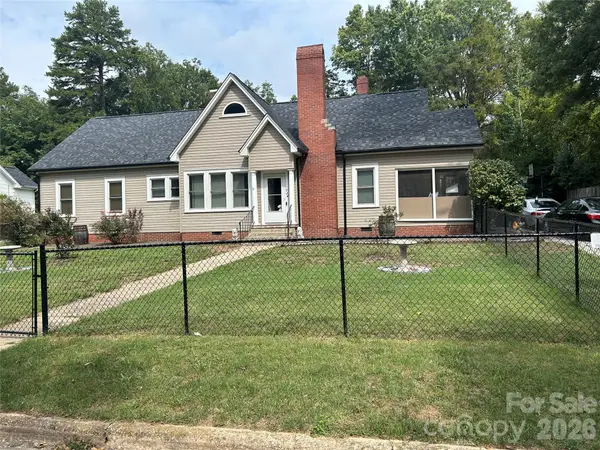 $205,000Coming Soon3 beds 2 baths1,548 sq. ft.
924 Maple Avenue, Salisbury, NC 28144
MLS# 4429731Listed by: KELLER WILLIAMS SOUTH PARK - Coming Soon
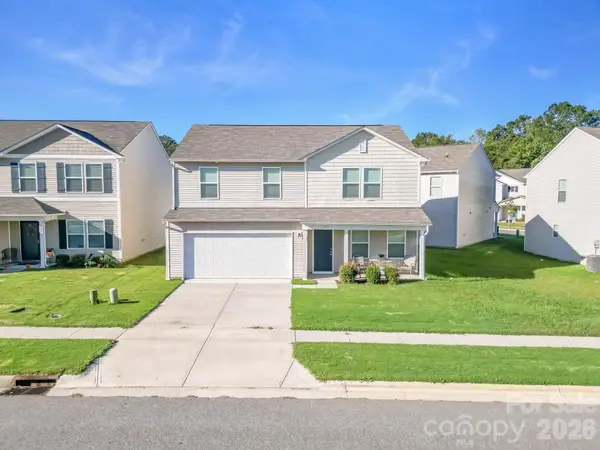 $325,000Coming Soon4 beds 3 baths1,850 sq. ft.
419 Winsley Drive, Salisbury, NC 28147
MLS# 4426157Listed by: SERHANT - Coming Soon
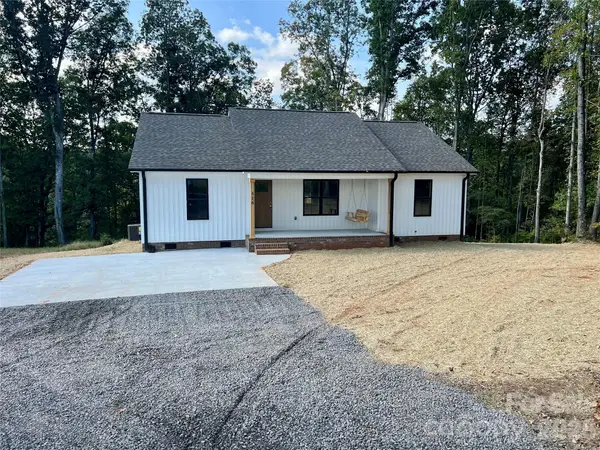 $295,000Coming Soon3 beds 2 baths1,336 sq. ft.
1815 Hollywood Drive, Salisbury, NC 28144
MLS# 4429247Listed by: CALL IT CLOSED INTERNATIONAL INC - Coming Soon
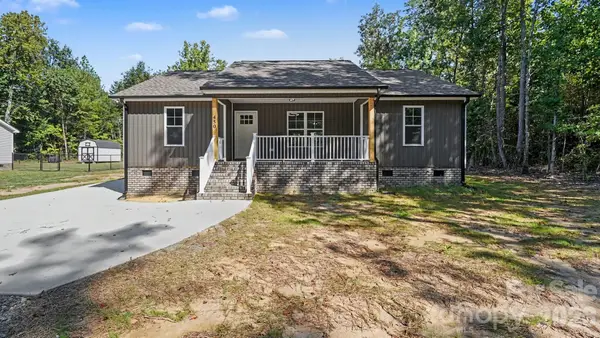 $295,000Coming Soon3 beds 2 baths1,336 sq. ft.
1825 Hollywood Drive, Salisbury, NC 28144
MLS# 4429270Listed by: CALL IT CLOSED INTERNATIONAL INC - Coming Soon
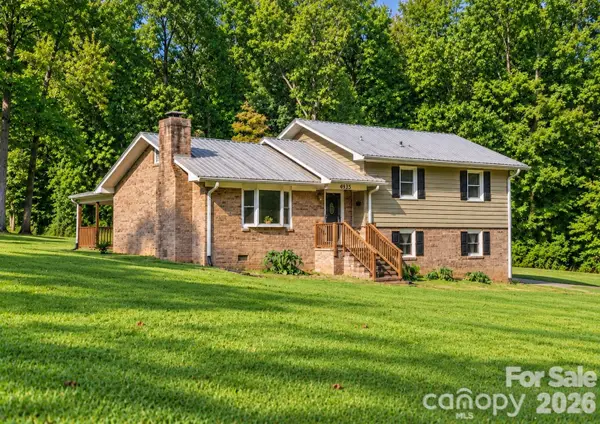 $349,116Coming Soon3 beds 2 baths2,139 sq. ft.
4935 Fish Pond Road, Salisbury, NC 28146
MLS# 4429091Listed by: FRESH BEGINNINGS REALTY - Coming Soon
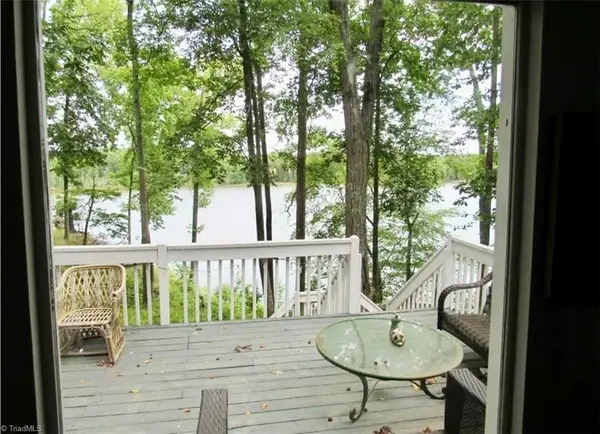 $382,000Coming Soon2 beds 2 baths1,848 sq. ft.
390 Lake Landing Drive, Salisbury, NC 28146
MLS# 1236925Listed by: REAL BROKER LLC - Coming Soon
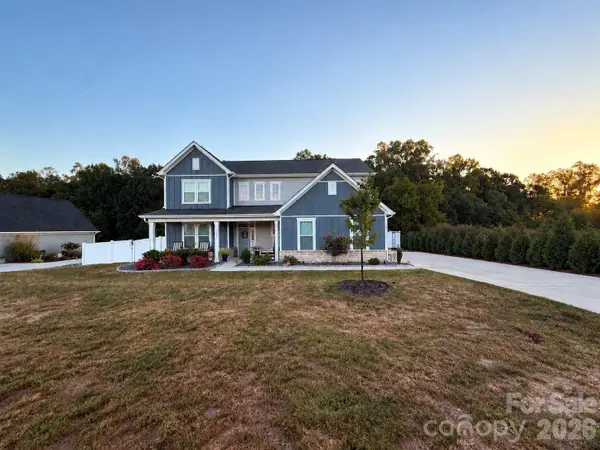 $615,000Coming Soon3 beds 3 baths2,748 sq. ft.
1305 Coppergate Drive, Salisbury, NC 28147
MLS# 4428820Listed by: EXP REALTY, LLC - New
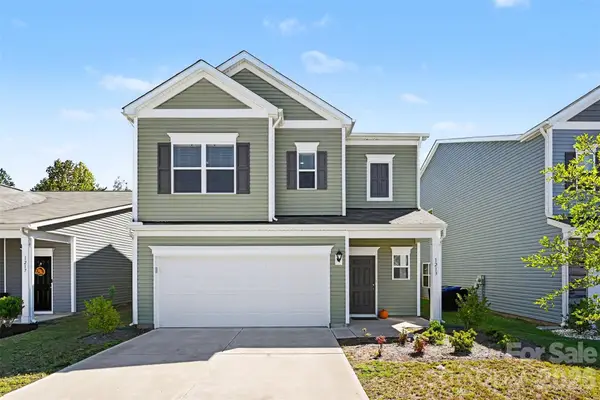 $325,000Active4 beds 3 baths2,041 sq. ft.
1213 Red River Drive #35, Salisbury, NC 28144
MLS# 4427028Listed by: KELLER WILLIAMS SOUTH PARK


Protect your home and budget from life's surprises with an Assurant Home Warranty, backed by a partner that supports you through every step of homeownership. Explore Plans.
© 2023 - 2026 ERA Franchise Systems LLC. All rights reserved. ERA Franchise Systems LLC fully supports the principles of the Fair Housing Act and the Equal Opportunity Act. ERA, ERA Real Estate powered, and their respective logos are registered service marks of ERA Franchise Systems LLC. Each office is independently owned and operated.