
924 Maple Avenue, Salisbury, NC 28144
Local realty services provided by:ERA Live Moore
Listed by: kristen bernard, rhonda porter
Office: keller williams south park
MLS#:4429731
Source:CH
924 Maple Avenue,Salisbury, NC 28144
$205,000
- 3 Beds
- 2 Baths
- 1,548 sq. ft.
- Single family
- Coming Soon
Price summary
- Price:$205,000
- Price per sq. ft.:$132.43
About this home
There’s something special about a home that makes everyday life feel more inviting, where character, comfort, and convenience come together in a way that simply feels good. From the moment you step inside, warm hardwood floors and abundant natural light create a welcoming atmosphere. The living room fireplace provides a timeless focal point and an inviting place to settle in, whether you’re enjoying a quiet evening at home or gathering with guests. The adjoining living and dining spaces offer plenty of room for everyday routines, shared meals, celebrations, and all the moments in between.
Built in 1941, this home carries a sense of character that gives each space its own personality. Hardwood and tile flooring complement the interior, while the windows bring natural light throughout the main living areas. The main level offers comfortable spaces to make your own, and an unfinished upstairs area adds even more possibility. Use it for storage today or explore how the space could support your plans for the future. A walk-in closet and dedicated utility-room laundry add practical function to everyday living.
Outside, the approximately 0.35-acre lot gives you more room to enjoy home beyond the four walls. Start the morning with coffee on the side porch, spend an afternoon outside, or simply appreciate having your own outdoor space at the end of a busy day. A workshop provides a dedicated place for tools, projects, hobbies, or additional storage, while the two-space carport adds everyday convenience.
The location brings another layer to the lifestyle. Downtown Salisbury is close at hand, making it easy to enjoy local restaurants, coffee shops, shopping, community events, and the character of the city’s historic downtown. Nearby grocery options, medical services, parks, and recreation help keep everyday needs and activities within convenient reach. Interstate access also provides an easy connection toward the Charlotte area as well as Winston-Salem and Greensboro.
What makes this home memorable is the combination: the warmth of hardwood floors, the glow of a fireplace, a porch made for slower moments, outdoor space to enjoy, a workshop ready for your next project, and unfinished space offering possibilities for what comes next. Add the convenience of being close to downtown Salisbury and regional routes, and you have a home that makes it easier to enjoy both time at home and everything waiting just beyond your front door.
Come for the character. Stay for the space, convenience, and possibilities that make everyday life here feel like home....
Contact an agent
Home facts
- Year built:1941
- Subdivision & Development:Eaman Park
- Listing ID #:4429731
- Updated:October 01, 2026 at 08:11 PM
Rooms and interior
- Bedrooms:3
- Total bathrooms:2
- Full bathrooms:1
- Half bathrooms:1
- Kitchen Description:Electric Range, Refrigerator
- Living area:1,548 sq. ft.
Heating and cooling
- Cooling:Central Air
- Central air:Yes
Structure and exterior
- Roof:Composition
- Year built:1941
- Building area:1,548 sq. ft.
- Lot area:0.35 Acres
- Architectural Style:Cottage, Tudor
- Construction Materials:Vinyl
- Foundation Description:Crawl Space
Schools
- High school:Salisbury
- Elementary school:Hurley
Utilities
- Sewer:Public Sewer
Finances and disclosures
- Price:$205,000
- Price per sq. ft.:$132.43
Features and amenities
- Laundry features:Utility Room
- Amenities:Walk-In Closet(s)
 Listings courtesy of Canopy MLS as distributed by MLS GRID. Copyright 2021 Canopy MLS. All rights reserved. Canopy MLS, provides content displayed here (“provided content”) on an “as is” basis and makes no representations or warranties regarding the provided content, including, but not limited to those of non-infringement, timeliness, accuracy, or completeness. Individuals and companies using information presented are responsible for verification and validation of information they utilize and present to their customers and clients. Canopy MLS will not be liable for any damage or loss resulting from use of the provided content or the products available through Portals, IDX, VOW, and/or Syndication. Recipients of this information shall not resell, redistribute, reproduce, modify, or otherwise copy any portion thereof without the expressed written consent of Canopy MLS.
New listings near 924 Maple Avenue
- Coming Soon
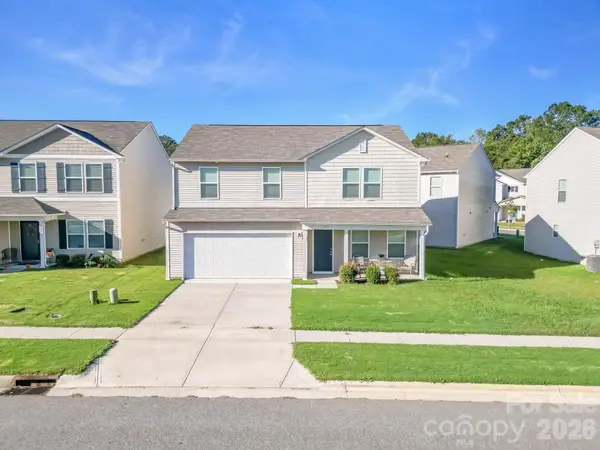 $325,000Coming Soon4 beds 3 baths1,850 sq. ft.
419 Winsley Drive, Salisbury, NC 28147
MLS# 4426157Listed by: SERHANT - Coming Soon
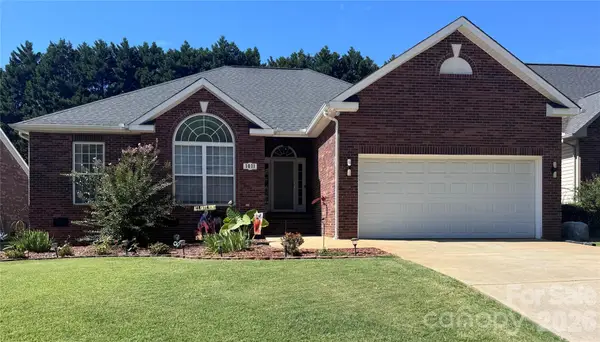 $340,000Coming Soon3 beds 2 baths1,560 sq. ft.
1011 Overhill Road, Salisbury, NC 28144
MLS# 4429292Listed by: PREMIER SOUTH - Coming Soon
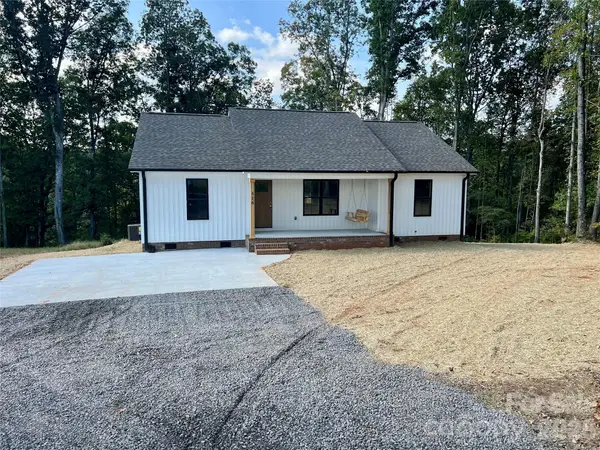 $295,000Coming Soon3 beds 2 baths1,336 sq. ft.
1815 Hollywood Drive, Salisbury, NC 28144
MLS# 4429247Listed by: CALL IT CLOSED INTERNATIONAL INC - Coming Soon
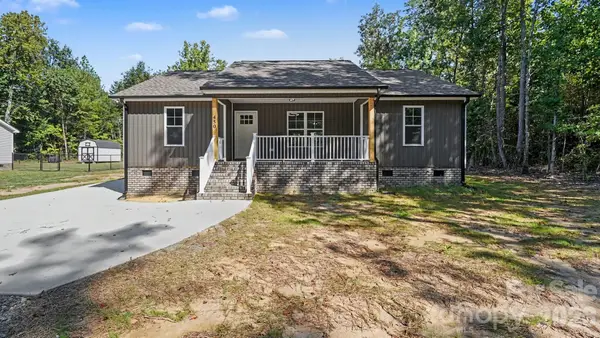 $295,000Coming Soon3 beds 2 baths1,336 sq. ft.
1825 Hollywood Drive, Salisbury, NC 28144
MLS# 4429270Listed by: CALL IT CLOSED INTERNATIONAL INC - Coming Soon
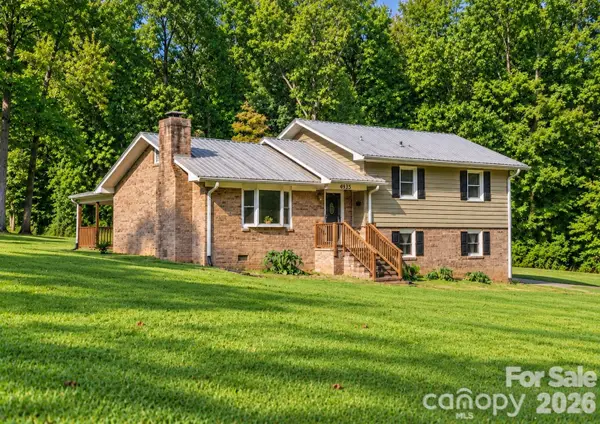 $349,116Coming Soon3 beds 2 baths2,139 sq. ft.
4935 Fish Pond Road, Salisbury, NC 28146
MLS# 4429091Listed by: FRESH BEGINNINGS REALTY - Coming Soon
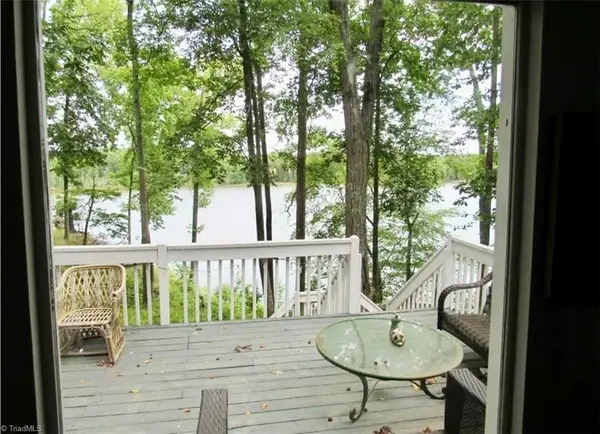 $382,000Coming Soon2 beds 2 baths1,848 sq. ft.
390 Lake Landing Drive, Salisbury, NC 28146
MLS# 1236925Listed by: REAL BROKER LLC - Coming Soon
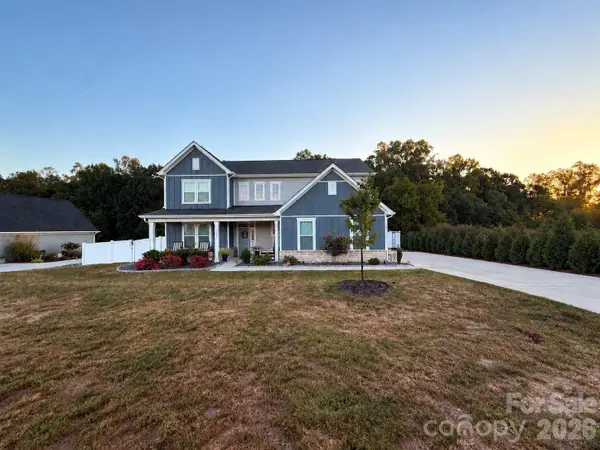 $615,000Coming Soon3 beds 3 baths2,748 sq. ft.
1305 Coppergate Drive, Salisbury, NC 28147
MLS# 4428820Listed by: EXP REALTY, LLC - New
 $215,000Active2 beds 2 baths991 sq. ft.
402 E Horah Street, Salisbury, NC 28144
MLS# 4430439Listed by: TMR REALTY, INC. - New
 $270,000Active2 beds 2 baths1,651 sq. ft.
302 Hidden Creek Circle, Salisbury, NC 28147
MLS# 4429824Listed by: B & R REALTY


Protect your home and budget from life's surprises with an Assurant Home Warranty, backed by a partner that supports you through every step of homeownership. Explore Plans.
© 2023 - 2026 ERA Franchise Systems LLC. All rights reserved. ERA Franchise Systems LLC fully supports the principles of the Fair Housing Act and the Equal Opportunity Act. ERA, ERA Real Estate powered, and their respective logos are registered service marks of ERA Franchise Systems LLC. Each office is independently owned and operated.