
620 Mt Hope Church Road, Salisbury, NC 28146
Local realty services provided by:ERA Live Moore
Listed by: janet petrozelle
Office: oak leaf properties of nc
MLS#:4430575
Source:CH
620 Mt Hope Church Road,Salisbury, NC 28146
$139,950
- 3 Beds
- 3 Baths
- 4,260 sq. ft.
- Single family
- Active
Price summary
- Price:$139,950
- Price per sq. ft.:$32.85
About this home
This large brick ranch offers substantial bones and multiple income or lifestyle possibilities. Situated on a corner lot with circular concrete driveway and side entry access, the property features a split floorplan with a huge primary bedroom and bathroom showcasing a jetted tub and tile shower.
The home includes two fireplaces and a sunroom. The partially finished basement includes a kitchenette and bathroom, adding flexibility for guest quarters, rental potential, or additional living space. The home includes double attached and double detached garages, providing ample storage and work space. Outside, an inground pool surrounded by brick wall and a rear patio and deck create outdoor entertaining areas ready for your vision.
This property presents genuine opportunity for buyers ready to invest in their own direction.
Contact an agent
Home facts
- Year built:1965
- Subdivision & Development:None
- Listing ID #:4430575
- Updated:October 01, 2026 at 09:09 PM
Rooms and interior
- Bedrooms:3
- Total bathrooms:3
- Full bathrooms:3
- Flooring:Tile, Vinyl
- Basement:Yes
- Living area:4,260 sq. ft.
Structure and exterior
- Year built:1965
- Building area:4,260 sq. ft.
- Lot area:1.12 Acres
- Foundation Description:Basement
Schools
- High school:Unspecified
- Elementary school:Unspecified
Utilities
- Sewer:Septic (At Site)
Finances and disclosures
- Price:$139,950
- Price per sq. ft.:$32.85
Features and amenities
- Laundry features:Laundry Room
- Amenities:Walk-In Closet(s), Whirlpool
Parking
- Parking description:Attached Garage
- Garage:Yes
- Garage spaces:4
 Listings courtesy of Canopy MLS as distributed by MLS GRID. Copyright 2021 Canopy MLS. All rights reserved. Canopy MLS, provides content displayed here (“provided content”) on an “as is” basis and makes no representations or warranties regarding the provided content, including, but not limited to those of non-infringement, timeliness, accuracy, or completeness. Individuals and companies using information presented are responsible for verification and validation of information they utilize and present to their customers and clients. Canopy MLS will not be liable for any damage or loss resulting from use of the provided content or the products available through Portals, IDX, VOW, and/or Syndication. Recipients of this information shall not resell, redistribute, reproduce, modify, or otherwise copy any portion thereof without the expressed written consent of Canopy MLS.
New listings near 620 Mt Hope Church Road
- Coming Soon
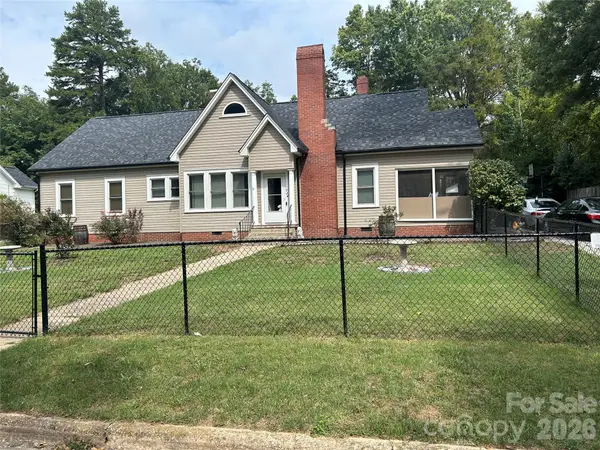 $205,000Coming Soon3 beds 2 baths1,548 sq. ft.
924 Maple Avenue, Salisbury, NC 28144
MLS# 4429731Listed by: KELLER WILLIAMS SOUTH PARK - Coming Soon
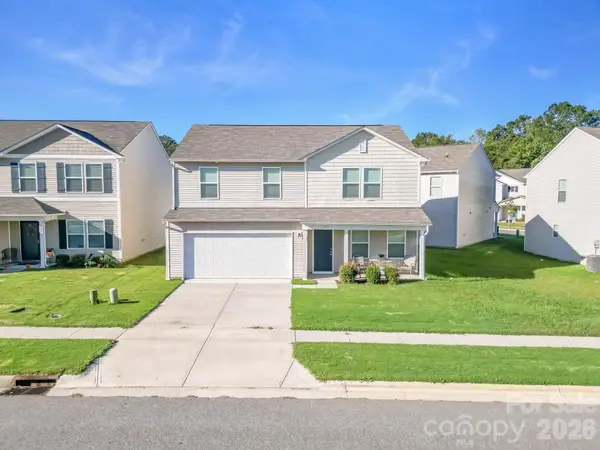 $325,000Coming Soon4 beds 3 baths1,850 sq. ft.
419 Winsley Drive, Salisbury, NC 28147
MLS# 4426157Listed by: SERHANT - Coming Soon
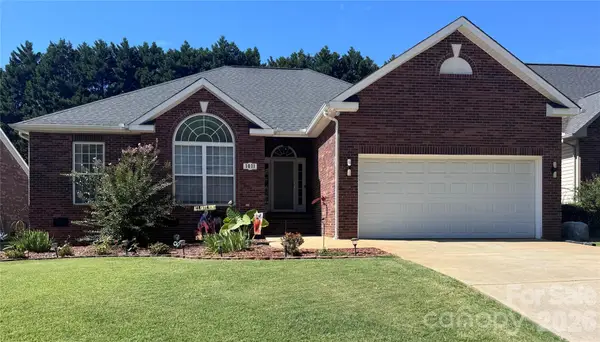 $340,000Coming Soon3 beds 2 baths1,560 sq. ft.
1011 Overhill Road, Salisbury, NC 28144
MLS# 4429292Listed by: PREMIER SOUTH - Coming Soon
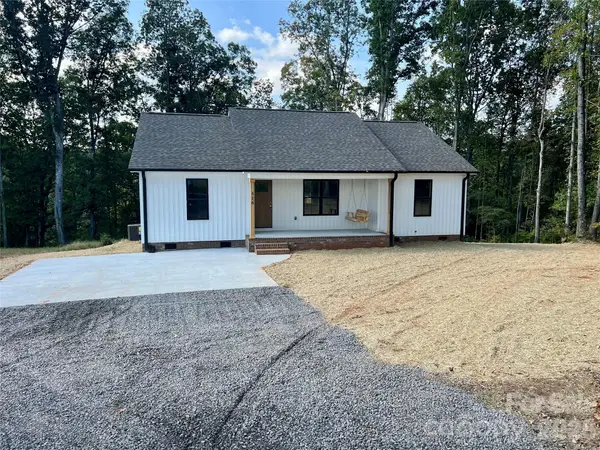 $295,000Coming Soon3 beds 2 baths1,336 sq. ft.
1815 Hollywood Drive, Salisbury, NC 28144
MLS# 4429247Listed by: CALL IT CLOSED INTERNATIONAL INC - Coming Soon
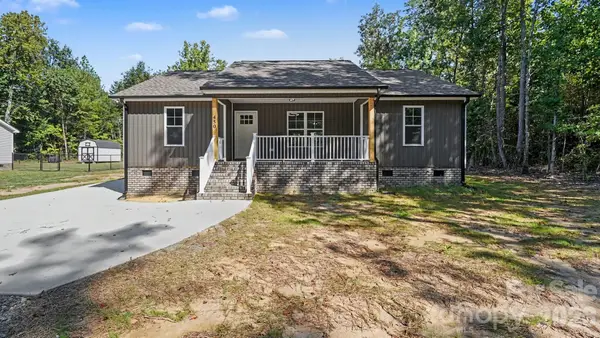 $295,000Coming Soon3 beds 2 baths1,336 sq. ft.
1825 Hollywood Drive, Salisbury, NC 28144
MLS# 4429270Listed by: CALL IT CLOSED INTERNATIONAL INC - Coming Soon
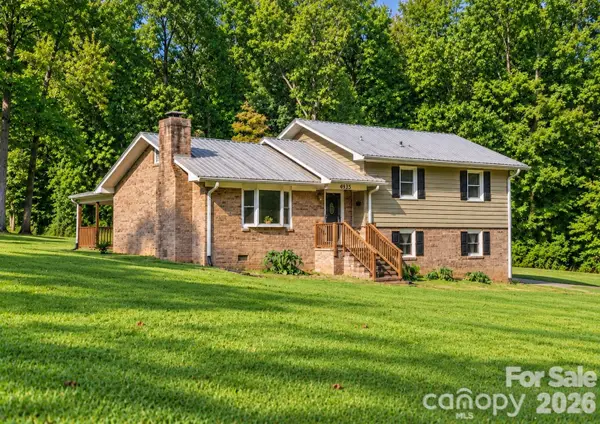 $349,116Coming Soon3 beds 2 baths2,139 sq. ft.
4935 Fish Pond Road, Salisbury, NC 28146
MLS# 4429091Listed by: FRESH BEGINNINGS REALTY - Coming Soon
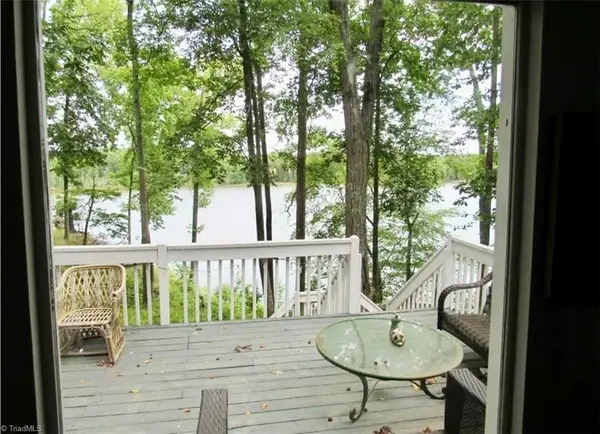 $382,000Coming Soon2 beds 2 baths1,848 sq. ft.
390 Lake Landing Drive, Salisbury, NC 28146
MLS# 1236925Listed by: REAL BROKER LLC - Coming Soon
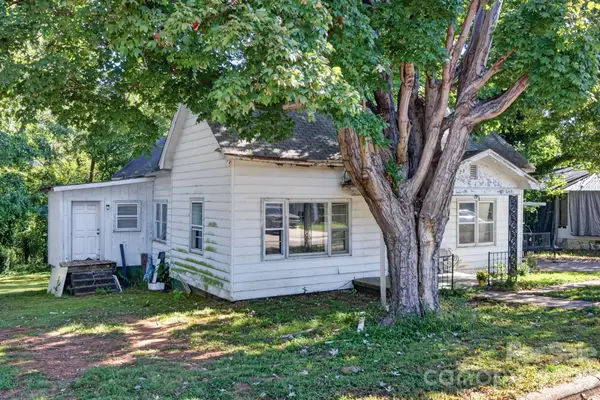 $115,000Coming Soon3 beds 2 baths1,352 sq. ft.
117 Mitchell Street, Salisbury, NC 28144
MLS# 4427966Listed by: KELLER WILLIAMS BALLANTYNE AREA - Coming Soon
 $615,000Coming Soon3 beds 3 baths2,748 sq. ft.
1305 Coppergate Drive, Salisbury, NC 28147
MLS# 4428820Listed by: EXP REALTY, LLC - New
 $215,000Active2 beds 2 baths991 sq. ft.
402 E Horah Street, Salisbury, NC 28144
MLS# 4430439Listed by: TMR REALTY, INC.


Protect your home and budget from life's surprises with an Assurant Home Warranty, backed by a partner that supports you through every step of homeownership. Explore Plans.
© 2023 - 2026 ERA Franchise Systems LLC. All rights reserved. ERA Franchise Systems LLC fully supports the principles of the Fair Housing Act and the Equal Opportunity Act. ERA, ERA Real Estate powered, and their respective logos are registered service marks of ERA Franchise Systems LLC. Each office is independently owned and operated.