
700 W Horah Street, Salisbury, NC 28144
Local realty services provided by:ERA Sunburst Realty
Listed by: cynthia watts
Office: premier real estate team inc.
MLS#:4431173
Source:CH
700 W Horah Street,Salisbury, NC 28144
$415,000
- 4 Beds
- 4 Baths
- 2,048 sq. ft.
- Multi-family
- Active
Price summary
- Price:$415,000
- Price per sq. ft.:$202.64
About this home
Brand-new, modern, 2026 duplex, in a convenient Salisbury location. Just minutes from downtown restaurants, coffee shops, the historic district, Livingstone College, and the VA Medical Center.
Each 1,024 sq ft unit offers a modern, open-concept main level with 2 bedrooms, 1.5 baths, soft gray siding, black shutters, and natural wood accents on the covered entries. Every unit includes private rear storage, dedicated parking, separately metered utilities, and washer/dryer hookups.
One side is already leased through September 2027 under property management and providing immediate rental income, while the other sits vacant and move-in ready, ideal for an owner-occupant or investor. Offered at $415,000.
Contact an agent
Home facts
- Year built:2026
- Subdivision & Development:None
- Listing ID #:4431173
- Updated:October 07, 2026 at 01:16 PM
Rooms and interior
- Bedrooms:4
- Total bathrooms:4
- Full bathrooms:2
- Half bathrooms:2
- Kitchen Description:Dishwasher, Electric Range, Exhaust Hood, Microwave
- Living area:2,048 sq. ft.
Heating and cooling
- Cooling:Central Air, Heat Pump
- Heating:Heat Pump
- Central air:Yes
Structure and exterior
- Year built:2026
- Building area:2,048 sq. ft.
- Lot area:0.16 Acres
- Construction Materials:Vinyl
- Exterior Features:Storage
- Foundation Description:Slab
Schools
- High school:Salisbury
- Elementary school:Isenberg
Utilities
- Sewer:Public Sewer
Finances and disclosures
- Price:$415,000
- Price per sq. ft.:$202.64
Features and amenities
- Laundry features:In Kitchen, Lower Level
Parking
- Total parking spaces:2
 Listings courtesy of Canopy MLS as distributed by MLS GRID. Copyright 2021 Canopy MLS. All rights reserved. Canopy MLS, provides content displayed here (“provided content”) on an “as is” basis and makes no representations or warranties regarding the provided content, including, but not limited to those of non-infringement, timeliness, accuracy, or completeness. Individuals and companies using information presented are responsible for verification and validation of information they utilize and present to their customers and clients. Canopy MLS will not be liable for any damage or loss resulting from use of the provided content or the products available through Portals, IDX, VOW, and/or Syndication. Recipients of this information shall not resell, redistribute, reproduce, modify, or otherwise copy any portion thereof without the expressed written consent of Canopy MLS.
New listings near 700 W Horah Street
- Coming Soon
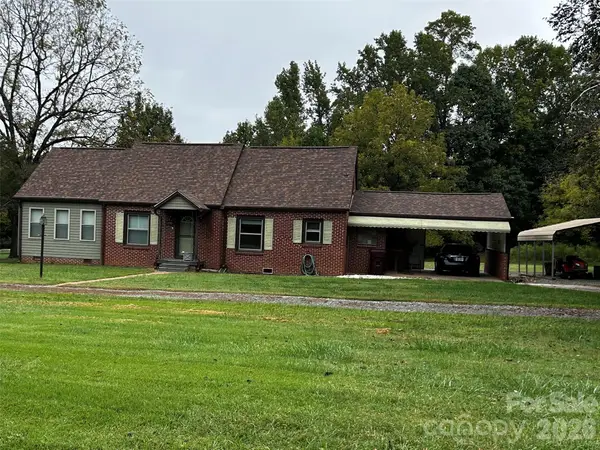 $288,000Coming Soon2 beds 2 baths1,485 sq. ft.
730 Peach Orchard Road, Salisbury, NC 28147
MLS# 4431418Listed by: MARK SPAIN REAL ESTATE - Coming Soon
 $264,900Coming Soon3 beds 2 baths1,425 sq. ft.
160 E Chamblee Drive, Salisbury, NC 28147
MLS# 4431373Listed by: THE PLUMB LINE REALTY, INC. - Coming Soon
 $299,000Coming Soon3 beds 2 baths1,540 sq. ft.
1210 Butler Street, Salisbury, NC 28144
MLS# 4379072Listed by: REALTY ONE GROUP REVOLUTION - Coming Soon
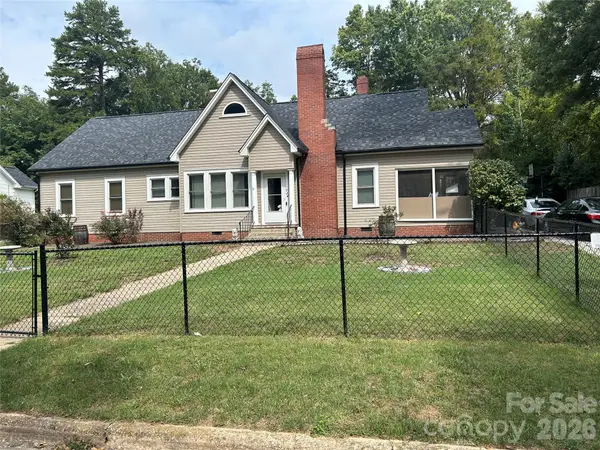 $205,000Coming Soon3 beds 2 baths1,548 sq. ft.
924 Maple Avenue, Salisbury, NC 28144
MLS# 4429731Listed by: KELLER WILLIAMS SOUTH PARK - Coming Soon
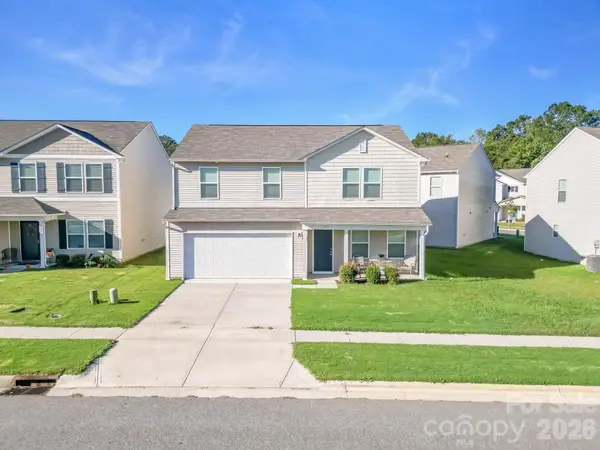 $325,000Coming Soon4 beds 3 baths1,850 sq. ft.
419 Winsley Drive, Salisbury, NC 28147
MLS# 4426157Listed by: SERHANT - Coming Soon
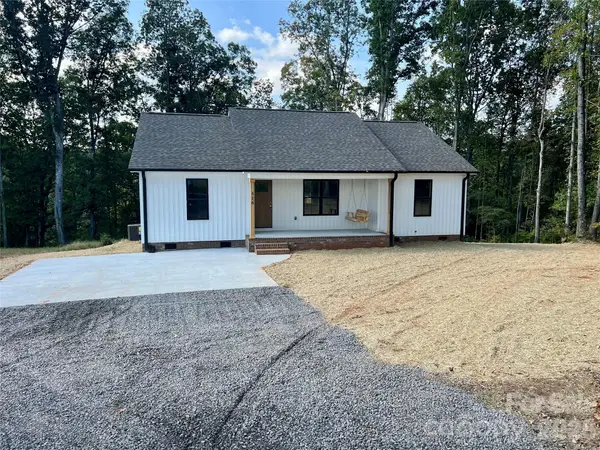 $295,000Coming Soon3 beds 2 baths1,336 sq. ft.
1815 Hollywood Drive, Salisbury, NC 28144
MLS# 4429247Listed by: CALL IT CLOSED INTERNATIONAL INC - Coming Soon
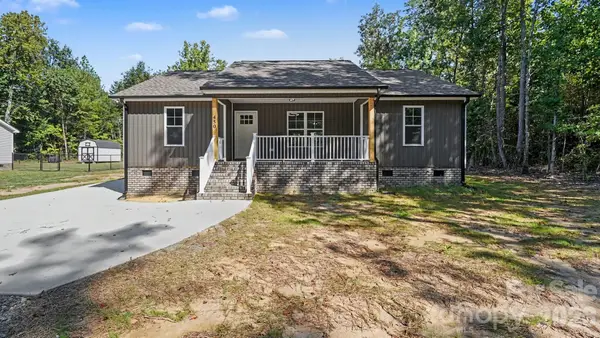 $295,000Coming Soon3 beds 2 baths1,336 sq. ft.
1825 Hollywood Drive, Salisbury, NC 28144
MLS# 4429270Listed by: CALL IT CLOSED INTERNATIONAL INC - Coming Soon
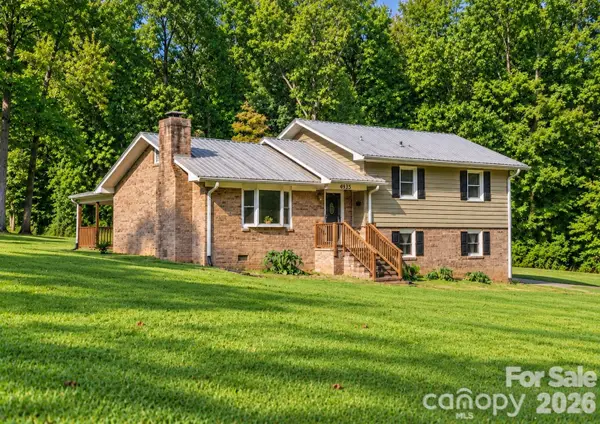 $349,116Coming Soon3 beds 2 baths2,139 sq. ft.
4935 Fish Pond Road, Salisbury, NC 28146
MLS# 4429091Listed by: FRESH BEGINNINGS REALTY - Coming Soon
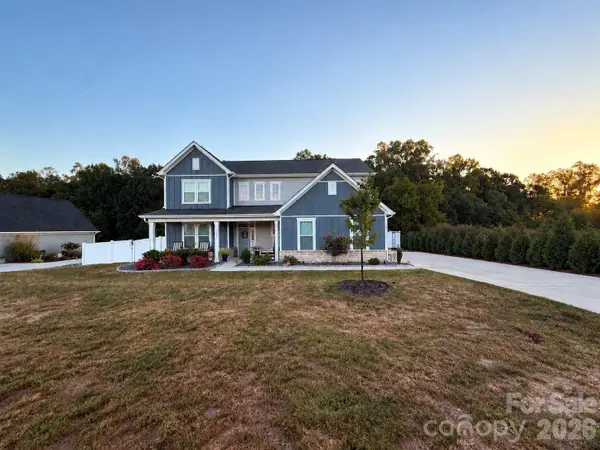 $615,000Coming Soon3 beds 3 baths2,748 sq. ft.
1305 Coppergate Drive, Salisbury, NC 28147
MLS# 4428820Listed by: EXP REALTY, LLC - New
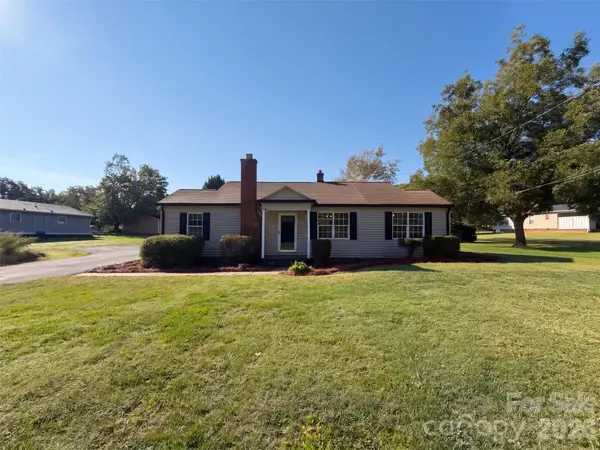 $270,000Active3 beds 1 baths1,315 sq. ft.
1145 Stone Road, Salisbury, NC 28146
MLS# 4432193Listed by: OPENDOOR BROKERAGE LLC


Protect your home and budget from life's surprises with an Assurant Home Warranty, backed by a partner that supports you through every step of homeownership. Explore Plans.
© 2023 - 2026 ERA Franchise Systems LLC. All rights reserved. ERA Franchise Systems LLC fully supports the principles of the Fair Housing Act and the Equal Opportunity Act. ERA, ERA Real Estate powered, and their respective logos are registered service marks of ERA Franchise Systems LLC. Each office is independently owned and operated.