
1065 S Windrace Trail, Sanford, NC 27332
Local realty services provided by:ERA Live Moore
Listed by: stephanie anson
Office: northside realty inc.
MLS#:10204270
Source:RD
Price summary
- Price:$244,900
- Price per sq. ft.:$184.14
- Monthly HOA dues:$54.17
About this home
One-level living with lake access and a neighborhood pool in gated Carolina Trace! Features a beautiful kitchen with shaker cabinets, quartz countertops, a tile backsplash and stainless steel appliances. Laminate flooring throughout the main living areas. HUGE deck, perfect for morning coffee. Southwind gives residents a dock on Lake Trace with a canoe and kayak launch, a salt-chlorinated pool, and lakeside picnic tables and greenspace. The community also includes two Robert Trent Jones Sr. golf courses at the country club (separate membership), with San-Lee Park's hiking and bike trails nearby and Downtown Sanford a quick drive away. Virtually staged to show the home's potential.
Contact an agent
Home facts
- Year built:2002
- Subdivision & Development:Carolina Trace
- Listing ID #:10204270
- Added:1 day(s) ago
- Updated:November 20, 2026 at 07:05 PM
Rooms and interior
- Bedrooms:3
- Total bathrooms:2
- Full bathrooms:2
- Rooms Total:6
- Flooring:Carpet, Laminate
- Bathrooms Description:Bathtub/Shower Combination
- Kitchen Description:Dishwasher, Electric Range, Microwave, Stainless Steel Appliance(s), Water Heater
- Basement:Yes
- Basement Description:Crawl Space
- Living area:1,330 sq. ft.
Heating and cooling
- Cooling:Central Air
- Heating:Forced Air
- Central air:Yes
Structure and exterior
- Roof:Shingle
- Year built:2002
- Building area:1,330 sq. ft.
- Lot area:0.12 Acres
- Lot Features:Landscaped
- Architectural Style:Ranch
- Construction Materials:Frame, Vinyl Siding
- Exterior Features:Deck, Front Porch, Rain Gutters
- Foundation Description:Pillar/Post/Pier
- Levels:One
Schools
- High school:Lee - Lee County High School
- Middle school:Lee - East Lee Middle School
- Elementary school:Lee - J Glenn Edwards Elementary School
Utilities
- Water:Community Water
- Sewer:Community Sewer
Finances and disclosures
- Price:$244,900
- Price per sq. ft.:$184.14
- Tax amount:$1,705
Features and amenities
- Laundry features:Laundry Closet, Main Level
Parking
- Total parking spaces:2
- Parking description:Concrete, Driveway
 Listings marked with a Doorify MLS icon are provided courtesy of the Doorify MLS, of North Carolina, Internet Data Exchange Database. Brokers make an effort to deliver accurate information, but buyers should independently verify any information on which they will rely in a transaction. The listing broker shall not be responsible for any typographical errors, misinformation, or misprints, and they shall be held totally harmless from any damages arising from reliance upon this data. This data is provided exclusively for consumers’ personal, non-commercial use. Copyright 2026 Doorify MLS of North Carolina. All rights reserved.
New listings near 1065 S Windrace Trail
- New
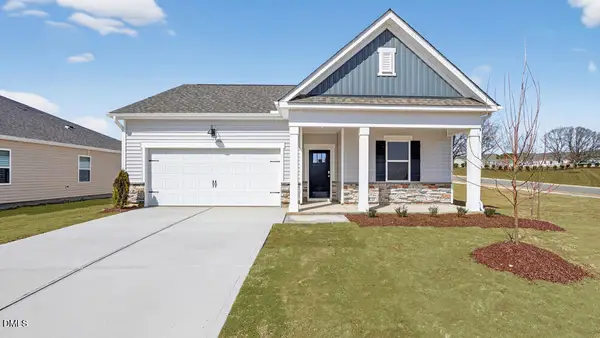 $317,490Active4 beds 2 baths1,764 sq. ft.
440 Conifer Street, Sanford, NC 27332
MLS# 10204253Listed by: D.R. HORTON, INC. - New
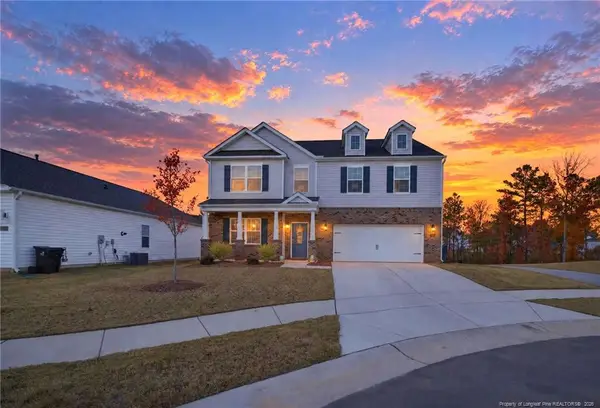 $465,000Active4 beds 4 baths3,108 sq. ft.
123 Winter Star Courts, Sanford, NC 27330
MLS# LP772506Listed by: EXP REALTY LLC - New
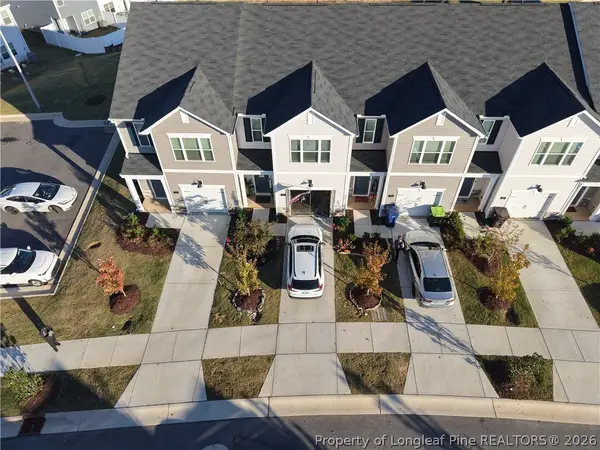 $279,000Active3 beds 3 baths1,416 sq. ft.
225 Starlight Street, Sanford, NC 27330
MLS# 772409Listed by: LPT REALTY LLC - New
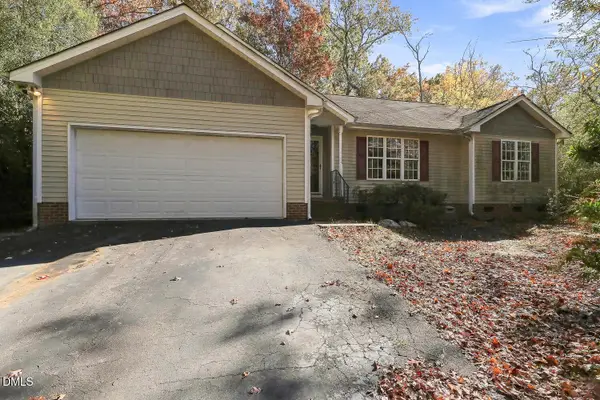 $175,000Active3 beds 2 baths1,452 sq. ft.
5068 Bluebird Drive, Sanford, NC 27332
MLS# 10204192Listed by: COLDWELL BANKER ADVANTAGE - New
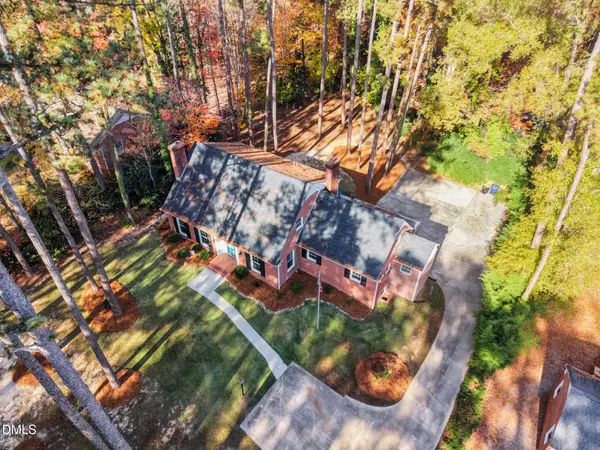 $549,000Active4 beds 4 baths4,012 sq. ft.
612 W Chisholm Street, Sanford, NC 27330
MLS# 10204166Listed by: LPT REALTY, LLC - New
 $225,000Active5 Acres
0 Sheriff Watson Road, Sanford, NC 27332
MLS# 772619Listed by: ADCOCK REAL ESTATE SERVICES - New
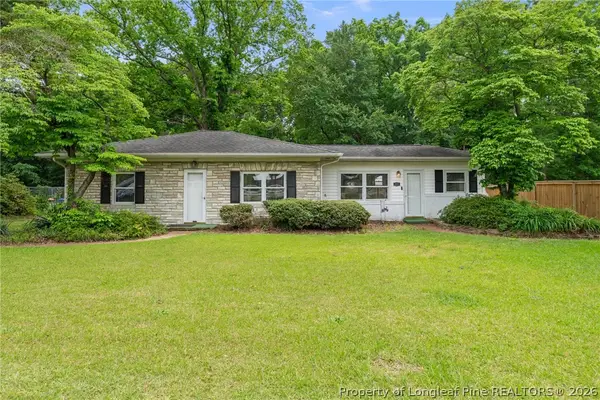 $235,000Active3 beds 1 baths1,176 sq. ft.
255 Chris Cole Road, Sanford, NC 27332
MLS# 772629Listed by: SANFORD REAL ESTATE - New
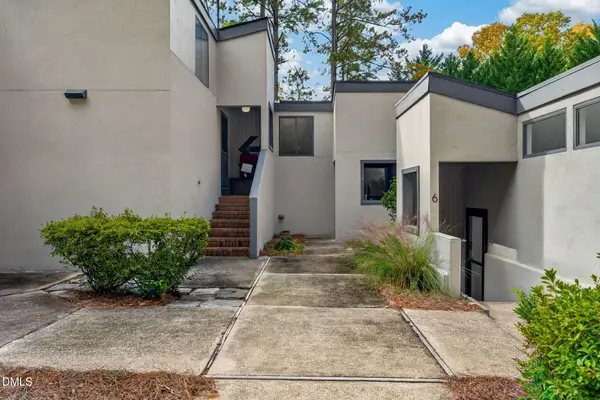 $249,000Active2 beds 2 baths1,135 sq. ft.
5 Beechtree Village, Sanford, NC 27332
MLS# 10204002Listed by: KELLER WILLIAMS ELITE REALTY - New
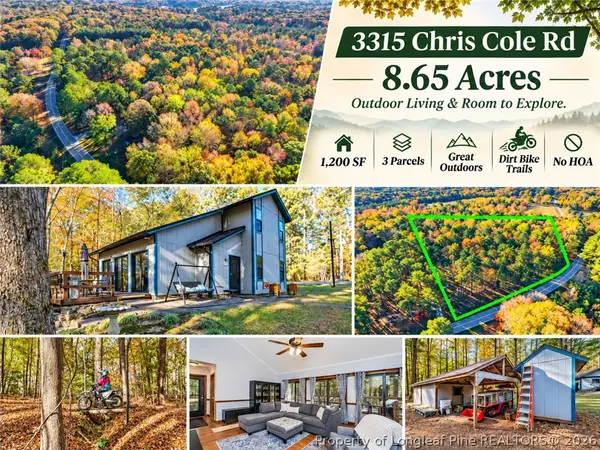 $449,900Active3 beds 2 baths1,200 sq. ft.
3315 Chris Cole Road, Sanford, NC 27332
MLS# 772653Listed by: COLDWELL BANKER ADVANTAGE #5 (SANFORD)


Protect your home and budget from life's surprises with an Assurant Home Warranty, backed by a partner that supports you through every step of homeownership. Explore Plans.
© 2023 - 2026 ERA Franchise Systems LLC. All rights reserved. ERA Franchise Systems LLC fully supports the principles of the Fair Housing Act and the Equal Opportunity Act. ERA, ERA Real Estate powered, and their respective logos are registered service marks of ERA Franchise Systems LLC. Each office is independently owned and operated.