
225 Starlight Street, Sanford, NC 27330
Local realty services provided by:ERA Strother Real Estate
225 Starlight Street,Sanford, NC 27330
$279,000
- 3 Beds
- 3 Baths
- 1,416 sq. ft.
- Townhouse
- Active
Listed by: dark horse group powered by lpt realty
Office: lpt realty llc.
MLS#:772409
Source:NC_FRAR
Price summary
- Price:$279,000
- Price per sq. ft.:$197.03
- Monthly HOA dues:$195
About this home
Come take a tour at 225 Starlight Street in Sanford, NC! This property is Part of Galvin's Ridge Subdivision. This townhome features: 3 bedrooms, 2.5 bathrooms, 1,416 sq. ft. of living space, and a 1-car garage. This home offers a spacious open concept layout between the foyer, living room, dining room, and kitchen. The kitchen includes quartz countertops and a walk-in pantry for ample kitchen space. A back door off the kitchen makes for easy access to the back yard. The second floor offers the master suite bedroom which includes: a walk-in closet, walk-in shower, and a dual vanity. The two additional bedrooms are right down the hall at the back of the second floor and have easy access to a full bathroom. The laundry room is also nestled away upstairs to make for easier access and more open floor space! All flooring on the first level has been replaced, along with the additions of: updated faucets, updated lighting fixtures, and a new kitchen backsplash. Come check out what this house has to offer!...
Contact an agent
Home facts
- Year built:2024
- Subdivision & Development:GALVIN'S RIDGE
- Listing ID #:772409
- Added:1 day(s) ago
- Updated:November 20, 2026 at 04:36 PM
Rooms and interior
- Bedrooms:3
- Total bathrooms:3
- Full bathrooms:2
- Half bathrooms:1
- Rooms Total:6
- Flooring:Carpet, Vinyl
- Dining Description:Living/Dining Room
- Bathrooms Description:Walk-in Shower
- Kitchen Description:Dishwasher, Disposal, Gas Range, Microwave
- Bedroom Description:Walk-in Closets
- Living area:1,416 sq. ft.
Heating and cooling
- Cooling:Central Air
- Heating:Electric, Forced Air, Gas
- Central air:Yes
Structure and exterior
- Year built:2024
- Building area:1,416 sq. ft.
- Lot area:0.05 Acres
- Architectural Style:Craftsman
- Construction Materials:Stone Veneer, Vinyl Siding
Schools
- High school:Lee - Lee
- Middle school:Lee - East Lee
Utilities
- Water:Public
- Sewer:Public Sewer
Finances and disclosures
- Price:$279,000
- Price per sq. ft.:$197.03
Features and amenities
- Appliances:Dishwasher, Disposal, Gas Range, Microwave
- Amenities:Attic, Granite Counters, Pull Down Attic Stairs, Vaulted Ceilings
Parking
- Parking description:Attached, Garage
- Garage:Yes
- Garage spaces:1
New listings near 225 Starlight Street
- New
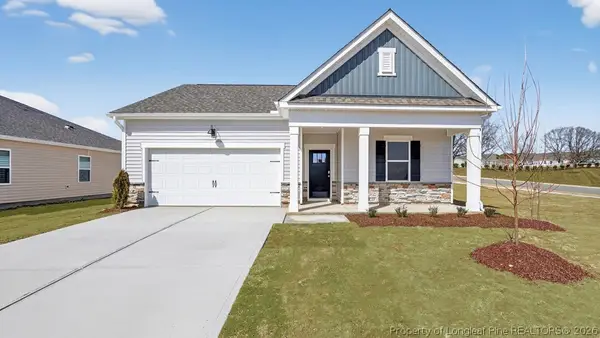 $317,490Active4 beds 2 baths1,764 sq. ft.
440 Conifer Street, Sanford, NC 27332
MLS# 772717Listed by: DR HORTON INC. - New
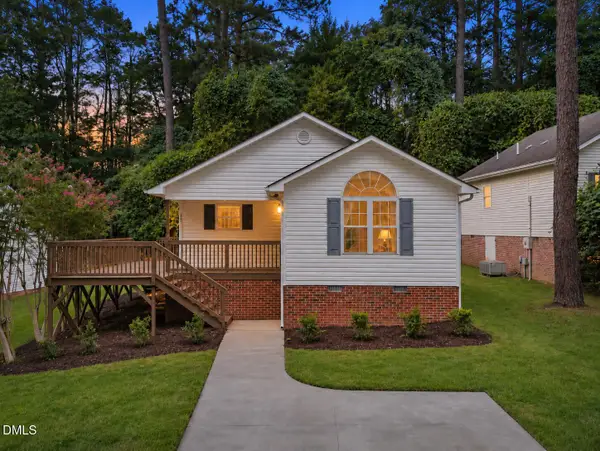 $244,900Active3 beds 2 baths1,330 sq. ft.
1065 S Windrace Trail, Sanford, NC 27332
MLS# 10204270Listed by: NORTHSIDE REALTY INC. - New
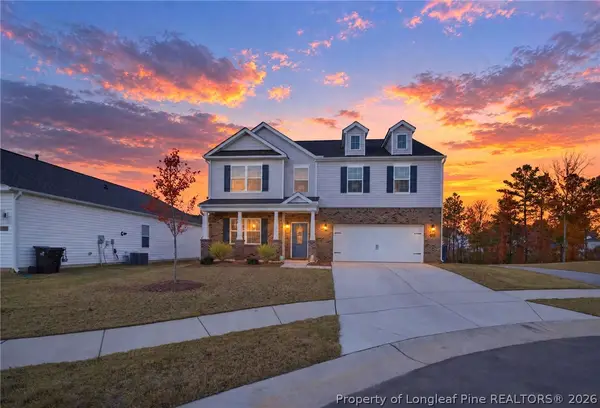 $465,000Active4 beds 4 baths3,108 sq. ft.
123 Winter Star Courts, Sanford, NC 27330
MLS# 772506Listed by: EXP REALTY LLC - New
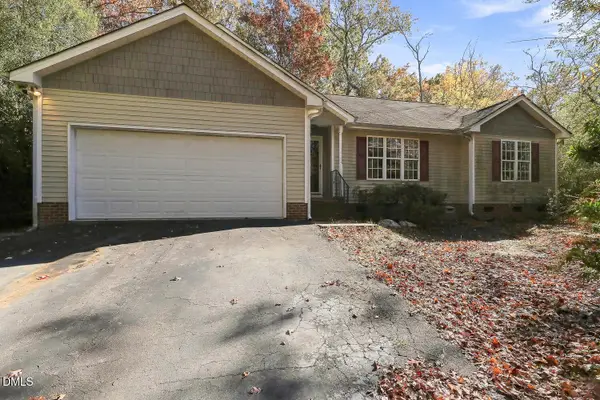 $175,000Active3 beds 2 baths1,452 sq. ft.
5068 Bluebird Drive, Sanford, NC 27332
MLS# 10204192Listed by: COLDWELL BANKER ADVANTAGE - New
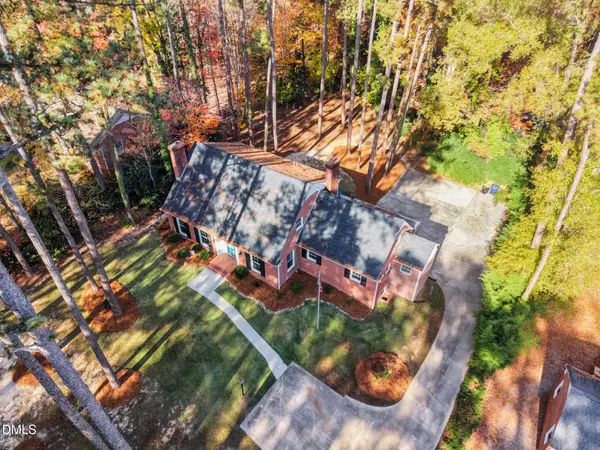 $549,000Active4 beds 4 baths4,012 sq. ft.
612 W Chisholm Street, Sanford, NC 27330
MLS# 10204166Listed by: LPT REALTY, LLC - New
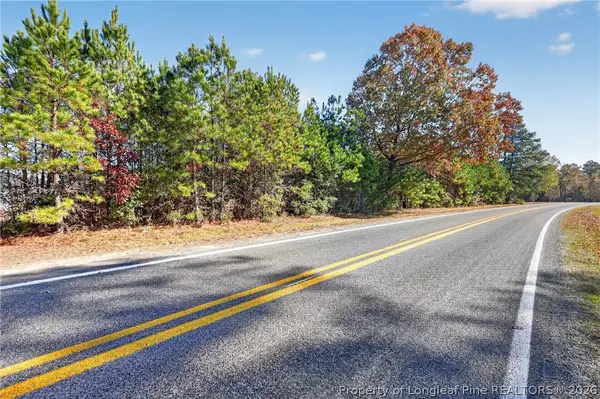 $225,000Active5 Acres
0 Sheriff Watson Road, Sanford, NC 27332
MLS# 772619Listed by: ADCOCK REAL ESTATE SERVICES - New
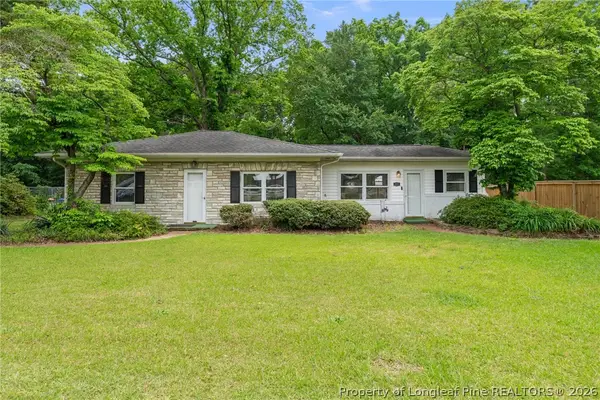 $235,000Active3 beds 1 baths1,176 sq. ft.
255 Chris Cole Road, Sanford, NC 27332
MLS# 772629Listed by: SANFORD REAL ESTATE - New
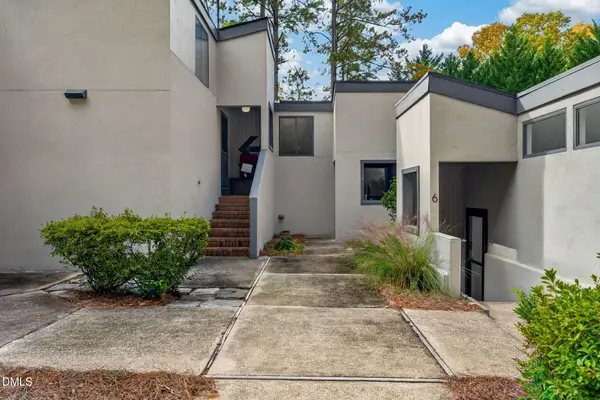 $249,000Active2 beds 2 baths1,135 sq. ft.
5 Beechtree Village, Sanford, NC 27332
MLS# 10204002Listed by: KELLER WILLIAMS ELITE REALTY - New
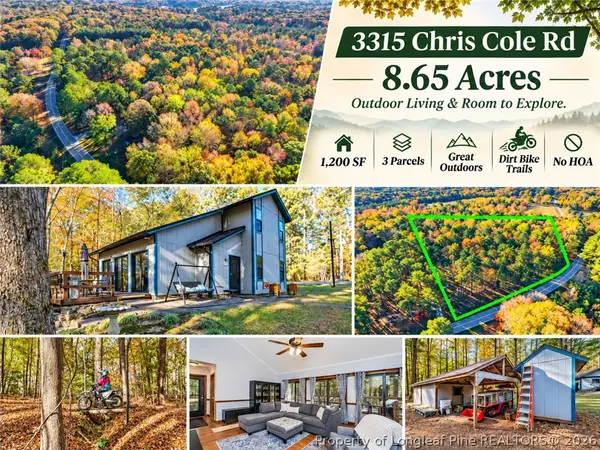 $449,900Active3 beds 2 baths1,200 sq. ft.
3315 Chris Cole Road, Sanford, NC 27332
MLS# 772653Listed by: COLDWELL BANKER ADVANTAGE #5 (SANFORD)


Protect your home and budget from life's surprises with an Assurant Home Warranty, backed by a partner that supports you through every step of homeownership. Explore Plans.
© 2023 - 2026 ERA Franchise Systems LLC. All rights reserved. ERA Franchise Systems LLC fully supports the principles of the Fair Housing Act and the Equal Opportunity Act. ERA, ERA Real Estate powered, and their respective logos are registered service marks of ERA Franchise Systems LLC. Each office is independently owned and operated.