
255 Chris Cole Road, Sanford, NC 27332
Local realty services provided by:ERA Strother Real Estate
255 Chris Cole Road,Sanford, NC 27332
$235,000
- 3 Beds
- 1 Baths
- 1,176 sq. ft.
- Single family
- Active
Listed by: kellie klein
Office: sanford real estate
MLS#:772629
Source:NC_FRAR
Price summary
- Price:$235,000
- Price per sq. ft.:$199.83
About this home
Welcome to 255 Chris Cole Road. This 3 bedroom 1 bath home offers the opportunity to own 0.66 acres in the growing town of Sanford. Enjoy both the family room with a cozy fireplace, or relax in the living room since this home offers that flexible living space. Don't miss the spacious backyard with 2 separate storage sheds! Located near shopping, dining, and the major highways, this house blends country living and with everyday convenience. Go ahead and schedule your tour! 255 Chris Cole is waiting for you!
Contact an agent
Home facts
- Year built:1948
- Subdivision & Development:NOT IN SUBDIVISION
- Listing ID #:772629
- Added:1 day(s) ago
- Updated:November 20, 2026 at 04:37 PM
Rooms and interior
- Bedrooms:3
- Total bathrooms:1
- Full bathrooms:1
- Rooms Total:5
- Flooring:Luxury Vinyl Plank
- Bathrooms Description:Tub Shower
- Kitchen Description:Dishwasher, Refrigerator
- Basement Description:Crawl Space
- Living area:1,176 sq. ft.
Heating and cooling
- Heating:Heat Pump
Structure and exterior
- Year built:1948
- Building area:1,176 sq. ft.
- Lot area:0.66 Acres
- Lot Features:Level
- Architectural Style:Ranch
- Construction Materials:Brick, Stone, Vinyl Siding
- Exterior Features:Porch, Rear Porch, Storage
Schools
- High school:Southern Lee High
- Middle school:Sanlee Middle School
Utilities
- Water:Public
- Sewer:Septic Tank
Finances and disclosures
- Price:$235,000
- Price per sq. ft.:$199.83
Features and amenities
- Appliances:Dishwasher, Dryer, Refrigerator, Washer
- Laundry features:Dryer, Washer
Parking
- Parking description:2 Carport Space(s), Detached Carport
- Carport spaces:2
New listings near 255 Chris Cole Road
- New
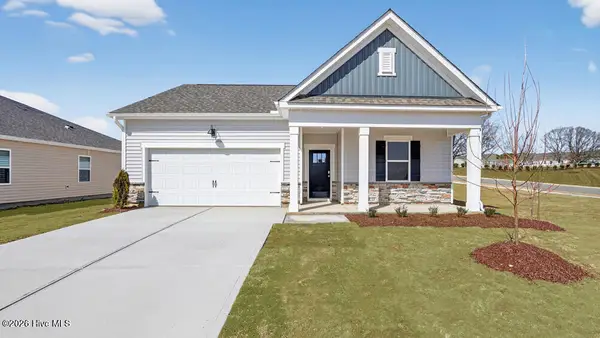 $317,490Active4 beds 2 baths1,764 sq. ft.
440 Conifer Street, Sanford, NC 27332
MLS# 100617560Listed by: D.R. HORTON, INC. - New
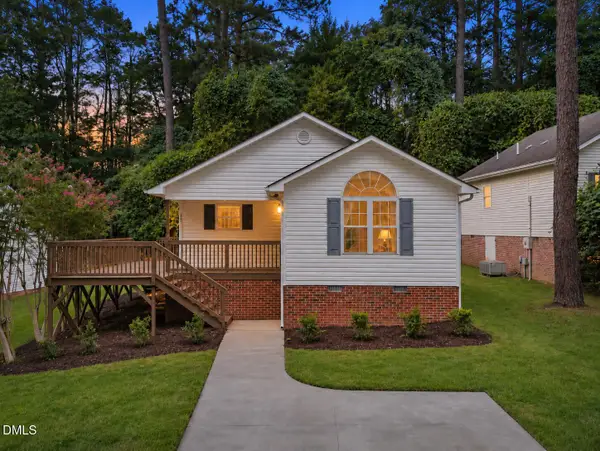 $244,900Active3 beds 2 baths1,330 sq. ft.
1065 S Windrace Trail, Sanford, NC 27332
MLS# 10204270Listed by: NORTHSIDE REALTY INC. - New
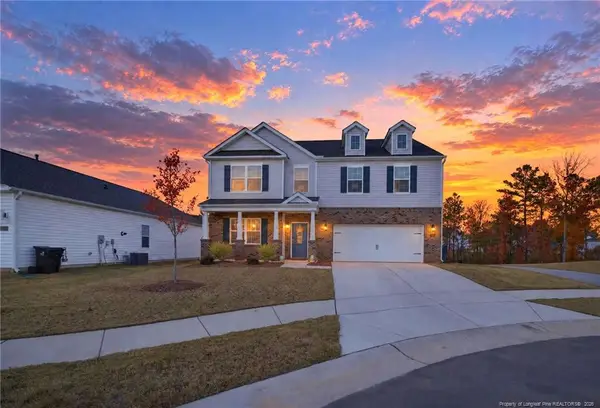 $465,000Active4 beds 4 baths3,108 sq. ft.
123 Winter Star Courts, Sanford, NC 27330
MLS# LP772506Listed by: EXP REALTY LLC - New
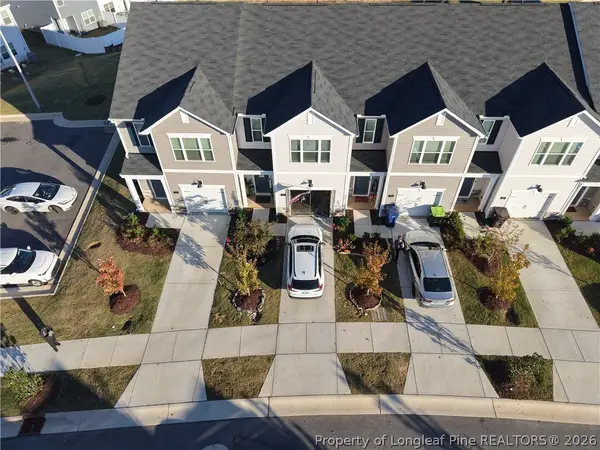 $279,000Active3 beds 3 baths1,416 sq. ft.
225 Starlight Street, Sanford, NC 27330
MLS# 772409Listed by: LPT REALTY LLC - New
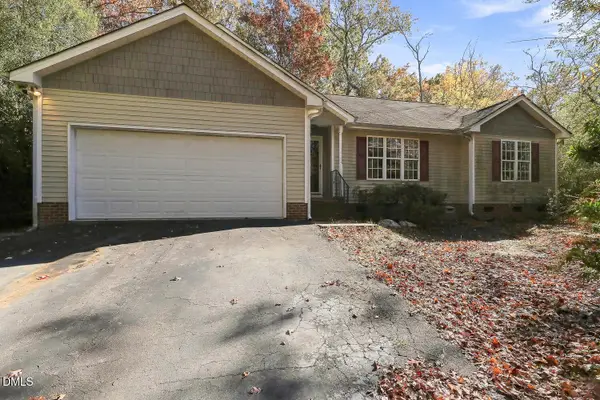 $175,000Active3 beds 2 baths1,452 sq. ft.
5068 Bluebird Drive, Sanford, NC 27332
MLS# 10204192Listed by: COLDWELL BANKER ADVANTAGE - New
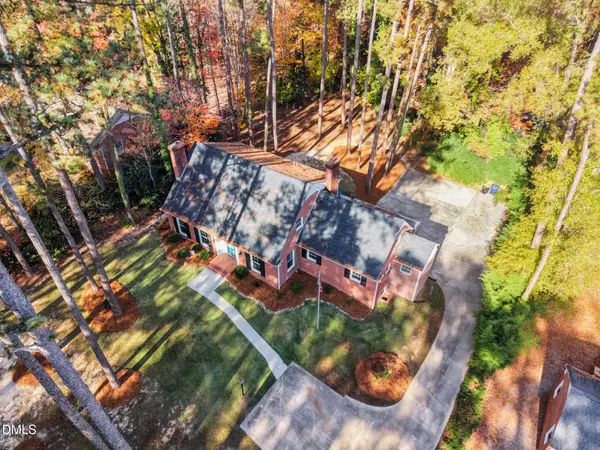 $549,000Active4 beds 4 baths4,012 sq. ft.
612 W Chisholm Street, Sanford, NC 27330
MLS# 10204166Listed by: LPT REALTY, LLC - New
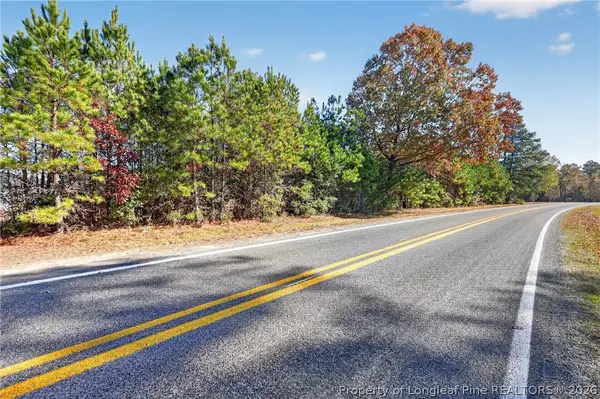 $225,000Active5 Acres
0 Sheriff Watson Road, Sanford, NC 27332
MLS# 772619Listed by: ADCOCK REAL ESTATE SERVICES - New
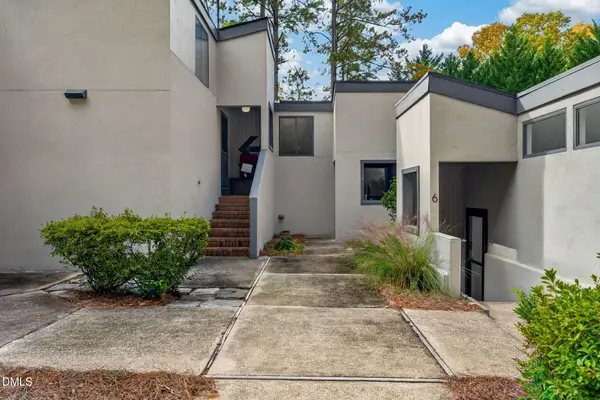 $249,000Active2 beds 2 baths1,135 sq. ft.
5 Beechtree Village, Sanford, NC 27332
MLS# 10204002Listed by: KELLER WILLIAMS ELITE REALTY - New
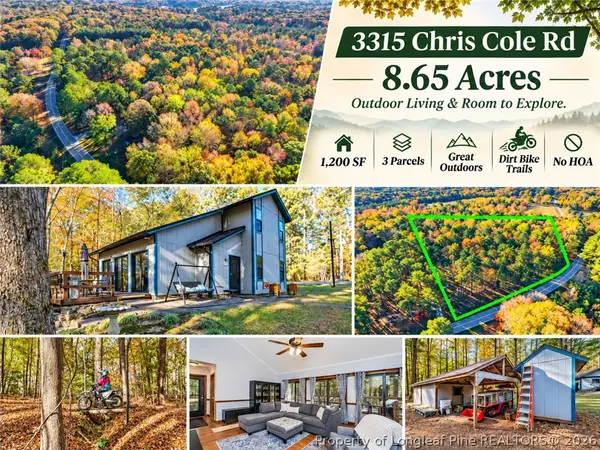 $449,900Active3 beds 2 baths1,200 sq. ft.
3315 Chris Cole Road, Sanford, NC 27332
MLS# 772653Listed by: COLDWELL BANKER ADVANTAGE #5 (SANFORD)


Protect your home and budget from life's surprises with an Assurant Home Warranty, backed by a partner that supports you through every step of homeownership. Explore Plans.
© 2023 - 2026 ERA Franchise Systems LLC. All rights reserved. ERA Franchise Systems LLC fully supports the principles of the Fair Housing Act and the Equal Opportunity Act. ERA, ERA Real Estate powered, and their respective logos are registered service marks of ERA Franchise Systems LLC. Each office is independently owned and operated.