
240 Yorktown Lane, Sanford, NC 27330
Local realty services provided by:ERA Parrish Realty Legacy Group
240 Yorktown Lane,Sanford, NC 27330
$210,000
- 2 Beds
- 3 Baths
- 1,065 sq. ft.
- Single family
- Active
Listed by: addie price
Office: price residential group inc.
MLS#:10186719
Source:RD
Price summary
- Price:$210,000
- Price per sq. ft.:$197.18
- Monthly HOA dues:$120
About this home
USDA Eligible & Potential VA Assumable Loan! Welcome home to this beautifully maintained 2-bedroom, 2.5-bath townhome in Sanford! Built in 2021, this move-in-ready home offers a bright, open-concept main level perfect for comfortable living and entertaining. The kitchen features granite countertops, beautiful wood cabinetry, recessed lighting, and stainless steel appliances, flowing seamlessly into the dining and living areas.Upstairs, you'll find two spacious bedrooms, including a private primary suite filled with natural light. Conveniently located near shopping, dining, and major roadways, with quick access to US-1 for easy commuting and travel. Whether you're looking for the perfect starter home or a great investment opportunity, this townhome offers comfort, convenience, and affordability. USDA financing may be available for qualified buyers, and the existing VA loan may be assumable by a qualified buyer, potentially allowing for a below-market interest rate. Buyer to verify USDA eligibility, VA eligibility, assumability, and all loan terms with the lender. Schedule your showing today!...
Contact an agent
Home facts
- Year built:2021
- Subdivision & Development:Carthage Colonies
- Listing ID #:10186719
- Added:48 day(s) ago
- Updated:October 03, 2026 at 04:40 PM
Rooms and interior
- Bedrooms:2
- Total bathrooms:3
- Full bathrooms:2
- Rooms Total:8
- Flooring:Carpet
- Kitchen Description:Dishwasher, Electric Range, Microwave, Range, Refrigerator, Stainless Steel Appliance(s)
- Living area:1,065 sq. ft.
Heating and cooling
- Cooling:Ceiling Fan(s), Central Air
- Heating:Electric
- Central air:Yes
Structure and exterior
- Roof:Shingle
- Year built:2021
- Building area:1,065 sq. ft.
- Lot area:0.03 Acres
- Architectural Style:Traditional
- Construction Materials:Shake Siding, Vinyl Siding
- Exterior Features:Covered, Front Porch, Patio, Porch, Rain Gutters
- Foundation Description:Slab
- Levels:Two
Schools
- High school:Lee - Southern Lee High School
- Middle school:Lee - SanLee Middle School
- Elementary school:Lee - Greenwood Elementary School
Utilities
- Water:Public
- Sewer:Public Sewer
Finances and disclosures
- Price:$210,000
- Price per sq. ft.:$197.18
- Tax amount:$2,126
Features and amenities
- Laundry features:Laundry Room, Main Level
- Amenities:Blinds
Parking
- Total parking spaces:2
- Parking description:Guest, Parking Lot
 Listings marked with a Doorify MLS icon are provided courtesy of the Doorify MLS, of North Carolina, Internet Data Exchange Database. Brokers make an effort to deliver accurate information, but buyers should independently verify any information on which they will rely in a transaction. The listing broker shall not be responsible for any typographical errors, misinformation, or misprints, and they shall be held totally harmless from any damages arising from reliance upon this data. This data is provided exclusively for consumers’ personal, non-commercial use. Copyright 2026 Doorify MLS of North Carolina. All rights reserved.
New listings near 240 Yorktown Lane
- New
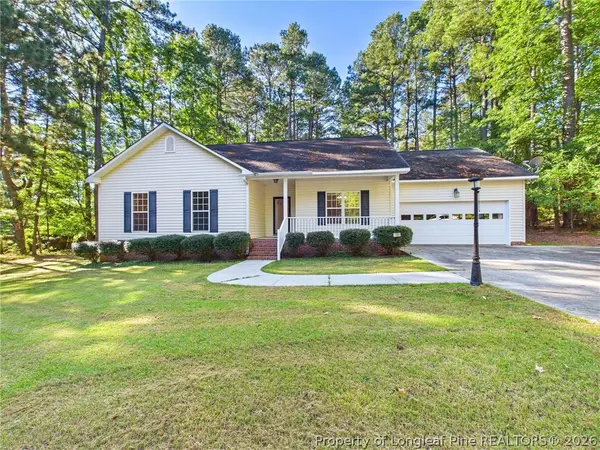 $280,000Active3 beds 2 baths1,640 sq. ft.
2106 Washington Street, Sanford, NC 27332
MLS# 770289Listed by: COLDWELL BANKER ADVANTAGE #3-SOUTHERN PINES - New
 $185,000Active0.44 Acres
2013 Sandalwood Drive, Sanford, NC 27332
MLS# LP770338Listed by: EXP REALTY LLC - Open Sat, 1 to 3pmNew
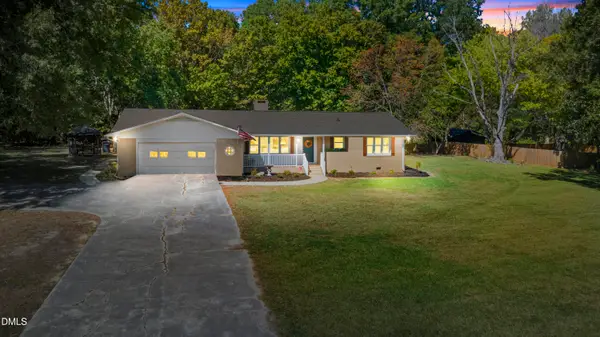 $365,000Active3 beds 3 baths2,130 sq. ft.
2309 Cool Springs Road, Sanford, NC 27330
MLS# 10196378Listed by: LPT REALTY, LLC - New
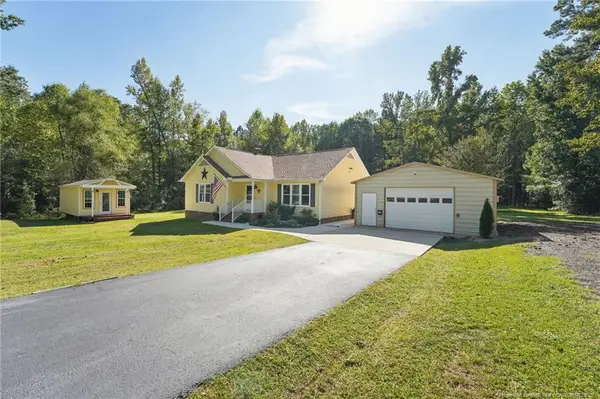 $315,000Active3 beds 2 baths1,430 sq. ft.
3518 Cemetery Road, Sanford, NC 27332
MLS# LP770276Listed by: MAIN STREET REALTY GROUP - New
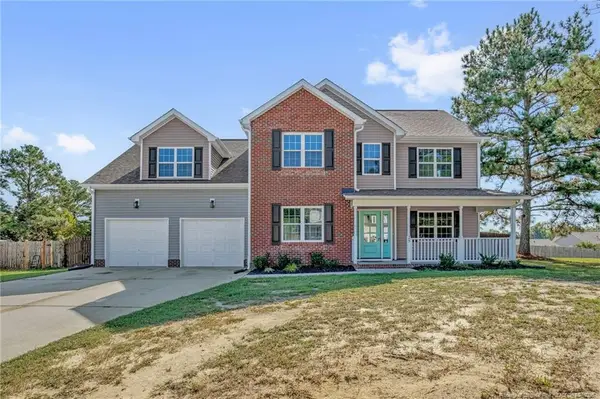 $315,000Active3 beds 4 baths2,460 sq. ft.
25 Briarwood Place, Sanford, NC 27332
MLS# LP770316Listed by: RE/MAX CHOICE - New
 $94,900Active0.92 Acres
tbd Panners Place, Sanford, NC 27330
MLS# 770296Listed by: COLDWELL BANKER ADVANTAGE #5 (SANFORD) - New
 $382,750Active4 beds 3 baths2,372 sq. ft.
1235 Hemlock Drive, Sanford, NC 27330
MLS# 10196230Listed by: SDH RALEIGH LLC - New
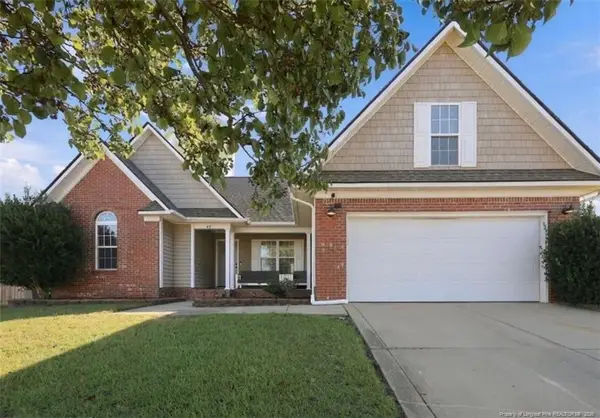 $335,000Active3 beds 2 baths1,933 sq. ft.
48 Boulder Drive, Sanford, NC 27332
MLS# LP770284Listed by: EVERYTHING PINES PARTNERS (SANFORD) - New
 $450,000Active3 beds 2 baths2,110 sq. ft.
1701 Portico Circle, Sanford, NC 27330
MLS# 10196136Listed by: RE/MAX UNITED - New
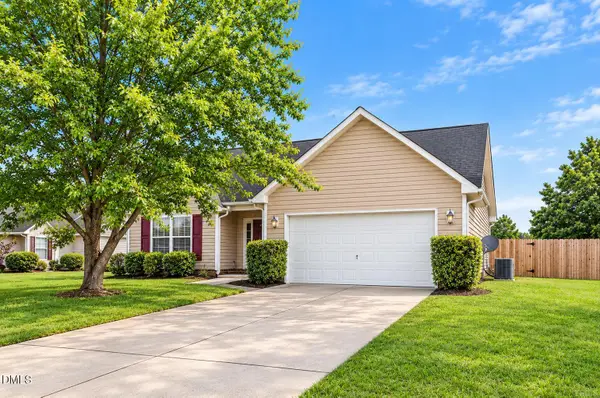 $324,900Active3 beds 2 baths
50 Macon Court, Sanford, NC 27332
MLS# 10196111Listed by: OFFERPAD BROKERAGE LLC


Protect your home and budget from life's surprises with an Assurant Home Warranty, backed by a partner that supports you through every step of homeownership. Explore Plans.
© 2023 - 2026 ERA Franchise Systems LLC. All rights reserved. ERA Franchise Systems LLC fully supports the principles of the Fair Housing Act and the Equal Opportunity Act. ERA, ERA Real Estate powered, and their respective logos are registered service marks of ERA Franchise Systems LLC. Each office is independently owned and operated.