
25 Briarwood Place, Sanford, NC 27332
Local realty services provided by:ERA Live Moore
25 Briarwood Place,Sanford, NC 27332
$315,000
- 3 Beds
- 4 Baths
- 2,460 sq. ft.
- Single family
- Active
Listed by: melanie jones
Office: re/max choice
MLS#:LP770316
Source:RD
Price summary
- Price:$315,000
- Price per sq. ft.:$128.05
About this home
Country living with space, privacy, and an extensive 2024 rebuild! This beautiful 3-bedroom, 3.5-bath home sits on a large, private fenced lot and offers a bright, open layout with plenty of room to spread out. The home features a two-story foyer, formal living and dining rooms, and an expansive bonus room that offers flexibility for guests, a home office, or additional living space. The spacious kitchen is designed for gathering with a large island, granite countertops, stainless steel appliances, an eat-in area, and a breakfast nook surrounded by windows that bring in abundant natural light. Additional features include updated flooring throughout, oak stair treads, crown molding, and a spacious primary suite with ample storage and a spa-like ensuite bath. The home underwent an extensive rebuild in 2024, offering the charm and setting of an established home with substantial updates throughout.
Contact an agent
Home facts
- Year built:2006
- Subdivision & Development:Laurel Valley
- Listing ID #:LP770316
- Added:1 day(s) ago
- Updated:October 02, 2026 at 09:01 PM
Rooms and interior
- Bedrooms:3
- Total bathrooms:4
- Full bathrooms:3
- Rooms Total:12
- Flooring:Hardwood, Luxury Vinyl, Tile, Vinyl
- Dining Description:Eat-in Kitchen
- Bathrooms Description:Walk-In Shower
- Living area:2,460 sq. ft.
Heating and cooling
- Heating:Heat Pump
Structure and exterior
- Year built:2006
- Building area:2,460 sq. ft.
- Lot area:0.34 Acres
- Levels:Two
Schools
- High school:Harnett - West Harnett
- Middle school:Harnett - Highland Middle School
Utilities
- Sewer:Septic Tank
Finances and disclosures
- Price:$315,000
- Price per sq. ft.:$128.05
Parking
- Parking description:Attached
- Garage:Yes
- Garage spaces:2
 Listings marked with a Doorify MLS icon are provided courtesy of the Doorify MLS, of North Carolina, Internet Data Exchange Database. Brokers make an effort to deliver accurate information, but buyers should independently verify any information on which they will rely in a transaction. The listing broker shall not be responsible for any typographical errors, misinformation, or misprints, and they shall be held totally harmless from any damages arising from reliance upon this data. This data is provided exclusively for consumers’ personal, non-commercial use. Copyright 2026 Doorify MLS of North Carolina. All rights reserved.
New listings near 25 Briarwood Place
- New
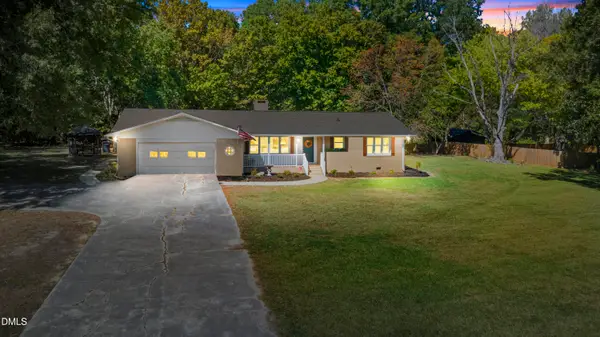 $365,000Active3 beds 4 baths2,130 sq. ft.
2309 Cool Springs Road, Sanford, NC 27330
MLS# 10196378Listed by: LPT REALTY, LLC - New
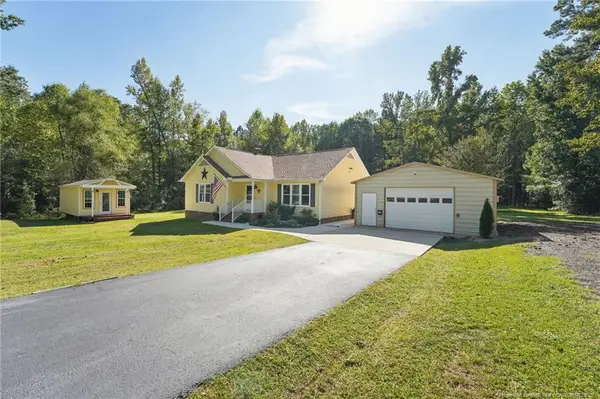 $315,000Active3 beds 2 baths1,430 sq. ft.
3518 Cemetery Road, Sanford, NC 27332
MLS# LP770276Listed by: MAIN STREET REALTY GROUP - New
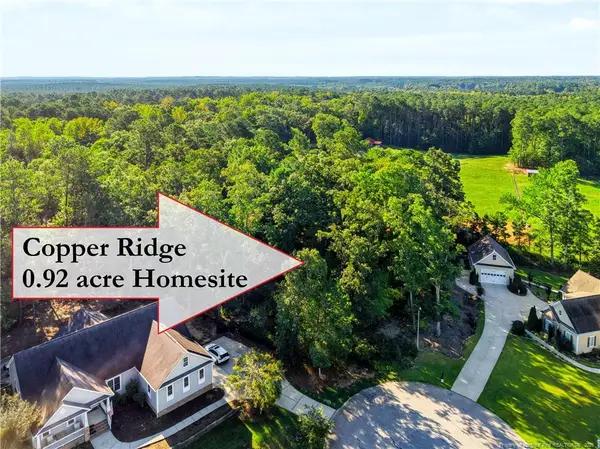 $94,900Active0.92 Acres
tbd Panners Place, Sanford, NC 27330
MLS# LP770296Listed by: COLDWELL BANKER ADVANTAGE #5 (SANFORD) - New
 $94,900Active0.92 Acres
tbd Panners Place, Sanford, NC 27330
MLS# 770296Listed by: COLDWELL BANKER ADVANTAGE #5 (SANFORD) - New
 $382,750Active4 beds 3 baths2,372 sq. ft.
1235 Hemlock Drive, Sanford, NC 27330
MLS# 10196230Listed by: SDH RALEIGH LLC - New
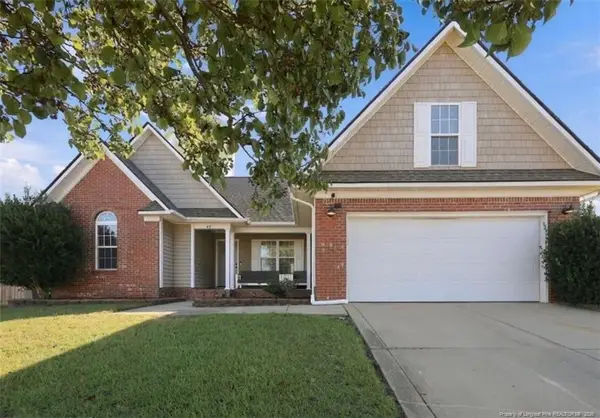 $335,000Active3 beds 2 baths1,933 sq. ft.
48 Boulder Drive, Sanford, NC 27332
MLS# LP770284Listed by: EVERYTHING PINES PARTNERS (SANFORD) - New
 $450,000Active3 beds 2 baths2,110 sq. ft.
1701 Portico Circle, Sanford, NC 27330
MLS# 10196136Listed by: RE/MAX UNITED - New
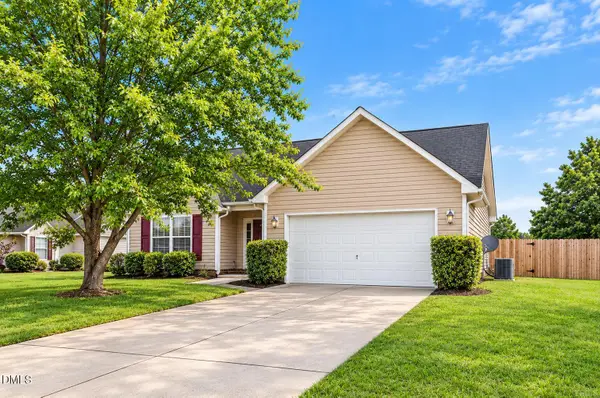 $324,900Active3 beds 2 baths
50 Macon Court, Sanford, NC 27332
MLS# 10196111Listed by: OFFERPAD BROKERAGE LLC - New
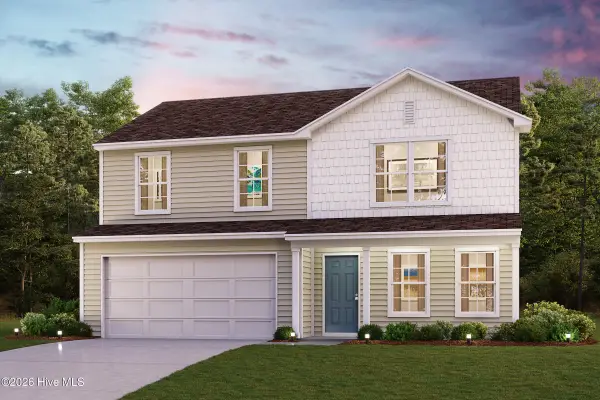 $288,990Active4 beds 3 baths1,774 sq. ft.
475 Hillwood Drive, Sanford, NC 27332
MLS# 100607560Listed by: WJH BROKERAGE NC LLC


Protect your home and budget from life's surprises with an Assurant Home Warranty, backed by a partner that supports you through every step of homeownership. Explore Plans.
© 2023 - 2026 ERA Franchise Systems LLC. All rights reserved. ERA Franchise Systems LLC fully supports the principles of the Fair Housing Act and the Equal Opportunity Act. ERA, ERA Real Estate powered, and their respective logos are registered service marks of ERA Franchise Systems LLC. Each office is independently owned and operated.