
3518 Cemetery Road, Sanford, NC 27332
Local realty services provided by:ERA Strother Real Estate
3518 Cemetery Road,Sanford, NC 27332
$315,000
- 3 Beds
- 2 Baths
- 1,430 sq. ft.
- Single family
- Active
Listed by: angela donohoe
Office: main street realty group
MLS#:770276
Source:NC_FRAR
Price summary
- Price:$315,000
- Price per sq. ft.:$220.28
About this home
NO HOA! On nearly 2 acres! 1 story home, 3-bedrooms, 2-baths situated at the end of a dead end street so NO WORRIES about any through traffic! Inside, you’ll find tile floors in the entryway, hardwood flooring in the living room, complete with an electric fireplace, along with an updated kitchen featuring granite countertops and stainless-steel appliances. The spacious primary suite includes a beautifully renovated bath with a gorgeous walk-in shower, updated within the last 5 years. The guest bath was renovated in 2025. New vinyl replacement windows installed within last 3-4 years, and HVAC replaced in 2022.
Outside, this property truly shines! A 24x24 detached metal garage/workshop features a 220 welder plug and 30-amp RV plug, making it ideal for projects, hobbies, storage, or recreational use. The wired and insulated she-shed/he-shed is a fantastic bonus space, complete with a bar, laminate style flooring, mini fridge, electric fireplace, and window unit for year-round enjoyment. There’s also a lean-to shed, chicken coop, and an amazing treehouse featuring sheetrock, vinyl replacement windows, and vinyl plank flooring. Originally enjoyed by the seller’s young daughter, it was later used by dad as a plush deer stand! Additionally, if you enjoy gardening, there is PLENTY of space to do so! Well house there and well pump installed within the last 2-3 years-they use for watering the lawn.
Relax on the deck overlooking the private backyard or gather on the separate concrete patio. With nearly 2 acres, multiple outdoor spaces, abundant privacy, and a variety of flexible-use structures, this property offers room to enjoy the lifestyle you’ve been looking for. Additional recent improvements include a sealed driveway in 2025 and septic pumped in 2025. Come see this AMAZING PROPERTY!...
Contact an agent
Home facts
- Year built:1994
- Subdivision & Development:NONE
- Listing ID #:770276
- Added:1 day(s) ago
- Updated:October 02, 2026 at 10:02 PM
Rooms and interior
- Bedrooms:3
- Total bathrooms:2
- Full bathrooms:2
- Rooms Total:5
- Flooring:Carpet, Hardwood, Tile, Vinyl
- Bathrooms Description:Separate Shower, Tub Shower, Walk-in Shower
- Kitchen Description:Dishwasher, Microwave
- Bedroom Description:Walk-in Closets
- Basement Description:Crawl Space
- Living area:1,430 sq. ft.
Heating and cooling
- Heating:Heat Pump
Structure and exterior
- Year built:1994
- Building area:1,430 sq. ft.
- Lot area:1.93 Acres
- Lot Features:Dead End, Interior Lot
- Construction Materials:Masonite, Wood Frame
- Exterior Features:Deck, Patio, Storage
- Levels:1 Story
Schools
- High school:Southern Lee High
- Middle school:Sanlee Middle School
Utilities
- Water:Public
- Sewer:Septic Tank
Finances and disclosures
- Price:$315,000
- Price per sq. ft.:$220.28
Features and amenities
- Appliances:Dishwasher, Microwave
- Laundry features:In Unit, Main Level
- Amenities:Granite Counters
Parking
- Parking description:Detached, Garage
- Garage:Yes
- Garage spaces:2
New listings near 3518 Cemetery Road
- New
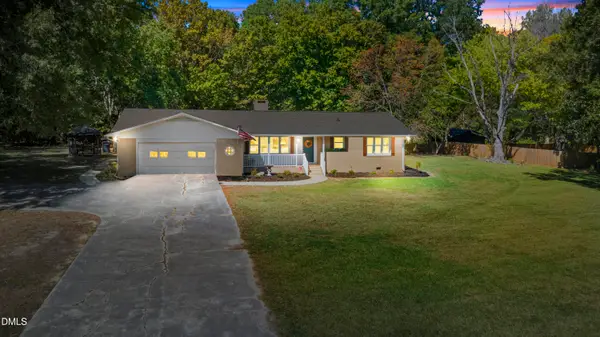 $365,000Active3 beds 4 baths2,130 sq. ft.
2309 Cool Springs Road, Sanford, NC 27330
MLS# 10196378Listed by: LPT REALTY, LLC - New
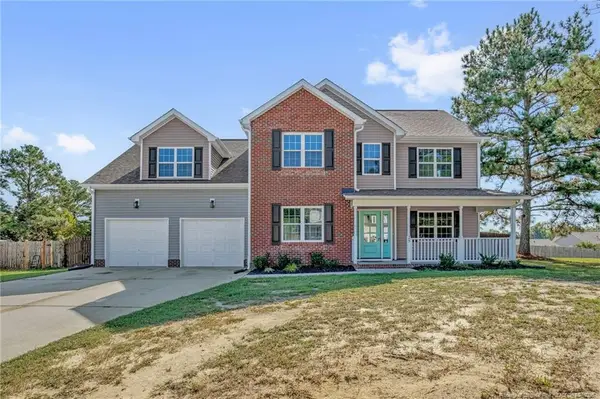 $315,000Active3 beds 4 baths2,460 sq. ft.
25 Briarwood Place, Sanford, NC 27332
MLS# LP770316Listed by: RE/MAX CHOICE - New
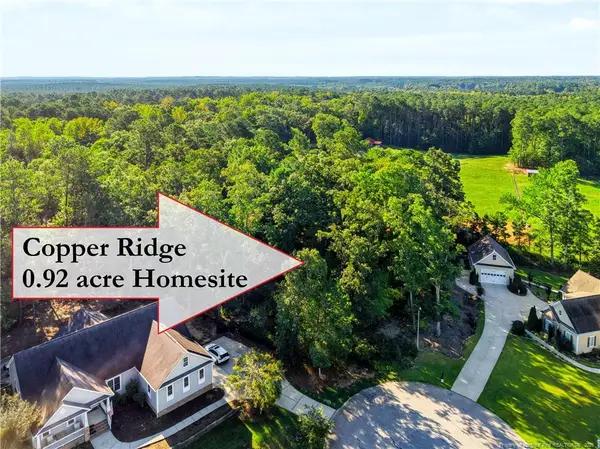 $94,900Active0.92 Acres
tbd Panners Place, Sanford, NC 27330
MLS# LP770296Listed by: COLDWELL BANKER ADVANTAGE #5 (SANFORD) - New
 $94,900Active0.92 Acres
tbd Panners Place, Sanford, NC 27330
MLS# 770296Listed by: COLDWELL BANKER ADVANTAGE #5 (SANFORD) - New
 $382,750Active4 beds 3 baths2,372 sq. ft.
1235 Hemlock Drive, Sanford, NC 27330
MLS# 10196230Listed by: SDH RALEIGH LLC - New
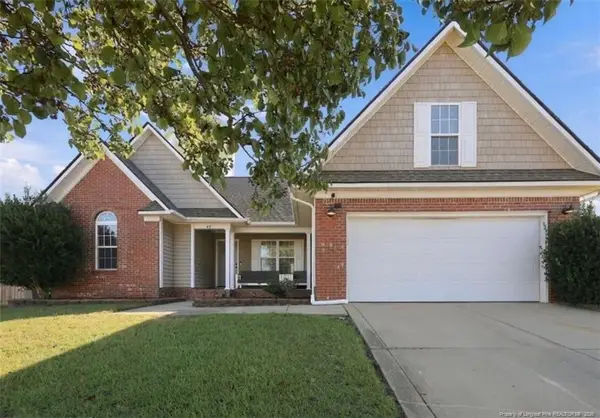 $335,000Active3 beds 2 baths1,933 sq. ft.
48 Boulder Drive, Sanford, NC 27332
MLS# LP770284Listed by: EVERYTHING PINES PARTNERS (SANFORD) - New
 $450,000Active3 beds 2 baths2,110 sq. ft.
1701 Portico Circle, Sanford, NC 27330
MLS# 10196136Listed by: RE/MAX UNITED - New
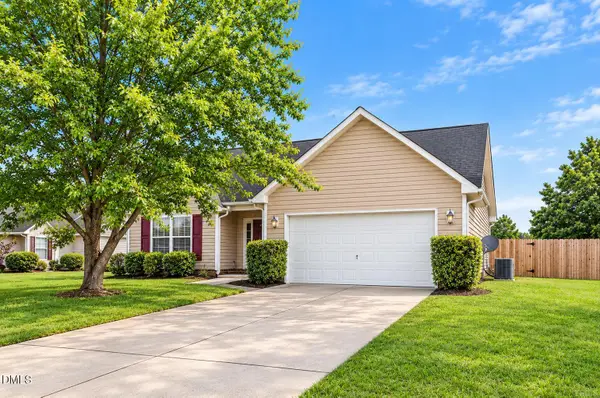 $324,900Active3 beds 2 baths
50 Macon Court, Sanford, NC 27332
MLS# 10196111Listed by: OFFERPAD BROKERAGE LLC - New
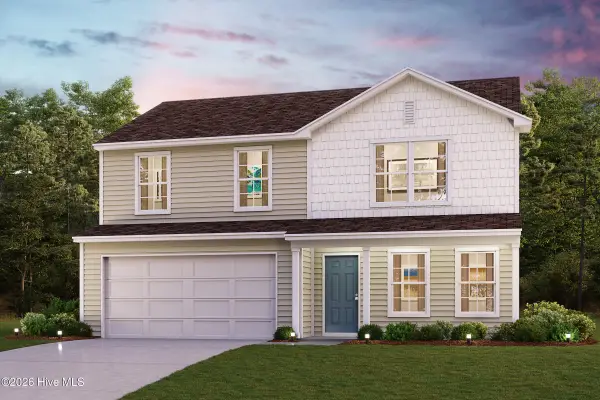 $288,990Active4 beds 3 baths1,774 sq. ft.
475 Hillwood Drive, Sanford, NC 27332
MLS# 100607560Listed by: WJH BROKERAGE NC LLC


Protect your home and budget from life's surprises with an Assurant Home Warranty, backed by a partner that supports you through every step of homeownership. Explore Plans.
© 2023 - 2026 ERA Franchise Systems LLC. All rights reserved. ERA Franchise Systems LLC fully supports the principles of the Fair Housing Act and the Equal Opportunity Act. ERA, ERA Real Estate powered, and their respective logos are registered service marks of ERA Franchise Systems LLC. Each office is independently owned and operated.