
3046 Creek Run, Sanford, NC 27332
Local realty services provided by:ERA Strother Real Estate
3046 Creek Run,Sanford, NC 27332
$419,000
- 3 Beds
- 3 Baths
- 2,315 sq. ft.
- Single family
- Coming Soon
Listed by: macy elizabeth faulk
Office: coldwell banker advantage #5 (sanford)
MLS#:770372
Source:NC_FRAR
Price summary
- Price:$419,000
- Price per sq. ft.:$180.99
- Monthly HOA dues:$89.25
About this home
Golf Course Views | Guard-Gated Community | Cul-de-Sac | Custom Home
Welcome to this beautifully maintained custom home in the highly desirable Carolina Trace! Tucked away on a quiet cul-desac, this home offers peaceful golf course views, a private setting, and a thoughtfully designed floor plan that makes everyday living feel effortless. Step inside to a bright and inviting open-concept layout featuring fresh paint, abundant natural light, and comfortable living spaces. The primary suite is conveniently located on the main level, offering privacy and ease of living. Recent updates include a **brand-new roof and brand-new gutters**, adding valuable peace of mind for the next owner. Outside, the back deck overlooks the fenced-in backyard with golf course views. Located behind the guarded and gated entrance of Carolina Trace, this true custom home has been exceptionally well cared for and is ready for its next chapter. With its **golf course views, cul-de-sac location, main-level primary suite, fresh paint, new roof, new gutters, and fenced backyard**, this is a home you won't want to miss!...
Contact an agent
Home facts
- Year built:2006
- Subdivision & Development:CAROLINA TRACE-LAUREL THICKET I
- Listing ID #:770372
- Updated:October 05, 2026 at 03:47 PM
Rooms and interior
- Bedrooms:3
- Total bathrooms:3
- Full bathrooms:3
- Rooms Total:7
- Flooring:Carpet, Hardwood, Tile
- Bathrooms Description:Walk-in Shower
- Kitchen Description:Built-In Oven, Cooktop, Dishwasher
- Bedroom Description:Walk-in Closets
- Basement Description:Crawl Space
- Living area:2,315 sq. ft.
Heating and cooling
- Heating:Heat Pump
Structure and exterior
- Year built:2006
- Building area:2,315 sq. ft.
- Lot Features:Cul De Sac
- Architectural Style:Craftsman
- Construction Materials:Brick Veneer
- Exterior Features:Deck, Fence, Propane Tank Owned, Tennis Courts
Schools
- High school:Lee Co Schools
- Middle school:East Lee Middle
Finances and disclosures
- Price:$419,000
- Price per sq. ft.:$180.99
Features and amenities
- Appliances:Built-In Oven, Cooktop, Dishwasher, Dryer, Washer
- Laundry features:Dryer, Main Level, Washer
- Amenities:Attic, Gated Community, Storage
Parking
- Parking description:Attached, Garage
- Garage:Yes
- Garage spaces:2
New listings near 3046 Creek Run
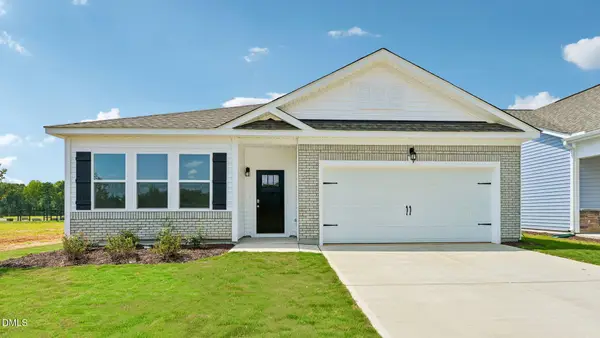 $357,390Pending4 beds 3 baths1,902 sq. ft.
465 Conifer Street, Sanford, NC 27332
MLS# 10196599Listed by: D.R. HORTON, INC.- New
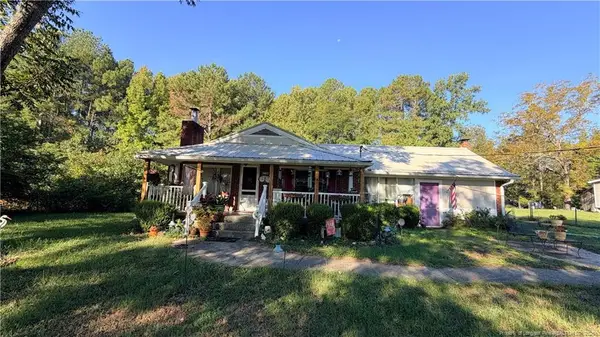 $225,000Active3 beds 2 baths1,856 sq. ft.
278 Benhaven School Road, Sanford, NC 27332
MLS# LP770267Listed by: SOLD BY ALINA LLC - New
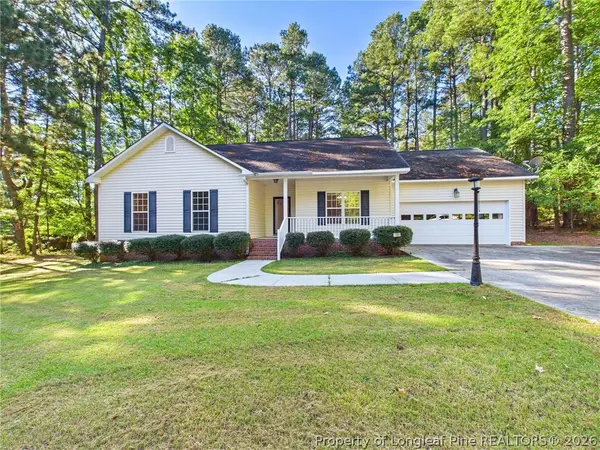 $280,000Active3 beds 2 baths1,640 sq. ft.
2106 Washington Street, Sanford, NC 27332
MLS# 770289Listed by: COLDWELL BANKER ADVANTAGE #3-SOUTHERN PINES - New
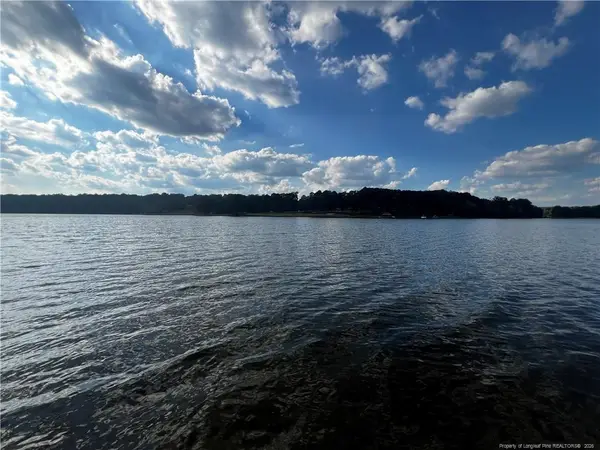 $185,000Active0.44 Acres
2013 Sandalwood Drive, Sanford, NC 27332
MLS# LP770338Listed by: EXP REALTY LLC - New
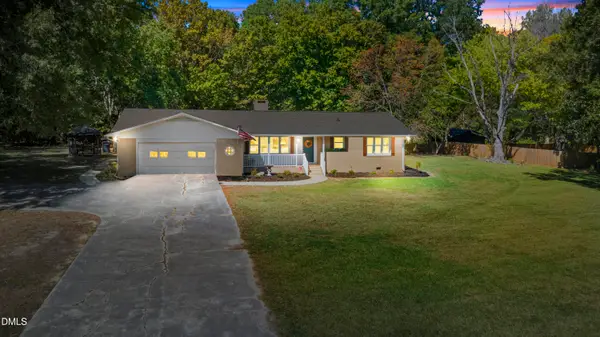 $365,000Active3 beds 3 baths2,130 sq. ft.
2309 Cool Springs Road, Sanford, NC 27330
MLS# 10196378Listed by: LPT REALTY, LLC - New
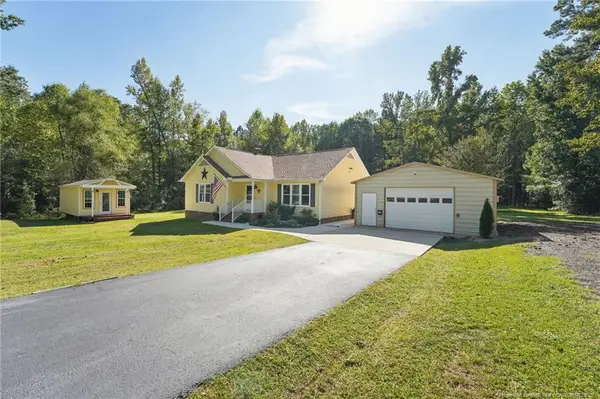 $315,000Active3 beds 2 baths1,430 sq. ft.
3518 Cemetery Road, Sanford, NC 27332
MLS# LP770276Listed by: MAIN STREET REALTY GROUP - New
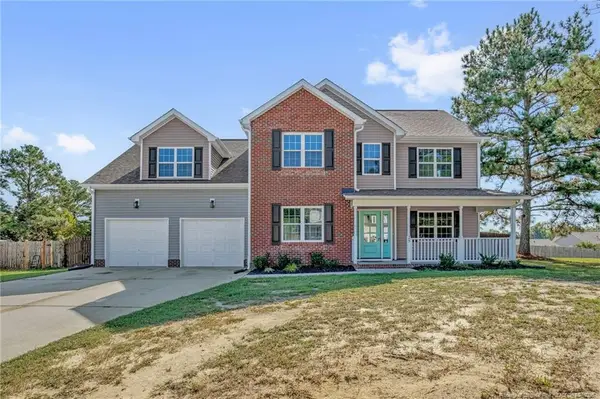 $315,000Active3 beds 4 baths2,460 sq. ft.
25 Briarwood Place, Sanford, NC 27332
MLS# LP770316Listed by: RE/MAX CHOICE - New
 $94,900Active0.92 Acres
tbd Panners Place, Sanford, NC 27330
MLS# 770296Listed by: COLDWELL BANKER ADVANTAGE #5 (SANFORD) - New
 $381,990Active4 beds 3 baths2,372 sq. ft.
1235 Hemlock Drive, Sanford, NC 27330
MLS# 10196230Listed by: SDH RALEIGH LLC


Protect your home and budget from life's surprises with an Assurant Home Warranty, backed by a partner that supports you through every step of homeownership. Explore Plans.
© 2023 - 2026 ERA Franchise Systems LLC. All rights reserved. ERA Franchise Systems LLC fully supports the principles of the Fair Housing Act and the Equal Opportunity Act. ERA, ERA Real Estate powered, and their respective logos are registered service marks of ERA Franchise Systems LLC. Each office is independently owned and operated.