
465 Conifer Street, Sanford, NC 27332
Local realty services provided by:ERA Wilder Realty
465 Conifer Street,Sanford, NC 27332
$357,390
- 4 Beds
- 3 Baths
- 1,902 sq. ft.
- Single family
- Pending
Listed by: kenneth ward jr.
Office: d.r. horton, inc.
MLS#:100608217
Source:NC_CCAR
Price summary
- Price:$357,390
- Price per sq. ft.:$187.9
About this home
Welcome home to 465 Conifer Street in Sanford. Located on a corner lot, this home has 4 bedrooms, 3 bathrooms, approximately 1902 square feet, and an attached 2-car garage. The open main floor provides a bright and inviting setting for your daily life. The kitchen is the center of the first floor, with quartz countertops, stainless steel appliances, and a spacious center island overlooking the family and dining rooms. At the rear of the home, you'll find the covered rear patio--great for a quick break from a busy day. The primary suite is located near the back of the home and features a double vanity, walk-in shower, a private water closet, and a walk-in closet. 2 additional bedrooms are located near the front of the home on the 1st floor and share a full bathroom located between them for convenience. Upstairs, you'll find the 4th bedroom with an adjacent full bathroom and the versatile use-as-you-choose loft. Whether you need an additional living room, a home office, or just space for additional storage, this loft can be whatever you need it to be. With space for family, guests, and hobbies, this 4 bedroom home provides a comfortable, functional, and stylish place to call your own. *Photos are not of the actual home or interior features and are representative of floor plan only.*...
Contact an agent
Home facts
- Year built:2026
- Subdivision & Development:Laurel Oaks
- Listing ID #:100608217
- Added:1 day(s) ago
- Updated:October 05, 2026 at 11:54 PM
Rooms and interior
- Bedrooms:4
- Total bathrooms:3
- Full bathrooms:3
- Rooms Total:10
- Flooring:Carpet, Laminate, Vinyl
- Dining Description:Eat-in Kitchen
- Bathrooms Description:Walk-in Shower
- Kitchen Description:Dishwasher, Eat-in Kitchen, Gas Range, Kitchen Island, Pantry
- Bedroom Description:Master Downstairs, Walk-In Closet(s)
- Living area:1,902 sq. ft.
Heating and cooling
- Cooling:Central Air
- Heating:Forced Air, Heating, Natural Gas
- Central air:Yes
Structure and exterior
- Roof:Architectural Shingle
- Year built:2026
- Building area:1,902 sq. ft.
- Lot area:0.16 Acres
- Lot Features:Corner Lot
- Construction Materials:Brick Veneer, Concrete, Vinyl Siding, Wood Frame
- Exterior Features:Covered, Patio
- Foundation Description:Slab
- Levels:2 Story
Schools
- High school:Lee County High
- Middle school:East Lee Middle
- Elementary school:J. Glenn Edwards Elem
Utilities
- Water:Water Connected
- Sewer:Sewer Connected
Finances and disclosures
- Price:$357,390
- Price per sq. ft.:$187.9
Features and amenities
- Appliances:Dishwasher
- Laundry features:Laundry Room
- Amenities:Basketball Court, Clubhouse, Community Pool, Dog Park, Picnic Area, Playground, Trail(s), Walk-In Closet(s)
- Pool features:Community Pool
Parking
- Total parking spaces:4
- Parking description:Additional Parking, Attached, Attached Garage, Concrete, Garage, Garage Door Opener
- Garage:Yes
- Garage spaces:2

New listings near 465 Conifer Street
- Coming Soon
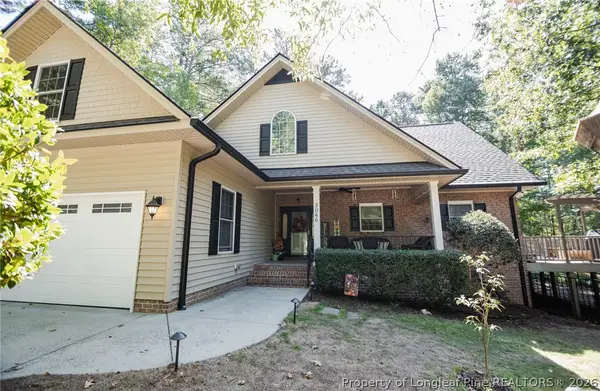 $419,000Coming Soon3 beds 3 baths2,315 sq. ft.
3046 Creek Run, Sanford, NC 27332
MLS# 770372Listed by: COLDWELL BANKER ADVANTAGE #5 (SANFORD) - New
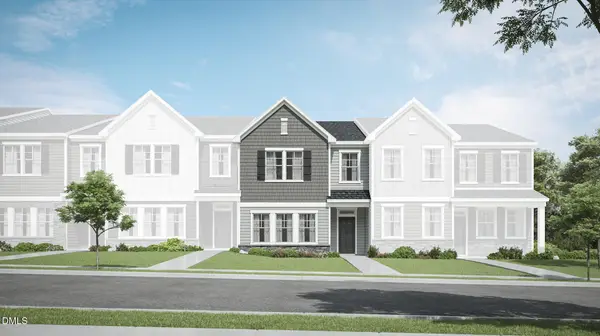 $269,935Active3 beds 2 baths1,939 sq. ft.
557 Venetian Drive, Sanford, NC 27330
MLS# 10196699Listed by: LENNAR CAROLINAS LLC - New
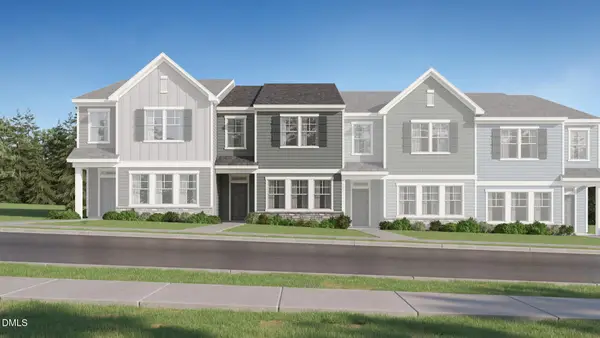 $274,935Active3 beds 2 baths1,939 sq. ft.
545 Venetian Drive, Sanford, NC 27330
MLS# 10196704Listed by: LENNAR CAROLINAS LLC - New
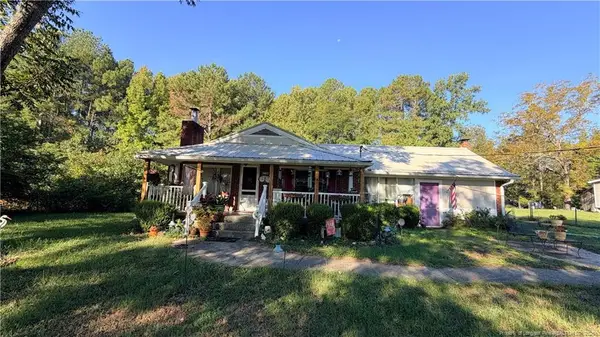 $225,000Active3 beds 2 baths1,856 sq. ft.
278 Benhaven School Road, Sanford, NC 27332
MLS# LP770267Listed by: SOLD BY ALINA LLC - New
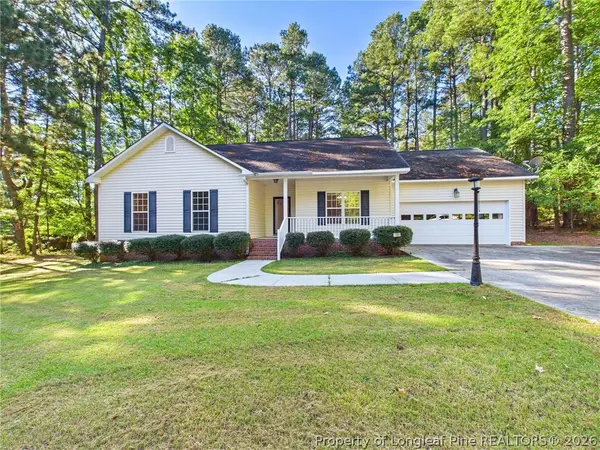 $280,000Active3 beds 2 baths1,640 sq. ft.
2106 Washington Street, Sanford, NC 27332
MLS# 770289Listed by: COLDWELL BANKER ADVANTAGE #3-SOUTHERN PINES - New
 $185,000Active0.44 Acres
2013 Sandalwood Drive, Sanford, NC 27332
MLS# LP770338Listed by: EXP REALTY LLC - New
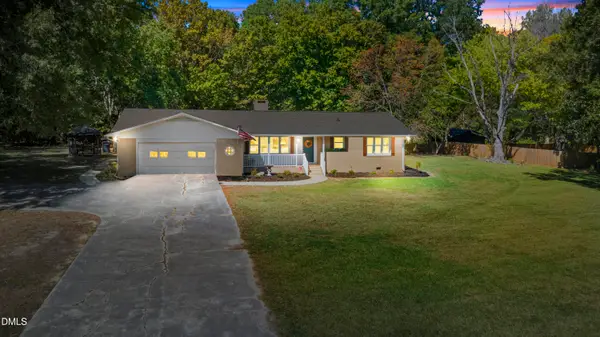 $365,000Active3 beds 3 baths2,130 sq. ft.
2309 Cool Springs Road, Sanford, NC 27330
MLS# 10196378Listed by: LPT REALTY, LLC 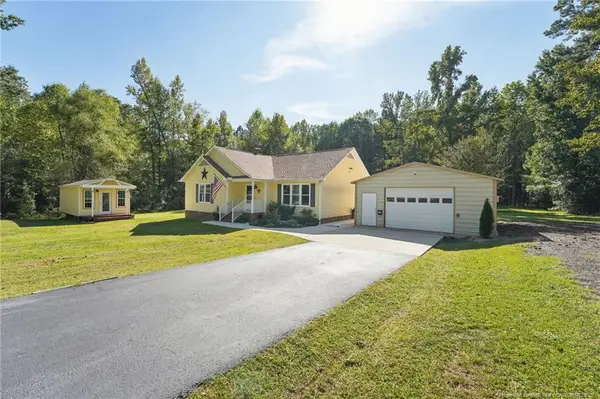 $315,000Pending3 beds 2 baths1,430 sq. ft.
3518 Cemetery Road, Sanford, NC 27332
MLS# LP770276Listed by: MAIN STREET REALTY GROUP- New
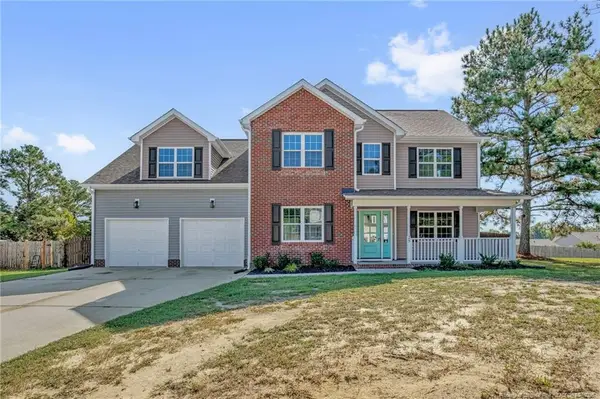 $315,000Active3 beds 4 baths2,460 sq. ft.
25 Briarwood Place, Sanford, NC 27332
MLS# LP770316Listed by: RE/MAX CHOICE


Protect your home and budget from life's surprises with an Assurant Home Warranty, backed by a partner that supports you through every step of homeownership. Explore Plans.
© 2023 - 2026 ERA Franchise Systems LLC. All rights reserved. ERA Franchise Systems LLC fully supports the principles of the Fair Housing Act and the Equal Opportunity Act. ERA, ERA Real Estate powered, and their respective logos are registered service marks of ERA Franchise Systems LLC. Each office is independently owned and operated.