
436 Ember Street, Sanford, NC 27330
Local realty services provided by:ERA Wilder Realty
Listed by: kenneth ward jr.
Office: d.r. horton, inc.
MLS#:100555697
Source:NC_CCAR
Price summary
- Price:$234,490
- Price per sq. ft.:$165.6
About this home
Located at 436 Ember Street in The Townes at Galvins Ridge, this Newton townhome offers a thoughtful layout designed around comfort, functionality, and everyday living.
Featuring 3 bedrooms, 2.5 bathrooms, approximately 1,416 square feet, and a 1-car garage, this home provides the space you need with the convenience you want. The open-concept main level seamlessly connects the kitchen, dining area, and family room. Quartz countertops, stainless steel appliances, and a walk-in pantry make the kitchen ready for everything from weeknight dinners to weekend gatherings.
Upstairs, the primary suite offers a spacious walk-in closet, dual vanities, and a walk-in shower. Two additional bedrooms provide flexibility for guests, hobbies, or a home office.
Future amenities at Galvins Ridge will include a pool, clubhouse, fishing pond, playground, outdoor courts, gathering spaces, and nature trails, creating opportunities to stay active and connected.
Photos are not of the actual home or interior features and are representative of floor plan only....
Contact an agent
Home facts
- Year built:2026
- Listing ID #:100555697
- Added:136 day(s) ago
- Updated:July 06, 2026 at 07:00 PM
Rooms and interior
- Bedrooms:3
- Total bathrooms:3
- Full bathrooms:2
- Half bathrooms:1
- Rooms Total:5
- Flooring:Carpet
- Dining Description:Eat-in Kitchen
- Bathrooms Description:Walk-in Shower
- Kitchen Description:Dishwasher, Disposal, Eat-in Kitchen, Pantry, Range, Self Cleaning Oven
- Bedroom Description:Walk-In Closet(s)
- Living area:1,416 sq. ft.
Heating and cooling
- Cooling:Central Air
- Heating:Heat Pump, Heating, Natural Gas
- Central air:Yes
Structure and exterior
- Roof:Architectural Shingle
- Year built:2026
- Building area:1,416 sq. ft.
- Lot area:0.05 Acres
- Construction Materials:Brick Veneer, Vinyl Siding, Wood Frame
- Exterior Features:Patio
- Foundation Description:Slab
- Levels:2 Story
Schools
- High school:Lee County High
- Middle school:East Lee Middle
- Elementary school:Deep River Elementary
Utilities
- Water:Water Connected
- Sewer:Sewer Connected
Finances and disclosures
- Price:$234,490
- Price per sq. ft.:$165.6
Features and amenities
- Appliances:Dishwasher, Disposal, Range, Self Cleaning Oven
- Laundry features:In Hall, Washer Hookup
- Amenities:Clubhouse, Community Pool, Dog Park, Jogging Path, Management, Playground, Street Lights, Trail(s), Vaulted Ceiling(s), Walk-In Closet(s)
- Pool features:Community Pool
Parking
- Total parking spaces:1
- Parking description:Additional Parking, Attached, Attached Garage, Electric Vehicle Charging Station(s), Garage, Garage Door Opener
- Garage:Yes
- Garage spaces:1

New listings near 436 Ember Street
- New
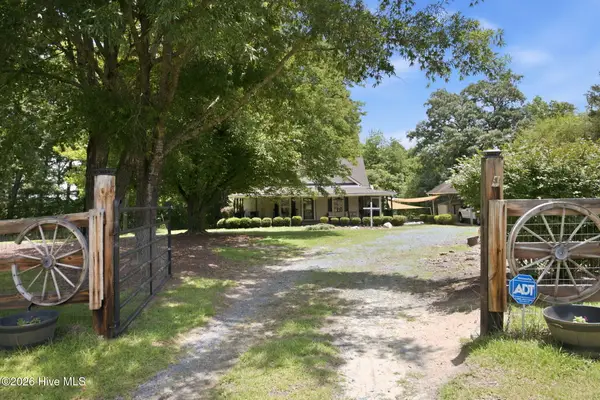 $469,900Active3 beds 3 baths1,664 sq. ft.
5517 Broadway Road, Sanford, NC 27332
MLS# 100586656Listed by: EVERYTHING PINES PARTNERS LLC - New
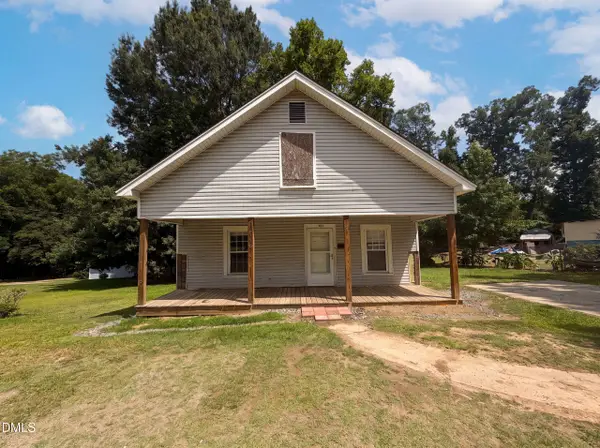 $140,000Active2 beds 1 baths1,066 sq. ft.
621 Mciver Street, Sanford, NC 27330
MLS# 10178210Listed by: OPENDOOR BROKERAGE LLC - New
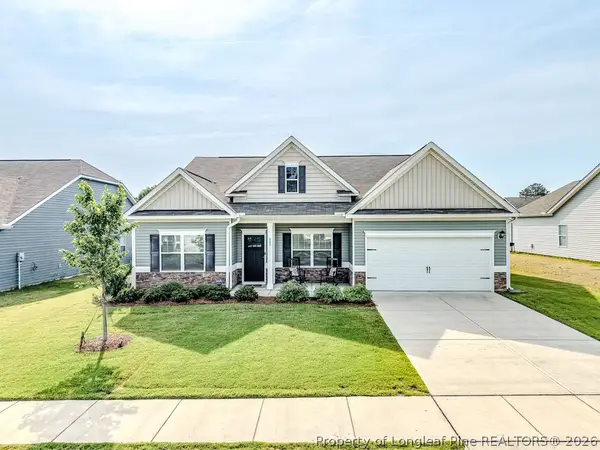 $404,900Active3 beds 3 baths2,477 sq. ft.
507 Troy Drive, Sanford, NC 27332
MLS# 765459Listed by: COLDWELL BANKER ADVANTAGE #5 (SANFORD) - New
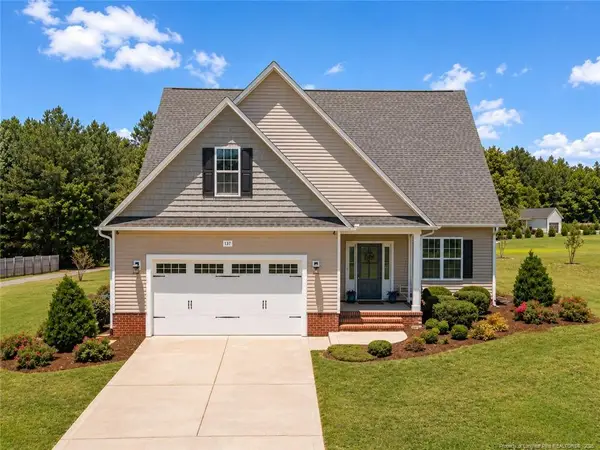 $435,000Active3 beds 4 baths2,521 sq. ft.
137 Minter School Road, Sanford, NC 27332
MLS# LP765225Listed by: SMITH GROUP REALTY LLC - New
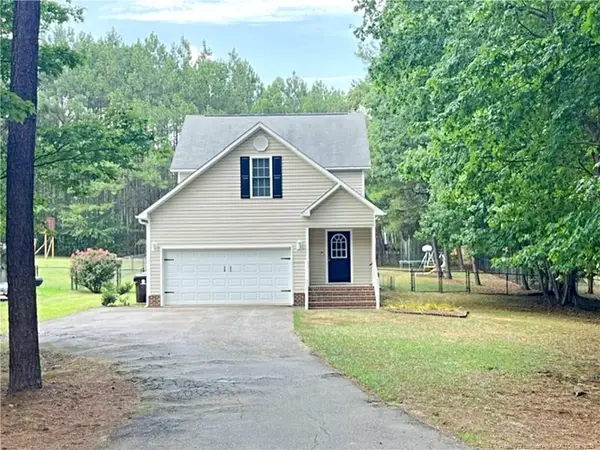 $339,500Active3 beds 3 baths2,164 sq. ft.
511 N Franklin Drive, Sanford, NC 27330
MLS# LP763270Listed by: CAROLINA REAL ESTATE SANFORD - New
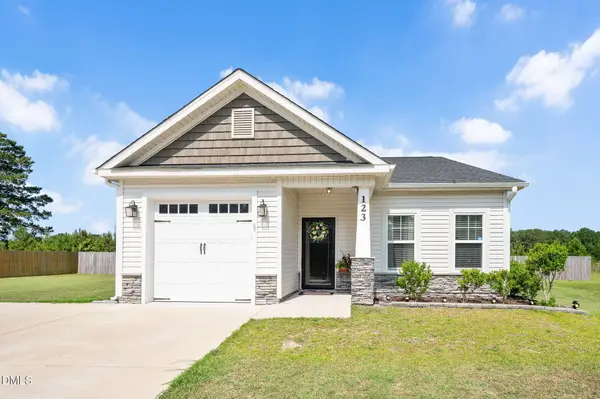 $287,900Active3 beds 2 baths1,350 sq. ft.
123 W Pk Lane, Sanford, NC 27332
MLS# 10178086Listed by: COOLEY & CO - New
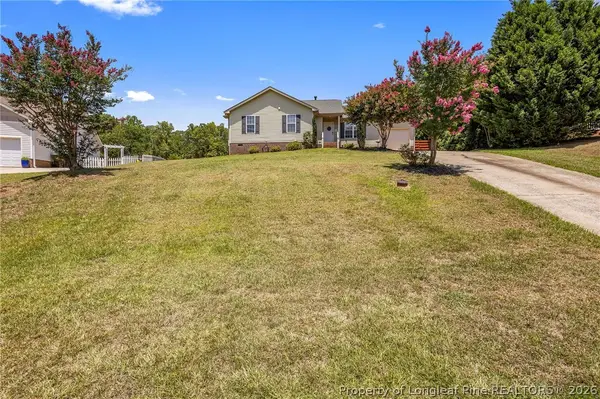 $315,000Active4 beds 2 baths1,674 sq. ft.
212 Loxley Lane, Sanford, NC 27330
MLS# 765401Listed by: COLDWELL BANKER ADVANTAGE #5 (SANFORD) - New
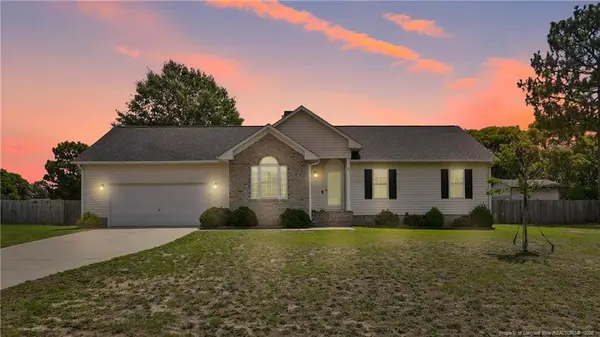 $260,000Active3 beds 2 baths1,235 sq. ft.
95 Green Spring Drive, Sanford, NC 27332
MLS# LP765384Listed by: LPT REALTY LLC - New
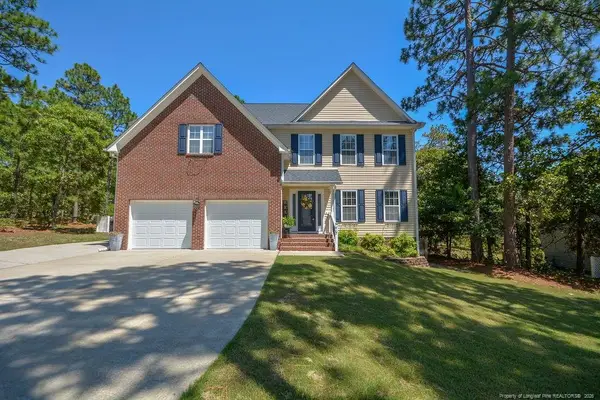 $425,000Active3 beds 3 baths2,812 sq. ft.
76 Clearwater Harbour, Sanford, NC 27332
MLS# LP765358Listed by: RE/MAX SOUTHERN PROPERTIES LLC. - New
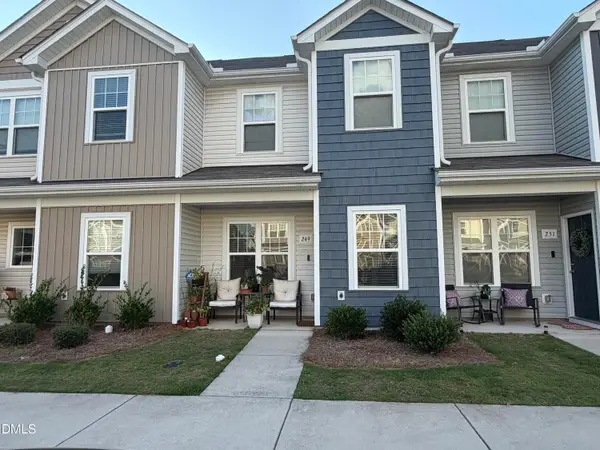 $219,500Active2 beds 3 baths1,075 sq. ft.
249 Yorktown Lane, Sanford, NC 27330
MLS# 10177934Listed by: KINGDOM BUILDERS REALTY


Protect your home and budget from life's surprises with an Assurant Home Warranty, backed by a partner that supports you through every step of homeownership. Explore Plans.
© 2023 - 2026 ERA Franchise Systems LLC. All rights reserved. ERA Franchise Systems LLC fully supports the principles of the Fair Housing Act and the Equal Opportunity Act. ERA, ERA Real Estate powered, and their respective logos are registered service marks of ERA Franchise Systems LLC. Each office is independently owned and operated.