
526 Claftin Street, Sanford, NC 27330
Local realty services provided by:ERA Strother Real Estate
526 Claftin Street,Sanford, NC 27330
$419,999
- 3 Beds
- 3 Baths
- 2,484 sq. ft.
- Single family
- Active
Upcoming open houses
- Sat, Oct 0301:00 pm - 04:00 pm
- Sun, Oct 0401:00 pm - 04:00 pm
- Sat, Oct 1001:00 pm - 03:00 pm
- Sun, Oct 1101:00 pm - 03:00 pm
- Sat, Oct 1701:00 pm - 03:00 pm
- Sun, Oct 1801:00 pm - 03:00 pm
- Sat, Oct 2401:00 pm - 03:00 pm
- Sun, Oct 2501:00 pm - 03:00 pm
- Sat, Oct 3101:00 pm - 03:00 pm
- Sun, Nov 0101:00 pm - 03:00 pm
Listed by: edmund hickey
Office: taylor morrison of the carolinas
MLS#:762031
Source:NC_FRAR
Price summary
- Price:$419,999
- Price per sq. ft.:$169.08
- Monthly HOA dues:$70
About this home
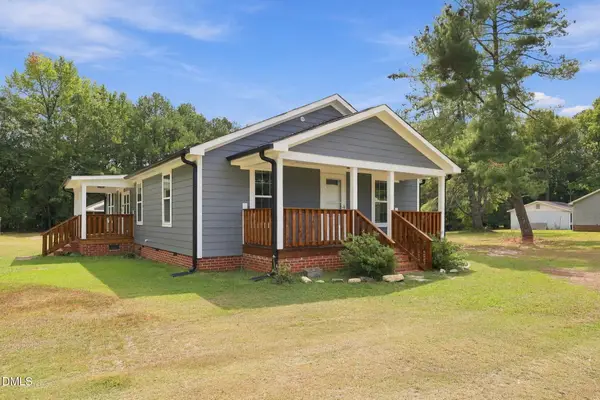
What's Special: 3-Car Garage | Home of the Month | Loft | Dedicated Home Office | Close to Amenity | Covered Patio | Popular Plan | Larger Lot | South Facing patio. New Construction - Ready Now! Built by America's Most Trusted Home Builder. Welcome to the Andrews at 526 Claftin Street in Hickory Grove! This thoughtfully designed new home features an open main living area where the kitchen, dining, and gathering spaces come together for easy everyday living. The kitchen offers a spacious island, pantry, and seamless connection to the covered outdoor living area, giving you space to relax or entertain outdoors. A flexible den just off the foyer works well for a home office, hobby space, or quiet retreat. Upstairs, the owner's suite feels inviting with a large walk-in closet and a well-appointed bath, while two additional bedrooms and a loft provide plenty of room to spread out. The laundry room is upstairs for added convenience. Multiple garage spaces add convenience and storage to complete this comfortable floor plan. Families near Sanford, NC, enjoy access to top-rated Lee County schools and nearby higher education options like UNC Chapel Hill, NC State, and Central Carolina Community College. With boutique shopping, great dining, outdoor fun, local farms, art, history, and job opportunities, Sanford blends small-town charm with big-city convenience. Additional Highlights Include: 3rd car garage, French doors at den, large shower with ledge at primary bath, window blinds, and GE gas appliance pkg. MLS#762031...
Contact an agent
Home facts
- Year built:2026
- Subdivision & Development:HICKORY GROVE
- Listing ID #:762031
- Added:149 day(s) ago
- Updated:October 02, 2026 at 03:33 PM
Rooms and interior
- Bedrooms:3
- Total bathrooms:3
- Full bathrooms:2
- Half bathrooms:1
- Rooms Total:10
- Flooring:Carpet, Laminate, Vinyl
- Dining Description:Kitchen/Dining Combo
- Bathrooms Description:Separate Shower, Walk-in Shower, Water Closets
- Kitchen Description:Dishwasher, Kitchen Island, Kitchen/Dining Combo, Microwave, Plumbed For Ice Maker
- Bedroom Description:Walk-in Closets
- Living area:2,484 sq. ft.
Heating and cooling
- Cooling:Central Air
- Heating:Electric, Forced Air, Gas, Zoned
- Central air:Yes
Structure and exterior
- Year built:2026
- Building area:2,484 sq. ft.
- Lot area:0.23 Acres
- Architectural Style:Traditional
- Construction Materials:Fiber Cement
- Exterior Features:Front Porch, Patio, Playground, Porch
Schools
- High school:Lee County High
- Middle school:West Lee Middle School
Utilities
- Water:Public
- Sewer:Public Sewer
Finances and disclosures
- Price:$419,999
- Price per sq. ft.:$169.08
Features and amenities
- Appliances:Dishwasher, Microwave, Plumbed For Ice Maker
- Laundry features:Dryer Hookup, In Unit, Upper Level, Washer Hookup
- Amenities:Attic, Entrance Foyer, Granite Counters, Open Concept, Pull Down Attic Stairs, Smoke Detectors
Parking
- Parking description:Attached, Garage, Garage Door Opener
- Garage:Yes
- Garage spaces:3
New listings near 526 Claftin Street
- New
 $382,750Active4 beds 3 baths2,372 sq. ft.
1235 Hemlock Drive, Sanford, NC 27330
MLS# 10196230Listed by: SDH RALEIGH LLC - New
 $335,000Active3 beds 2 baths1,933 sq. ft.
48 Boulder Drive, Sanford, NC 27332
MLS# 770284Listed by: EVERYTHING PINES PARTNERS (SANFORD) - New
 $450,000Active3 beds 2 baths2,110 sq. ft.
1701 Portico Circle, Sanford, NC 27330
MLS# 10196136Listed by: RE/MAX UNITED - New
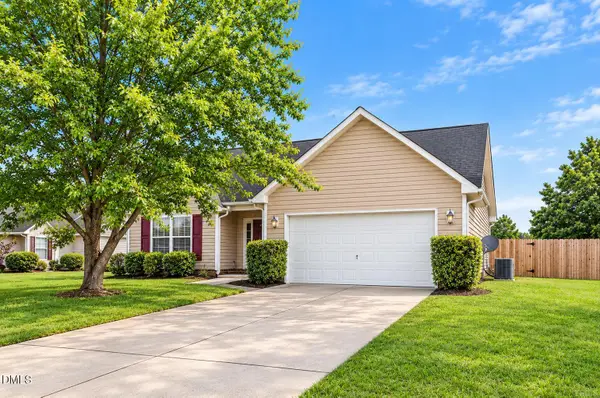 $324,900Active3 beds 2 baths
50 Macon Court, Sanford, NC 27332
MLS# 10196111Listed by: OFFERPAD BROKERAGE LLC - New
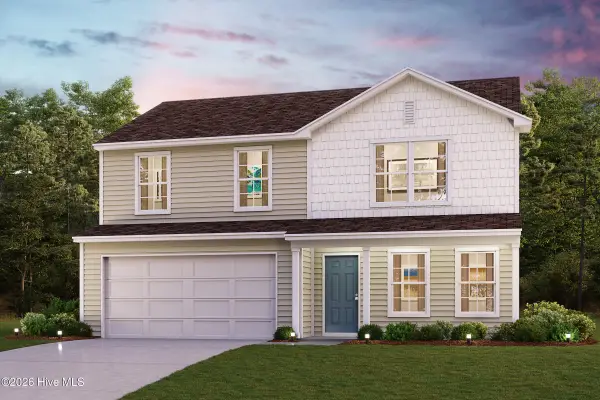 $288,990Active4 beds 3 baths1,774 sq. ft.
475 Hillwood Drive, Sanford, NC 27332
MLS# 100607560Listed by: WJH BROKERAGE NC LLC - New
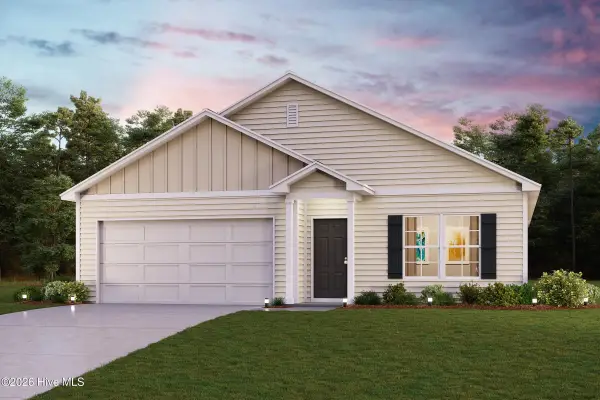 $285,990Active4 beds 2 baths1,684 sq. ft.
453 Hillwood Drive, Sanford, NC 27332
MLS# 100607556Listed by: WJH BROKERAGE NC LLC - New
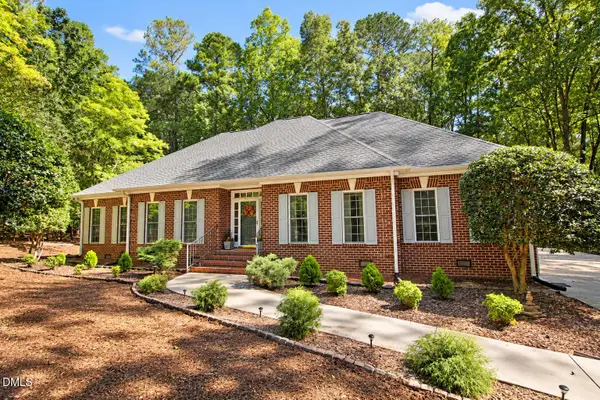 $474,900Active3 beds 3 baths2,749 sq. ft.
1130 Creekside Trail, Sanford, NC 27332
MLS# 10195872Listed by: ADVANCED PROPERTY SOLUTIONS - New
 $325,000Active3 beds 2 baths1,361 sq. ft.
2805 Mount Pisgah Church Road, Sanford, NC 27332
MLS# 10195798Listed by: WRIGHT GROUP REAL ESTATE LLC - New
 $2,890,720Active206.48 Acres
0 Buckhorn Road, Sanford, NC 27330
MLS# 10195812Listed by: EXP REALTY - New
 $286,000Active2 beds 3 baths2,357 sq. ft.
211 Carbonton Road, Sanford, NC 27330
MLS# 10195818Listed by: ADCOCK REAL ESTATE SERVICES


Protect your home and budget from life's surprises with an Assurant Home Warranty, backed by a partner that supports you through every step of homeownership. Explore Plans.
© 2023 - 2026 ERA Franchise Systems LLC. All rights reserved. ERA Franchise Systems LLC fully supports the principles of the Fair Housing Act and the Equal Opportunity Act. ERA, ERA Real Estate powered, and their respective logos are registered service marks of ERA Franchise Systems LLC. Each office is independently owned and operated.