
803 Plateau Court, Sanford, NC 27330
Local realty services provided by:ERA Strother Real Estate
Listed by: chris tacia
Office: coldwell banker advantage #5 (sanford)
MLS#:767429
Source:NC_FRAR
Price summary
- Price:$324,900
- Price per sq. ft.:$134.48
- Monthly HOA dues:$30
About this home
Welcome to 803 Plateau Court, a beautifully appointed 2,416 sq. ft. home situated in a desirable cul-de-sac setting on a spacious 0.40-acre lot. This thoughtfully designed home offers 3 bedrooms, 2.5 baths, and a 2-car garage, along with multiple living and entertaining spaces including a formal living room, den, formal dining room, breakfast area, and versatile upstairs loft. The island kitchen serves as the heart of the home, providing plenty of space for meal preparation and gathering. Upstairs, all three bedrooms are conveniently located near the laundry room. The generous owner's suite features a double vanity, relaxing jetted tub, tiled separate shower, and dual closets. Outdoors, enjoy the covered front porch, rear patio, fenced backyard, and storage building, providing both comfortable outdoor living and additional storage space. With its spacious floor plan, flexible living areas, generous lot, and cul-de-sac location, this inviting home offers the space and features you've been looking for....
Contact an agent
Home facts
- Year built:2013
- Subdivision & Development:RESERVE AT CARTHAGE COLONIES
- Listing ID #:767429
- Added:48 day(s) ago
- Updated:September 17, 2026 at 04:41 PM
Rooms and interior
- Bedrooms:3
- Total bathrooms:3
- Full bathrooms:2
- Half bathrooms:1
- Rooms Total:9
- Flooring:Luxury Vinyl Plank
- Dining Description:Breakfast Area, Separate Formal Dining Room
- Bathrooms Description:Double Vanity, Jetted Tub, Separate Shower
- Kitchen Description:Dishwasher, Kitchen Island, Microwave, Range, Refrigerator
- Bedroom Description:Walk-in Closets
- Living area:2,416 sq. ft.
Heating and cooling
- Cooling:Central Air, Electric
- Heating:Forced Air, Gas
- Central air:Yes
Structure and exterior
- Year built:2013
- Building area:2,416 sq. ft.
- Lot area:0.4 Acres
- Lot Features:Cleared, Cul De Sac, Level
- Construction Materials:Stone Veneer, Vinyl Siding
- Exterior Features:Fence, Front Porch, Patio, Porch, Storage
- Levels:2 Story
Schools
- High school:Southern Lee High
- Middle school:Sanlee Middle School
Utilities
- Water:Public
- Sewer:Public Sewer
Finances and disclosures
- Price:$324,900
- Price per sq. ft.:$134.48
Features and amenities
- Appliances:Dishwasher, Microwave, Range, Refrigerator
- Laundry features:Upper Level
- Amenities:Ceiling Fans, Entrance Foyer, Granite Counters, Tray Ceilings
Parking
- Parking description:Attached, Garage
- Garage:Yes
- Garage spaces:2
New listings near 803 Plateau Court
- Coming Soon
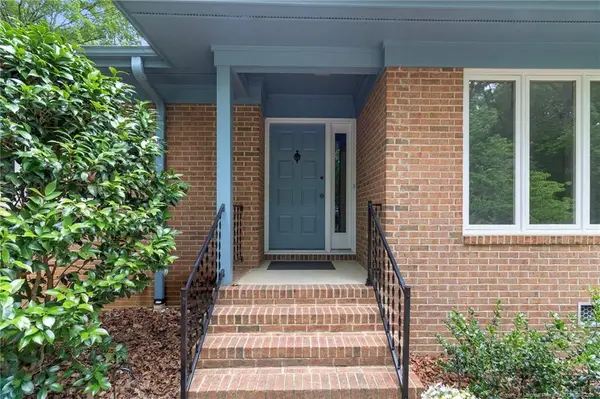 $399,000Coming Soon3 beds 3 baths2,266 sq. ft.
3120 Sandwedge, Sanford, NC 27332
MLS# LP769975Listed by: CRIST REALTY - Coming Soon
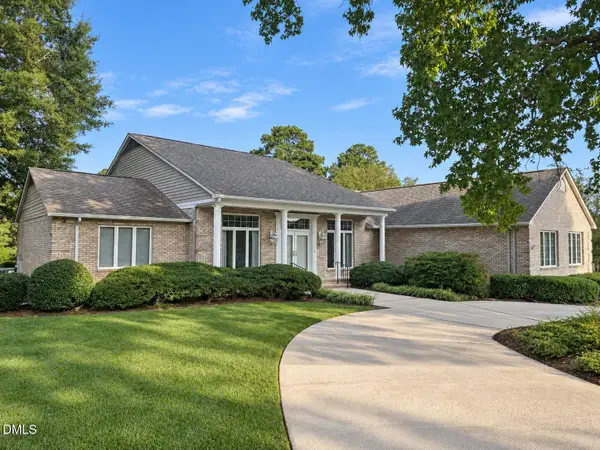 $675,000Coming Soon3 beds 2 baths2,907 sq. ft.
235 Traceway, Sanford, NC 27332
MLS# 10194396Listed by: COLDWELL BANKER HPW - Coming Soon
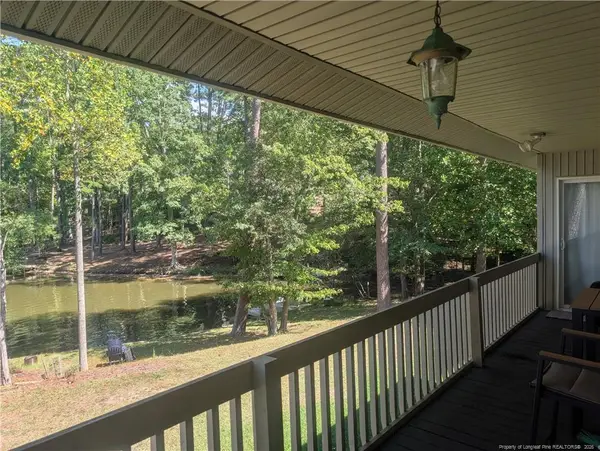 $590,000Coming Soon4 beds 3 baths2,604 sq. ft.
1393 Pennsylvania Avenue, Sanford, NC 27332
MLS# LP769344Listed by: ADCOCK REAL ESTATE SERVICES - New
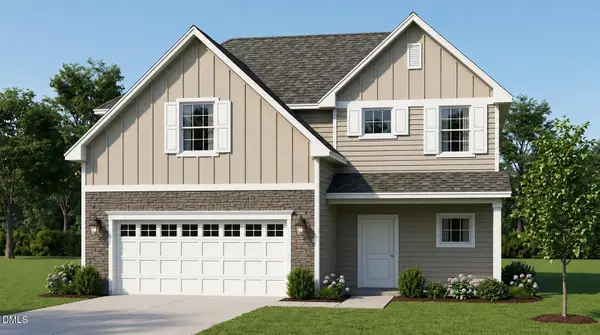 $329,000Active3 beds 3 baths1,574 sq. ft.
718 Dunlawton Court, Sanford, NC 27330
MLS# 10195173Listed by: ADAMS HOMES REALTY, INC - New
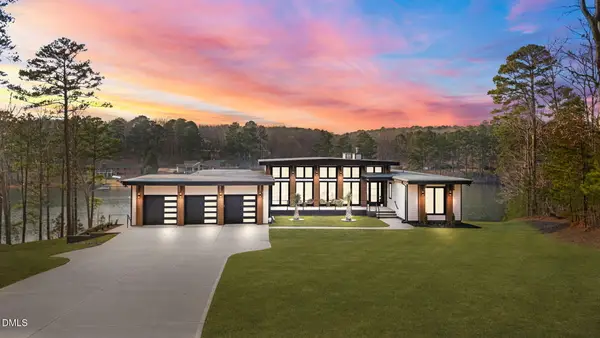 $2,150,000Active5 beds 4 baths4,663 sq. ft.
704 Russell Street, Sanford, NC 27330
MLS# 10195144Listed by: LPT REALTY, LLC - New
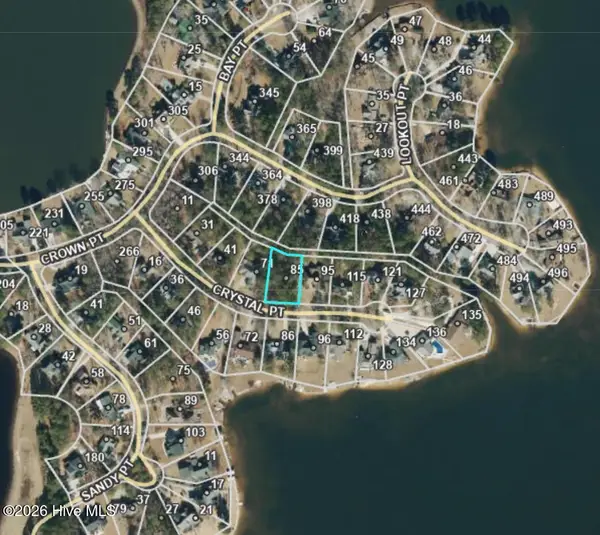 $63,500Active0.37 Acres
85 Crystal Point, Sanford, NC 27332
MLS# 100606403Listed by: BEYCOME BROKERAGE REALTY LLC - New
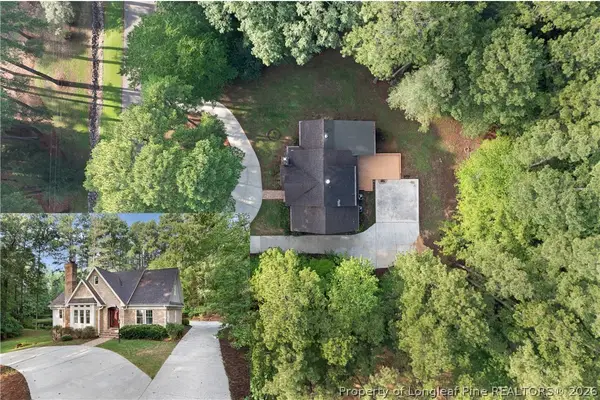 $525,000Active3 beds 3 baths2,649 sq. ft.
1811 Columbine Road, Sanford, NC 27330
MLS# 769934Listed by: COLDWELL BANKER ADVANTAGE - FAYETTEVILLE - New
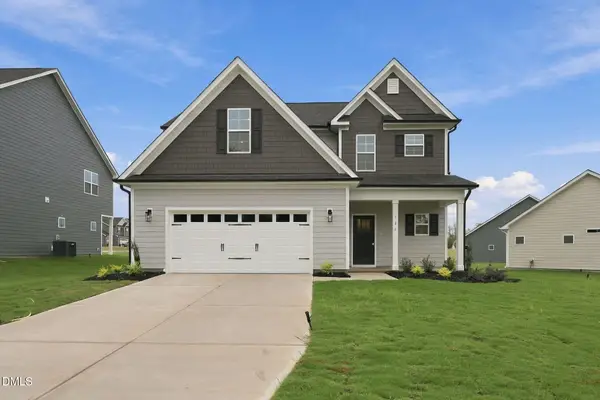 $385,000Active4 beds 4 baths2,394 sq. ft.
131 Grinnell Loop, Sanford, NC 27332
MLS# 10194991Listed by: LPT REALTY LLC - New
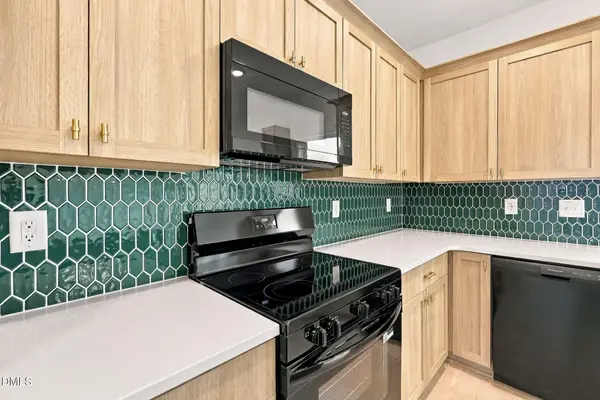 $320,000Active3 beds 2 baths1,598 sq. ft.
135 Grinnell Loop, Sanford, NC 27332
MLS# 10194992Listed by: LPT REALTY LLC - New
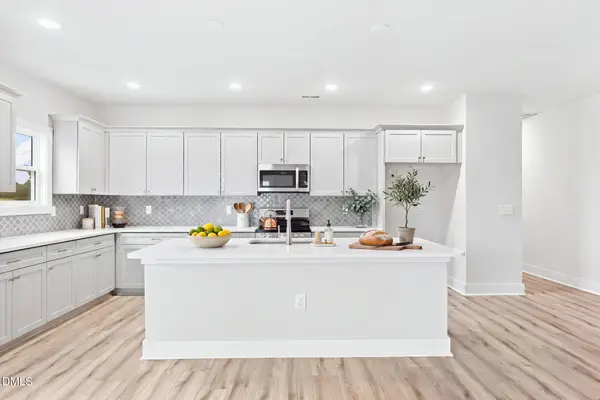 $345,000Active3 beds 2 baths1,739 sq. ft.
139 Grinnell Loop, Sanford, NC 27332
MLS# 10194993Listed by: LPT REALTY LLC


Protect your home and budget from life's surprises with an Assurant Home Warranty, backed by a partner that supports you through every step of homeownership. Explore Plans.
© 2023 - 2026 ERA Franchise Systems LLC. All rights reserved. ERA Franchise Systems LLC fully supports the principles of the Fair Housing Act and the Equal Opportunity Act. ERA, ERA Real Estate powered, and their respective logos are registered service marks of ERA Franchise Systems LLC. Each office is independently owned and operated.