
104 Cottage Grove Lane, Seven Lakes, NC 27376
Local realty services provided by:ERA Strother Real Estate
Listed by: beverly gentry
Office: coldwell banker advantage-southern pines
MLS#:100609061
Source:NC_CCAR
Price summary
- Price:$315,000
- Price per sq. ft.:$156.25
About this home
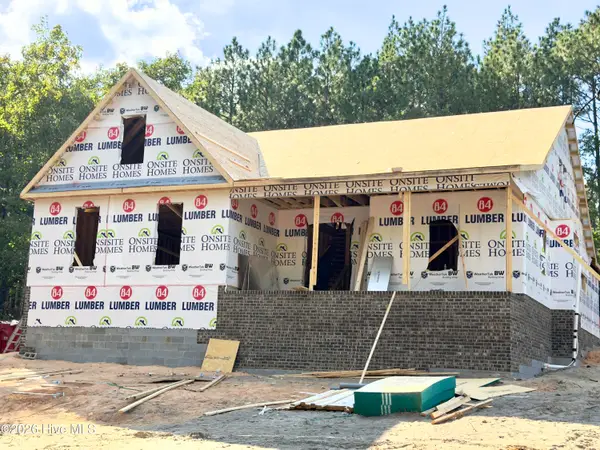
Welcome to this custom-built 3 bedroom, 2.5 bath home in the gated and amenity-rich community of Seven Lakes. This thoughtfully designed home offers comfortable living spaces, a large private lot, and an exceptional lifestyle surrounded by nature, recreation, and community.
Inside, the floor plan provides both formal and casual spaces, including a formal living room, dedicated space that could be used as a home office, dining room, or den, and an inviting open-concept kitchen, dining area, and keeping room. The keeping room creates an ideal everyday gathering space, while the screened-in porch extends the living area outdoors and offers a peaceful place to relax and enjoy the privacy of the large lot.
Custom construction, single-owner ownership, and a private setting make this home a special opportunity for buyers looking for a well designed home in one of the area's sought-after gated communities.
Life in Seven Lakes is about more than the home itself. Residents enjoy access to multiple spring-fed lakes, sandy beach areas, horse stables, playgrounds, tennis courts, pickleball, basketball, a community pool, covered cabanas, and numerous community activities throughout the year. From afternoons on the water to neighborhood gatherings and even golf cart sunset cruises, Seven Lakes offers an active, social, and distinctly Carolina lifestyle.
For buyers searching for a custom-built home with a private lot, screened porch, flexible living spaces, and access to extensive gated-community amenities, this Seven Lakes property offers an opportunity to enjoy the space and comfort of home while becoming part of a vibrant community. Showings begin Oct. 19th. Go ahead and schedule your showing today to be one of the first to view this wonderful home....
Contact an agent
Home facts
- Year built:1995
- Subdivision & Development:Seven Lakes North
- Listing ID #:100609061
- Added:1 day(s) ago
- Updated:October 10, 2026 at 03:51 AM
Rooms and interior
- Bedrooms:3
- Total bathrooms:3
- Full bathrooms:2
- Half bathrooms:1
- Flooring:Carpet, Tile
- Dining Description:Eat-in Kitchen
- Kitchen Description:Dishwasher, Eat-in Kitchen
- Living area:2,016 sq. ft.
Heating and cooling
- Cooling:Central Air, Heat Pump
- Heating:Electric, Forced Air, Heat Pump, Heating
- Central air:Yes
Structure and exterior
- Roof:Composition
- Year built:1995
- Building area:2,016 sq. ft.
- Lot area:0.46 Acres
- Construction Materials:Vinyl Siding, Wood Frame
- Exterior Features:Porch, Screened
- Foundation Description:Crawl Space
- Levels:1 Story
Schools
- High school:Pinecrest High
- Middle school:West Pine Middle
- Elementary school:West End Elementary
Utilities
- Water:Water Connected
Finances and disclosures
- Price:$315,000
- Price per sq. ft.:$156.25
Features and amenities
- Appliances:Dishwasher
- Amenities:Barbecue, Basketball Court, Beach Access, Community Pool, Gated, Meeting Room, Park, Party Room, Pickleball, Picnic Area, Playground, RV/Boat Storage, Reverse Floor Plan, Tennis Court(s)
- Pool features:Community Pool
Parking
- Parking description:On Site

New listings near 104 Cottage Grove Lane
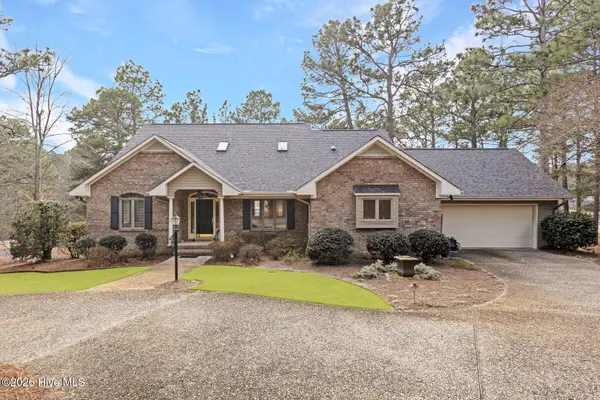 $515,000Pending3 beds 2 baths2,485 sq. ft.
253 Devonshire Avenue W, West End, NC 27376
MLS# 100609414Listed by: THE GENTRY TEAM- New
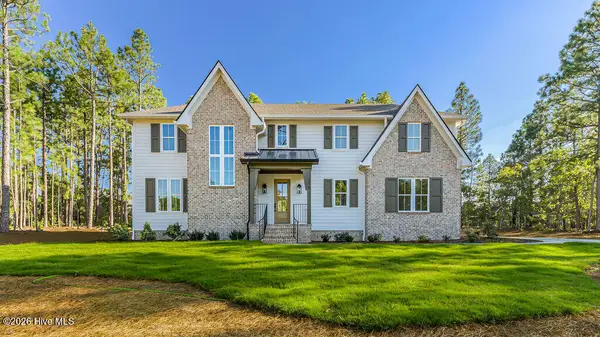 $869,000Active5 beds 3 baths3,010 sq. ft.
215 Sugar Sand Lane, West End, NC 27376
MLS# 100609369Listed by: EVERYTHING PINES PARTNERS LLC - New
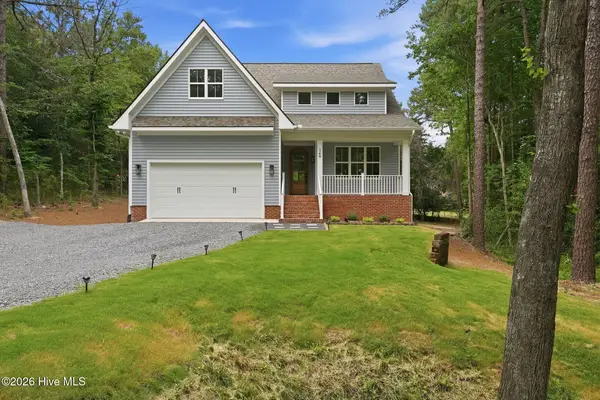 $585,000Active4 beds 4 baths2,899 sq. ft.
148 Cardinal Lane, Seven Lakes, NC 27376
MLS# 100609243Listed by: EVERYTHING PINES PARTNERS SANFORD - New
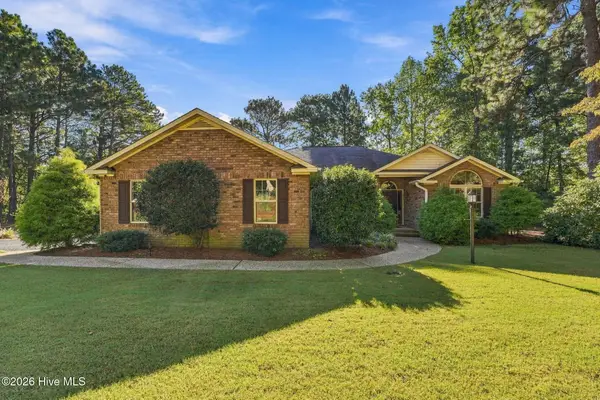 $450,000Active3 beds 2 baths2,277 sq. ft.
120 Oxford Court, Seven Lakes, NC 27376
MLS# 100608961Listed by: KELLER WILLIAMS PINEHURST - New
 $614,900Active4 beds 4 baths2,890 sq. ft.
170 James Drive, West End, NC 27376
MLS# 100608294Listed by: CAROLINA PROPERTY SALES - New
 $525,000Active3 beds 3 baths2,542 sq. ft.
186 James Drive, West End, NC 27376
MLS# 100607735Listed by: VILLAGE PROPERTIES OF PINEHURST LLC - New
 $1,250,000Active5 beds 5 baths4,456 sq. ft.
195 Ruby Ridge Road, West End, NC 27376
MLS# 100607775Listed by: MCLENDON HILLS REALTY - New
 $570,000Active4 beds 3 baths2,691 sq. ft.
104 Myrick Court, West End, NC 27376
MLS# 100607722Listed by: THE GENTRY TEAM - Open Sun, 1 to 3pmNew
 $620,000Active4 beds 3 baths3,131 sq. ft.
120 Fawnwood Drive, Seven Lakes, NC 27376
MLS# 100607672Listed by: EVERYTHING PINES PARTNERS LLC


Protect your home and budget from life's surprises with an Assurant Home Warranty, backed by a partner that supports you through every step of homeownership. Explore Plans.
© 2023 - 2026 ERA Franchise Systems LLC. All rights reserved. ERA Franchise Systems LLC fully supports the principles of the Fair Housing Act and the Equal Opportunity Act. ERA, ERA Real Estate powered, and their respective logos are registered service marks of ERA Franchise Systems LLC. Each office is independently owned and operated.