
170 James Drive, West End, NC 27376
Local realty services provided by:ERA Wilder Realty
170 James Drive,West End, NC 27376
$614,900
- 4 Beds
- 4 Baths
- 2,890 sq. ft.
- Single family
- Active
Listed by: katherine brooke pfeiffer
Office: carolina property sales
MLS#:100608294
Source:NC_CCAR
Price summary
- Price:$614,900
- Price per sq. ft.:$212.77
About this home
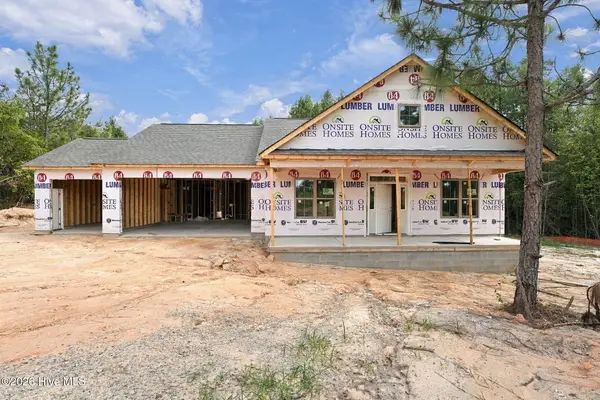
New construction in Seven Lakes West. Lender incentives are available and some selections can still be made to customize this already stunning homes. Partial lake view and great location within the neighborhood. This spacious floor plan offers a 2 care side-load garage with covered front and rear porches. Hardy fiber cement siding, brick and shake. With four bedrooms, 3 of which are on the first floor with a 4th upstairs with a large bonus room and full bathroom there is room for everyone.
Gourmet style kitchen with large kitchen island and large walk-in pantry. All granite countertops and tile backsplash with stainless steel appliances. Inviting entry foyer and half bath,round out the downstairs along with the laundry room. Attractive landscaping and large yard. Many neighborhood amenities and all the percs of Lake Auman at your doorstep. Mid December completions date.
Contact an agent
Home facts
- Year built:2026
- Subdivision & Development:Seven Lakes West
- Listing ID #:100608294
- Added:1 day(s) ago
- Updated:October 06, 2026 at 04:01 AM
Rooms and interior
- Bedrooms:4
- Total bathrooms:4
- Full bathrooms:3
- Half bathrooms:1
- Rooms Total:8
- Flooring:Carpet, Tile
- Kitchen Description:Dishwasher, Kitchen Island, Pantry
- Bedroom Description:Master Downstairs, Walk-In Closet(s)
- Living area:2,890 sq. ft.
Heating and cooling
- Cooling:Central Air
- Heating:Electric, Forced Air, Heating, Zoned
- Central air:Yes
Structure and exterior
- Roof:Architectural Shingle
- Year built:2026
- Building area:2,890 sq. ft.
- Lot area:0.05 Acres
- Lot Features:Interior Lot
- Construction Materials:Block, Brick, Concrete, Fiber Cement, Shake Siding, Wood Frame
- Exterior Features:Covered
- Foundation Description:Raised, Slab
- Levels:2 Story
Schools
- High school:Pinecrest High
- Middle school:West Pine Middle
- Elementary school:West Pine Elementary
Utilities
- Water:Water Connected
Finances and disclosures
- Price:$614,900
- Price per sq. ft.:$212.77
Features and amenities
- Appliances:Dishwasher
- Laundry features:Washer Hookup
- Amenities:Barbecue, Basketball Court, Ceiling Fan(s), Clubhouse, Community Pool, Gated, Jogging Path, Management, Marina, Meeting Room, Party Room, Pickleball, Playground, RV/Boat Storage, Security, Tennis Court(s), Trail(s), Tray Ceiling(s), Walk-In Closet(s)
- Pool features:Community Pool
Parking
- Total parking spaces:2
- Parking description:Attached Garage, Concrete, Garage, Garage Door Opener
- Garage:Yes
- Garage spaces:2

New listings near 170 James Drive
- New
 $525,000Active3 beds 3 baths2,542 sq. ft.
186 James Drive, West End, NC 27376
MLS# 100607735Listed by: VILLAGE PROPERTIES OF PINEHURST LLC - New
 $1,250,000Active5 beds 5 baths4,456 sq. ft.
195 Ruby Ridge Road, West End, NC 27376
MLS# 100607775Listed by: MCLENDON HILLS REALTY - New
 $570,000Active4 beds 3 baths2,691 sq. ft.
104 Myrick Court, West End, NC 27376
MLS# 100607722Listed by: THE GENTRY TEAM - New
 $620,000Active4 beds 3 baths3,131 sq. ft.
120 Fawnwood Drive, Seven Lakes, NC 27376
MLS# 100607672Listed by: EVERYTHING PINES PARTNERS LLC - New
 $425,000Active3 beds 2 baths2,042 sq. ft.
5024 Arcadia Way, West End, NC 27376
MLS# 100607576Listed by: CAROLINA PROPERTY SALES  $35,000Active3.32 Acres
Lot1 Murdocksville Road, West End, NC 27376
MLS# 1218655Listed by: EPP RICHMOND COUNTY- New
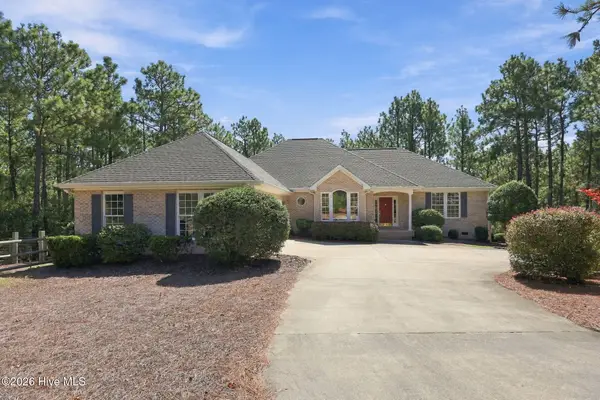 $640,000Active3 beds 3 baths2,626 sq. ft.
163 Otter Drive, Seven Lakes, NC 27376
MLS# 100607389Listed by: KELLER WILLIAMS PINEHURST - New
 $2,000,000Active96.01 Acres
3319 N Nc 211 Highway, Seven Lakes, NC 27376
MLS# 100607333Listed by: EDWARDS REAL ESTATE  $792,552.39Pending3 beds 3 baths2,020 sq. ft.
295 Whispering Ridge, West End, NC 27376
MLS# 100554184Listed by: CAROLINA PROPERTY SALES


Protect your home and budget from life's surprises with an Assurant Home Warranty, backed by a partner that supports you through every step of homeownership. Explore Plans.
© 2023 - 2026 ERA Franchise Systems LLC. All rights reserved. ERA Franchise Systems LLC fully supports the principles of the Fair Housing Act and the Equal Opportunity Act. ERA, ERA Real Estate powered, and their respective logos are registered service marks of ERA Franchise Systems LLC. Each office is independently owned and operated.