
148 Cardinal Lane, Seven Lakes, NC 27376
Local realty services provided by:ERA Strother Real Estate
148 Cardinal Lane,Seven Lakes, NC 27376
$585,000
- 4 Beds
- 4 Baths
- 2,899 sq. ft.
- Single family
- Active
Listed by: amy stephenson
Office: everything pines partners sanford
MLS#:100609243
Source:NC_CCAR
Price summary
- Price:$585,000
- Price per sq. ft.:$201.79
About this home
Not all new construction is created equal--and this home is proof! Thoughtfully designed with character, charm, and beautiful finishes at every turn, this 2,899-square-foot home offers something truly special. Perfectly tucked away on nearly half an acre, the experience begins as you pull into the gravel driveway, welcomed by a peaceful stream, wooded surroundings, and a striking exterior featuring beautiful blue siding, an inviting front porch, and an elegant arched wood front door.
Step inside, and you'll immediately notice what sets this home apart! From the carefully selected statement lighting and detailed molding to the pops of color and abundance of natural light, every space feels intentional. Luxury vinyl plank flooring flows throughout the entire home, while the open-concept main level offers both beauty and functionality. The kitchen is a showstopper with quartz countertops, gorgeous tile, beautiful cabinetry, a pot filler, and an oversized island perfect for gathering. Just off the kitchen, a dedicated wet bar with a built-in beverage refrigerator adds another special touch!
The main level also features a spacious primary suite, a versatile flex room or office, and a generously sized laundry room and drop zone conveniently located off the two-car garage.
Upstairs, you'll find three additional bedrooms, two full bathrooms, and an expansive bonus/game room complete with the sweetest built-in window seating and storage--an inviting spot to curl up with a book or simply enjoy the wooded views. Windows throughout the home fill the spaces with natural light and bring the beauty of the outdoors inside.
And the outdoor living is just as inviting! Enjoy peaceful surroundings from the covered back patio, with plenty of room to grill, entertain, and catch the game on an outdoor TV. The thoughtfully designed driveway even includes a hammerhead turnaround for added convenience.
But the beauty doesn't stop at the property line! Enjoy a community offering pickleball, golf, a pool, and lake amenities--bringing recreation and relaxation right to your neighborhood.
This isn't your ordinary new construction home. It's a home filled with thoughtful upgrades, distinctive design, and details you simply don't find every day. With nearly half an acre, 4 bedrooms, 3.5 bathrooms, beautiful wooded surroundings, and incredible community amenities, this home is ready for its next chapter.
The details make the difference. Come experience them for yourself!...
Contact an agent
Home facts
- Year built:2026
- Subdivision & Development:Seven Lakes North
- Listing ID #:100609243
- Added:1 day(s) ago
- Updated:October 09, 2026 at 09:52 PM
Rooms and interior
- Bedrooms:4
- Total bathrooms:4
- Full bathrooms:3
- Half bathrooms:1
- Rooms Total:8
- Bathrooms Description:Walk-in Shower
- Kitchen Description:Dishwasher, Gas Range, Kitchen Island, Pantry, Refrigerator
- Bedroom Description:Walk-In Closet(s)
- Living area:2,899 sq. ft.
Heating and cooling
- Cooling:Central Air
- Heating:Electric, Fireplace(s), Heat Pump, Heating
- Central air:Yes
Structure and exterior
- Roof:Composition
- Year built:2026
- Building area:2,899 sq. ft.
- Lot area:0.5 Acres
- Lot Features:Interior Lot
- Construction Materials:Brick Veneer, Vinyl Siding, Wood Frame
- Exterior Features:Covered
- Foundation Description:Crawl Space
- Levels:2 Story
Schools
- High school:Pinecrest High
- Middle school:West Pine Middle
- Elementary school:West End Elementary
Utilities
- Water:Water Connected
Finances and disclosures
- Price:$585,000
- Price per sq. ft.:$201.79
Features and amenities
- Appliances:Dishwasher, Refrigerator
- Laundry features:Laundry Room, Washer Hookup
- Amenities:Beach Access, Ceiling Fan(s), Clubhouse, Community Pool, Pickleball, Playground, Tennis Court(s), Walk-In Closet(s)
- Pool features:Community Pool
Parking
- Total parking spaces:2
- Parking description:Attached Garage, Garage, Gravel
- Garage:Yes
- Garage spaces:2

New listings near 148 Cardinal Lane
- New
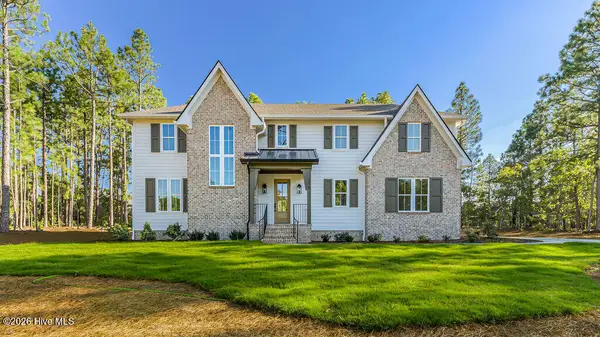 $869,000Active5 beds 3 baths3,010 sq. ft.
215 Sugar Sand Lane, West End, NC 27376
MLS# 100609369Listed by: EVERYTHING PINES PARTNERS LLC - New
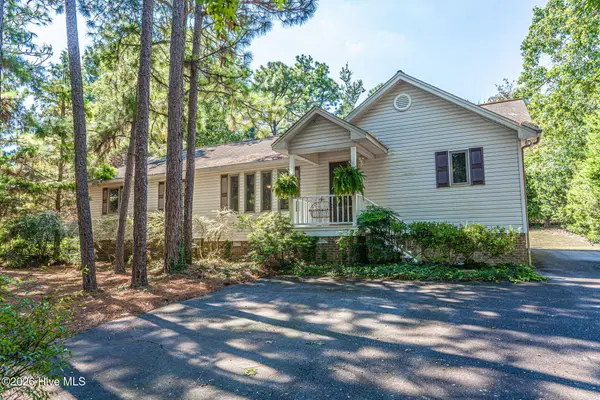 $315,000Active3 beds 3 baths2,016 sq. ft.
104 Cottage Grove Lane, Seven Lakes, NC 27376
MLS# 100609061Listed by: COLDWELL BANKER ADVANTAGE-SOUTHERN PINES - New
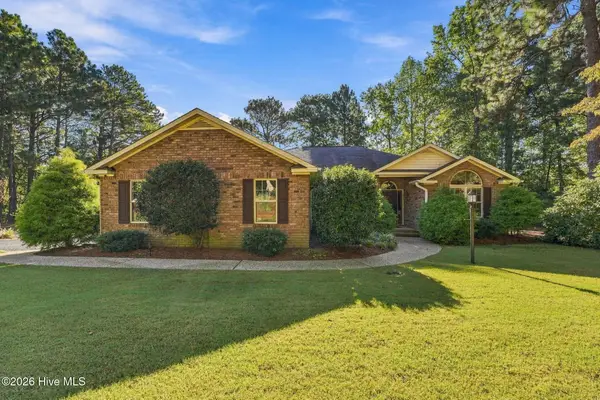 $450,000Active3 beds 2 baths2,277 sq. ft.
120 Oxford Court, Seven Lakes, NC 27376
MLS# 100608961Listed by: KELLER WILLIAMS PINEHURST - New
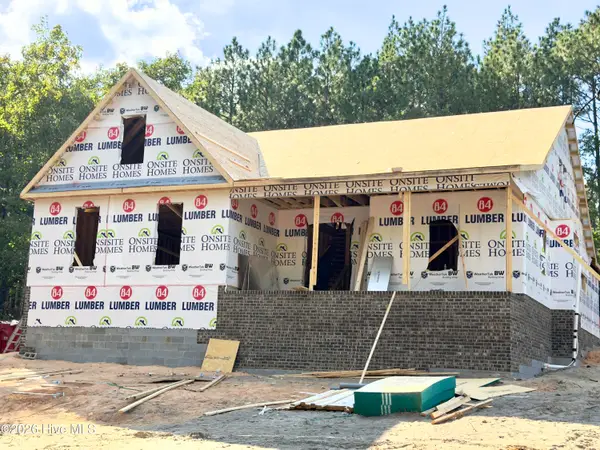 $614,900Active4 beds 4 baths2,890 sq. ft.
170 James Drive, West End, NC 27376
MLS# 100608294Listed by: CAROLINA PROPERTY SALES - New
 $525,000Active3 beds 3 baths2,542 sq. ft.
186 James Drive, West End, NC 27376
MLS# 100607735Listed by: VILLAGE PROPERTIES OF PINEHURST LLC - New
 $1,250,000Active5 beds 5 baths4,456 sq. ft.
195 Ruby Ridge Road, West End, NC 27376
MLS# 100607775Listed by: MCLENDON HILLS REALTY - New
 $570,000Active4 beds 3 baths2,691 sq. ft.
104 Myrick Court, West End, NC 27376
MLS# 100607722Listed by: THE GENTRY TEAM - Open Sun, 1 to 3pmNew
 $620,000Active4 beds 3 baths3,131 sq. ft.
120 Fawnwood Drive, Seven Lakes, NC 27376
MLS# 100607672Listed by: EVERYTHING PINES PARTNERS LLC 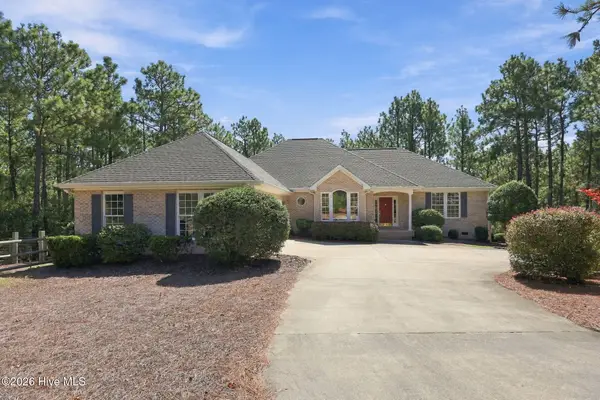 $640,000Pending3 beds 3 baths2,626 sq. ft.
163 Otter Drive, Seven Lakes, NC 27376
MLS# 100607389Listed by: KELLER WILLIAMS PINEHURST


Protect your home and budget from life's surprises with an Assurant Home Warranty, backed by a partner that supports you through every step of homeownership. Explore Plans.
© 2023 - 2026 ERA Franchise Systems LLC. All rights reserved. ERA Franchise Systems LLC fully supports the principles of the Fair Housing Act and the Equal Opportunity Act. ERA, ERA Real Estate powered, and their respective logos are registered service marks of ERA Franchise Systems LLC. Each office is independently owned and operated.