
601 River Ridge Drive #Unit 3, Shallotte, NC 28470
Local realty services provided by:ERA Wilder Realty
601 River Ridge Drive #Unit 3,Shallotte, NC 28470
$405,000
- 3 Beds
- 4 Baths
- 2,471 sq. ft.
- Townhouse
- Active
Listed by: wendy b flynn
Office: re/max southern shores
MLS#:100607098
Source:NC_CCAR
Price summary
- Price:$405,000
- Price per sq. ft.:$163.9
About this home
Stunning, move-in-ready townhome in The Gallery at Rivers Edge Golf & Plantation with beautiful golf course views! This spacious home features 3 bedrooms, 3.5 baths, a versatile flex room, single-car garage and private elevator for easy access to every level. The flex room offers endless possibilities as a 4th bedroom, home office, hobby room or additional guest space.
Enjoy outdoor living on every level with a deck or patio overlooking the golf course--perfect for morning coffee or relaxing after a day at the beach. Inside, you'll find a spacious, well-designed floor plan and a beautiful kitchen featuring custom cabinetry.
Rivers Edge offers an incredible coastal lifestyle with resort-style amenities including indoor and outdoor pools, fitness center, tennis and pickleball courts, owners' clubhouse and more. One of the highlights is the private oceanfront beach house on Holden Beach with dedicated parking and beach access. Golf lovers will appreciate the Arnold Palmer Signature golf course right outside their door.
With golf course views, multiple outdoor living spaces, a private elevator, garage and easy access to Holden Beach, this beautiful townhome is ready for you to start enjoying the coastal lifestyle!...
Contact an agent
Home facts
- Year built:2006
- Subdivision & Development:Rivers Edge
- Listing ID #:100607098
- Added:1 day(s) ago
- Updated:October 01, 2026 at 10:58 AM
Rooms and interior
- Bedrooms:3
- Total bathrooms:4
- Full bathrooms:3
- Half bathrooms:1
- Rooms Total:6
- Flooring:Carpet, Wood
- Bathrooms Description:Walk-in Shower
- Kitchen Description:Dishwasher, Disposal, Kitchen Island, Refrigerator
- Bedroom Description:Walk-In Closet(s)
- Living area:2,471 sq. ft.
Heating and cooling
- Cooling:Central Air
- Heating:Electric, Heat Pump, Heating
- Central air:Yes
Structure and exterior
- Roof:Architectural Shingle
- Year built:2006
- Building area:2,471 sq. ft.
- Lot area:0.03 Acres
- Lot Features:On Golf Course
- Construction Materials:Fiber Cement, Wood Frame
- Exterior Features:Patio, Porch
- Foundation Description:Slab
- Levels:Three Or More
Schools
- High school:West Brunswick
- Middle school:Shallotte Middle
- Elementary school:Union
Utilities
- Water:Water Connected
- Sewer:Sewer Connected
Finances and disclosures
- Price:$405,000
- Price per sq. ft.:$163.9
Features and amenities
- Appliances:Dishwasher, Disposal, Refrigerator
- Laundry features:Laundry Room
- Amenities:Beach Rights, Blinds/Shades, Ceiling Fan(s), Clubhouse, Community Pool, Fitness Center, Gated, Golf Course, Maintenance Structure, Management, Pest Control, Restaurant, Security, Street Lights, Tennis Court(s), Walk-In Closet(s)
- Pool features:Community Pool
Parking
- Total parking spaces:1
- Parking description:Attached Garage, Garage, Paved
- Garage:Yes
- Garage spaces:1

New listings near 601 River Ridge Drive #Unit 3
- New
 $369,150Active3 beds 2 baths1,707 sq. ft.
2990 Old Berwick Street Sw, Shallotte, NC 28470
MLS# 100606565Listed by: ADAMS HOMES REALTY NC INC - New
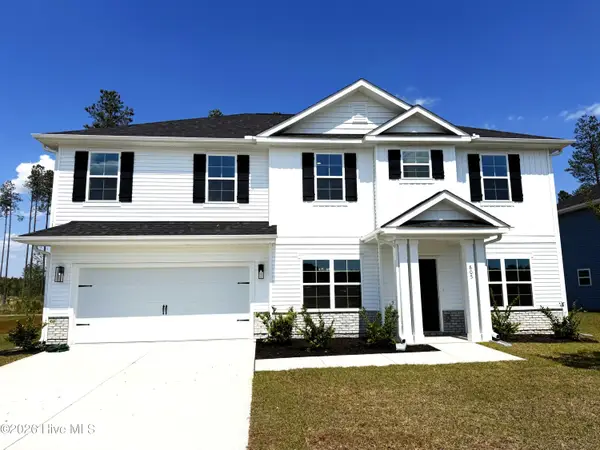 $457,650Active5 beds 4 baths2,913 sq. ft.
2994 Old Berwick Street Sw, Shallotte, NC 28470
MLS# 100606562Listed by: ADAMS HOMES REALTY NC INC - New
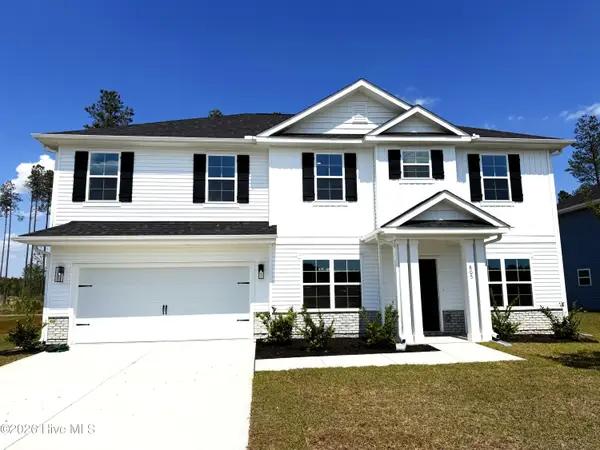 $457,650Active5 beds 4 baths2,913 sq. ft.
3002 Old Berwick Street Sw, Shallotte, NC 28470
MLS# 100606498Listed by: ADAMS HOMES REALTY NC INC - New
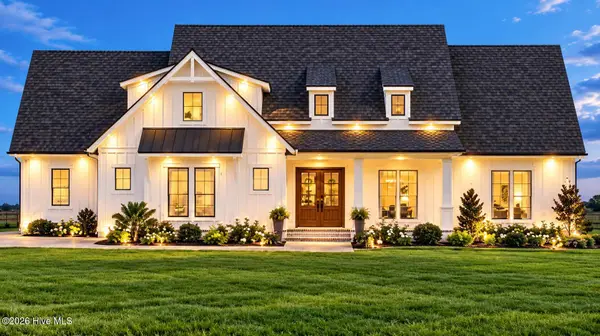 $674,900Active4 beds 2 baths2,408 sq. ft.
6087 Martinique Street Sw, Shallotte, NC 28470
MLS# 100606475Listed by: KELLER WILLIAMS INNOVATE-WILMINGTON - New
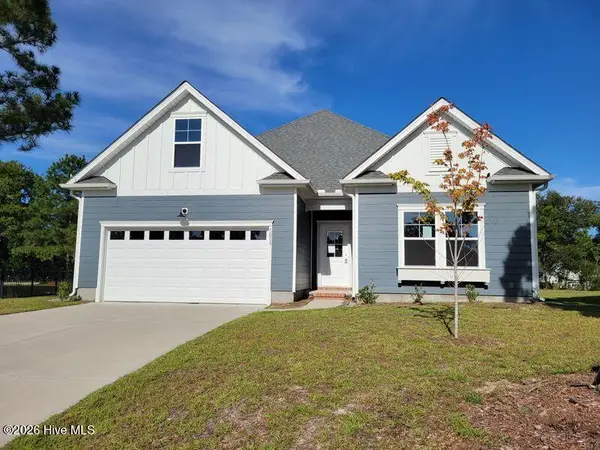 $335,000Active3 beds 2 baths1,863 sq. ft.
3024 Arundel Hill Sw, Shallotte, NC 28470
MLS# 100606295Listed by: PROACTIVE REAL ESTATE - New
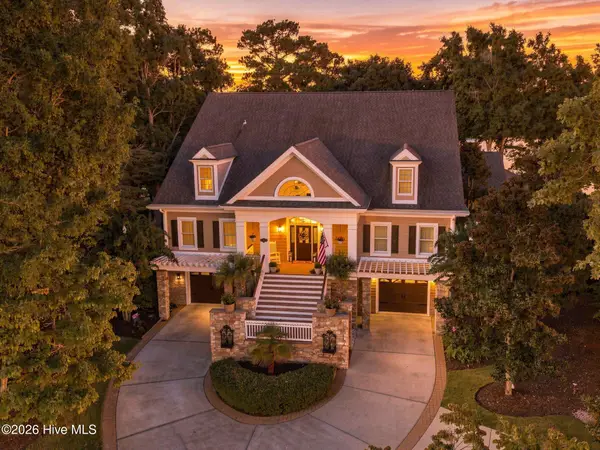 $1,795,000Active6 beds 6 baths7,971 sq. ft.
2144 Arnold Palmer Drive, Shallotte, NC 28470
MLS# 100606220Listed by: RE/MAX EXECUTIVE - New
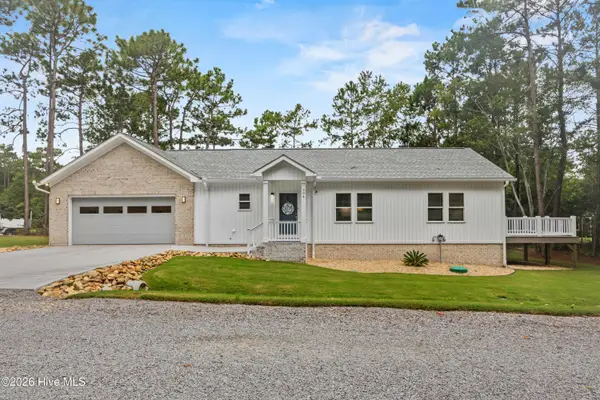 $350,000Active3 beds 2 baths1,228 sq. ft.
504 Cypress Circle Sw, Shallotte, NC 28470
MLS# 100606050Listed by: NORTHGROUP REAL ESTATE LLC - New
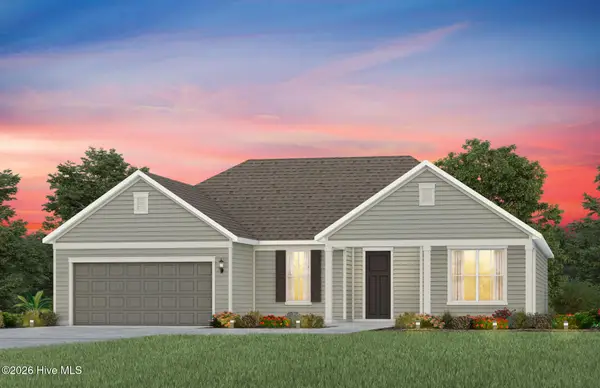 $659,885Active3 beds 3 baths2,176 sq. ft.
577 Tramontane Boulevard Sw, Shallotte, NC 28470
MLS# 100605680Listed by: PULTE HOME COMPANY - New
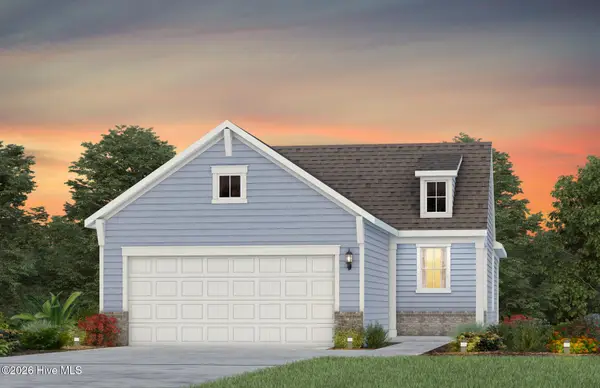 $469,190Active2 beds 2 baths1,380 sq. ft.
3193 Wuther Squall Way Sw, Shallotte, NC 28470
MLS# 100605682Listed by: PULTE HOME COMPANY


Protect your home and budget from life's surprises with an Assurant Home Warranty, backed by a partner that supports you through every step of homeownership. Explore Plans.
© 2023 - 2026 ERA Franchise Systems LLC. All rights reserved. ERA Franchise Systems LLC fully supports the principles of the Fair Housing Act and the Equal Opportunity Act. ERA, ERA Real Estate powered, and their respective logos are registered service marks of ERA Franchise Systems LLC. Each office is independently owned and operated.