
2248 Tabor Road, Sherrills Ford, NC 28673
Local realty services provided by:ERA Live Moore
Listed by: michael conley
Office: eastwood homes
MLS#:4444162
Source:CH
2248 Tabor Road,Sherrills Ford, NC 28673
$539,990
- 4 Beds
- 3 Baths
- 2,732 sq. ft.
- Single family
- Active
Price summary
- Price:$539,990
- Price per sq. ft.:$197.65
- Monthly HOA dues:$99.67
About this home
Welcome to Laurelbrook, an amenity-rich community in Sherrills Ford, less than two miles from Lake Norman! The thoughtfully designed Sullivan floorplan offers 4 bedrooms, 3 full baths, a powder room, and a spacious 1.5-story layout with a first-floor primary suite. Step inside to a welcoming foyer with a tray ceiling and a private office featuring glass doors. The open-concept kitchen includes a center island, quartz countertops, stainless steel appliances with a gas range, and a breakfast area overlooking the family room. Enjoy the warmth of a gas fireplace with a slate surround and mantel, creating an inviting space for everyday living and entertaining. The main-level primary suite features a tray ceiling, private access to the rear porch, a spacious walk-in closet, and a luxury bath with dual vanities and an upgraded shower. Two additional bedrooms and a full bath with a tiled shower and built-in seat are also located on the main level. Upstairs, you'll find a spacious loft, an additional bedroom, and a full bath with a tub/shower combination, providing flexible space for guests, hobbies, or entertaining. Additional features include decorative windows, smart home technology, a two-car garage, and an extended covered rear porch perfect for enjoying the outdoors. Laurelbrook offers wonderful community amenities including a pool, cabana, pickleball courts, and pocket parks. Enjoy the convenience of living near Lake Norman while having easy access to shopping, dining, and recreation. Schedule your tour today!...
Contact an agent
Home facts
- Year built:2026
- Subdivision & Development:Laurelbrook
- Listing ID #:4444162
- Updated:November 19, 2026 at 07:14 PM
Rooms and interior
- Bedrooms:4
- Total bathrooms:3
- Full bathrooms:3
- Flooring:Carpet, Tile, Vinyl
- Kitchen Description:Dishwasher, Disposal, Exhaust Hood, Gas Cooktop, Microwave, Self Cleaning Oven, Wall Oven
- Living area:2,732 sq. ft.
Heating and cooling
- Heating:Forced Air
- Central air:Yes
Structure and exterior
- Year built:2026
- Building area:2,732 sq. ft.
- Lot area:0.17 Acres
- Construction Materials:Fiber Cement, Stone Veneer
- Foundation Description:Slab
Schools
- High school:Bandys
- Elementary school:Catawba
Utilities
- Sewer:Public Sewer
Finances and disclosures
- Price:$539,990
- Price per sq. ft.:$197.65
Features and amenities
- Laundry features:Laundry Room, Main Level
- Amenities:Walk-In Closet(s), Walk-In Pantry
- Smart home:Yes
Parking
- Parking description:Attached Garage, Driveway, Garage Door Opener
- Garage:Yes
- Garage spaces:2
 Listings courtesy of Canopy MLS as distributed by MLS GRID. Copyright 2021 Canopy MLS. All rights reserved. Canopy MLS, provides content displayed here (“provided content”) on an “as is” basis and makes no representations or warranties regarding the provided content, including, but not limited to those of non-infringement, timeliness, accuracy, or completeness. Individuals and companies using information presented are responsible for verification and validation of information they utilize and present to their customers and clients. Canopy MLS will not be liable for any damage or loss resulting from use of the provided content or the products available through Portals, IDX, VOW, and/or Syndication. Recipients of this information shall not resell, redistribute, reproduce, modify, or otherwise copy any portion thereof without the expressed written consent of Canopy MLS.
New listings near 2248 Tabor Road
- Coming SoonOpen Sat, 11am to 2pm
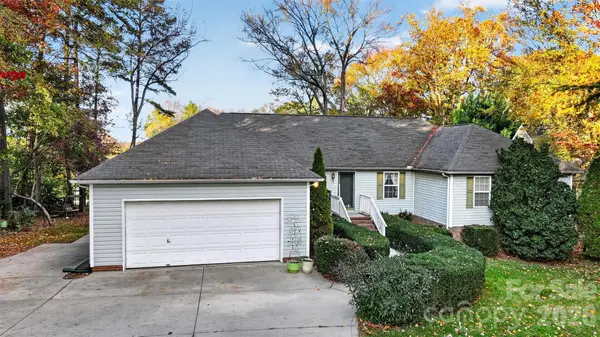 $524,990Coming Soon4 beds 3 baths2,224 sq. ft.
9504 Riviera Drive, Sherrills Ford, NC 28673
MLS# 4443597Listed by: TYSON SOLD - Coming Soon
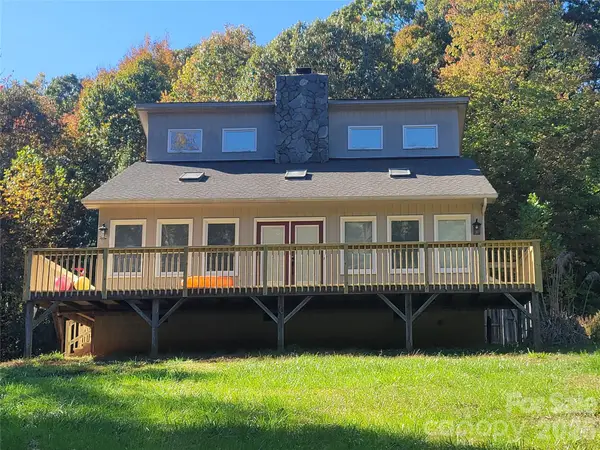 $450,000Coming Soon3 beds 2 baths1,856 sq. ft.
1765 Sherwood Court, Sherrills Ford, NC 28673
MLS# 4435902Listed by: C-A-RE REALTY 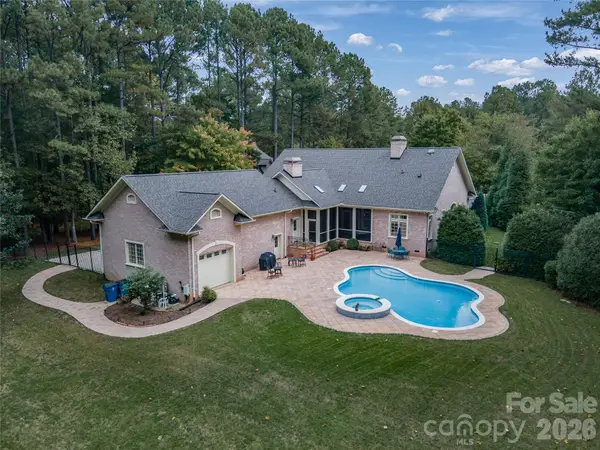 $870,000Pending3 beds 3 baths2,893 sq. ft.
8925 Radford Court, Sherrills Ford, NC 28673
MLS# 4440127Listed by: LAKE NORMAN REALTY, INC.- Open Sat, 11am to 5pmNew
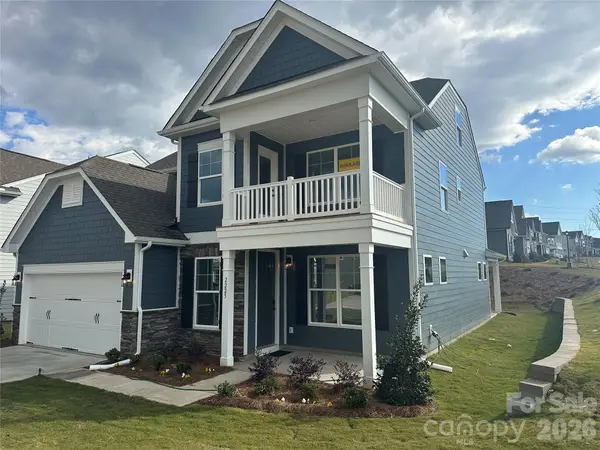 $479,900Active5 beds 4 baths2,860 sq. ft.
2225 Tabor Road, Sherrills Ford, NC 28673
MLS# 4418241Listed by: EASTWOOD HOMES - New
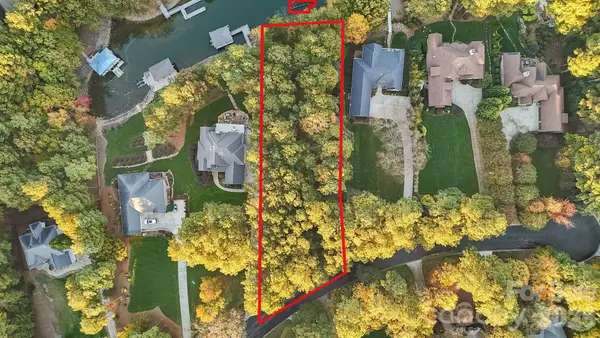 $715,000Active0.75 Acres
9178 Fair Oak Drive, Sherrills Ford, NC 28673
MLS# 4441952Listed by: IVESTER JACKSON CHRISTIE'S - New
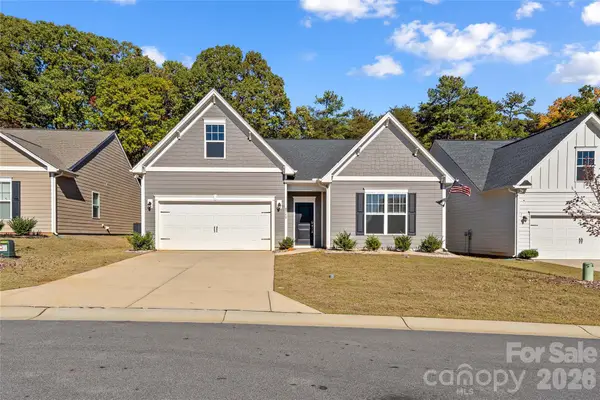 $350,000Active3 beds 2 baths1,729 sq. ft.
8148 Mccormick Street, Terrell, NC 28682
MLS# 4441667Listed by: #1 PROPERTIES OF LAKE NORMAN - Open Sat, 1 to 3pmNew
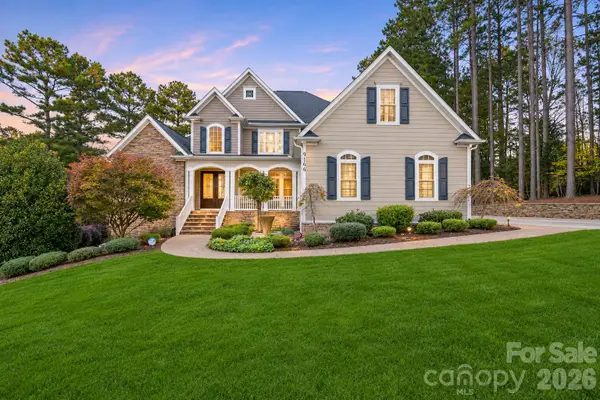 $2,175,000Active4 beds 5 baths6,072 sq. ft.
9168 Fair Oak Drive, Sherrills Ford, NC 28673
MLS# 4439249Listed by: IVESTER JACKSON CHRISTIE'S 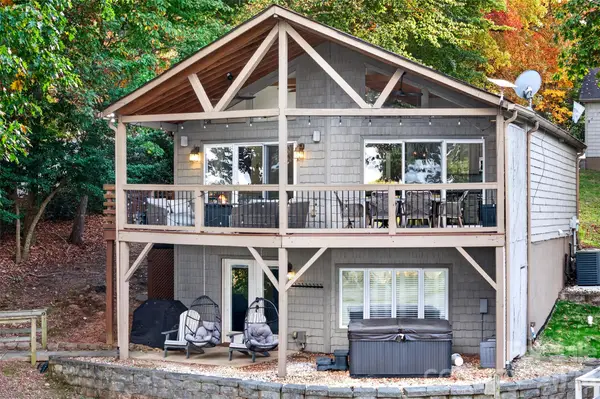 Listed by ERA$999,000Active3 beds 2 baths2,208 sq. ft.
8794 Popular Lane, Sherrills Ford, NC 28673
MLS# 4441664Listed by: ERA LIVE MOORE $350,000Active2 beds 3 baths1,627 sq. ft.
6981 Tallent Court, Sherrills Ford, NC 28673
MLS# 4433348Listed by: RE/MAX EXECUTIVE


Protect your home and budget from life's surprises with an Assurant Home Warranty, backed by a partner that supports you through every step of homeownership. Explore Plans.
© 2023 - 2026 ERA Franchise Systems LLC. All rights reserved. ERA Franchise Systems LLC fully supports the principles of the Fair Housing Act and the Equal Opportunity Act. ERA, ERA Real Estate powered, and their respective logos are registered service marks of ERA Franchise Systems LLC. Each office is independently owned and operated.