
3555 Lake Bluff Drive, Sherrills Ford, NC 28673
Local realty services provided by:ERA Live Moore
Listed by: brooke sines
Office: re/max executive
MLS#:4405905
Source:CH
3555 Lake Bluff Drive,Sherrills Ford, NC 28673
$319,000
- 3 Beds
- 2 Baths
- 1,617 sq. ft.
- Single family
- Active
Price summary
- Price:$319,000
- Price per sq. ft.:$197.28
- Monthly HOA dues:$27.08
About this home
Lake Norman access. .76 acres. Peaceful cul-de-sac living. And room to make it your own! Tucked away in The Retreat in Sherrills Ford, this inviting three-bedroom, two-bath home offers 1,617 square feet of comfortable one-level living with privacy, outdoor space, and access to Lake Norman.
Inside, an open living and dining area creates an easy flow for everyday living and entertaining. Updates include luxury vinyl plank flooring, newer carpet, updated trim, lighting, and fixtures. The spacious kitchen offers generous cabinetry, a breakfast bar, and butcher block countertops, while the split-bedroom floor plan provides privacy for the primary suite with its walk-in closet, dual vanities, and garden tub.
Step outside to enjoy the spacious back deck, fenced yard, mature trees, and plenty of room for gardening, entertaining, pets, or simply relaxing. The .76-acre property also features a storage shed, established fruit trees, and a charming grapevine-covered arbor.
Additional highlights include an encapsulated crawlspace with transferable DryPro warranty and access to The Retreat's community Lake Norman amenities, including a boat ramp, recreation area, and walking trails.
Conveniently located near Highway 16, shopping, dining, and everyday essentials, this property offers a wonderful opportunity to enjoy more space, privacy, and the Lake Norman lifestyle at an approachable price point. Schedule your showing today!...
Contact an agent
Home facts
- Year built:1998
- Subdivision & Development:The Retreat
- Listing ID #:4405905
- Updated:November 11, 2026 at 05:54 PM
Rooms and interior
- Bedrooms:3
- Total bathrooms:2
- Full bathrooms:2
- Flooring:Carpet, Vinyl
- Kitchen Description:Disposal, Microwave, Oven, Refrigerator
- Living area:1,617 sq. ft.
Heating and cooling
- Cooling:Heat Pump
- Heating:Heat Pump
Structure and exterior
- Roof:Composition
- Year built:1998
- Building area:1,617 sq. ft.
- Lot area:0.76 Acres
- Lot Features:Cul-De-Sac, Green Area, Level, Open Lot, Orchard(s), Wooded
- Architectural Style:Traditional
- Construction Materials:Vinyl
- Foundation Description:Crawl Space
Schools
- High school:Unspecified
- Elementary school:Unspecified
Utilities
- Water:Well
- Sewer:Septic (At Site)
Finances and disclosures
- Price:$319,000
- Price per sq. ft.:$197.28
Features and amenities
- Laundry features:Laundry Room, Main Level
- Amenities:Garden Tub, Open Floorplan, Walk-In Closet(s)
Parking
- Parking description:Driveway
 Listings courtesy of Canopy MLS as distributed by MLS GRID. Copyright 2021 Canopy MLS. All rights reserved. Canopy MLS, provides content displayed here (“provided content”) on an “as is” basis and makes no representations or warranties regarding the provided content, including, but not limited to those of non-infringement, timeliness, accuracy, or completeness. Individuals and companies using information presented are responsible for verification and validation of information they utilize and present to their customers and clients. Canopy MLS will not be liable for any damage or loss resulting from use of the provided content or the products available through Portals, IDX, VOW, and/or Syndication. Recipients of this information shall not resell, redistribute, reproduce, modify, or otherwise copy any portion thereof without the expressed written consent of Canopy MLS.
New listings near 3555 Lake Bluff Drive
- Coming SoonOpen Sat, 12 to 2pm
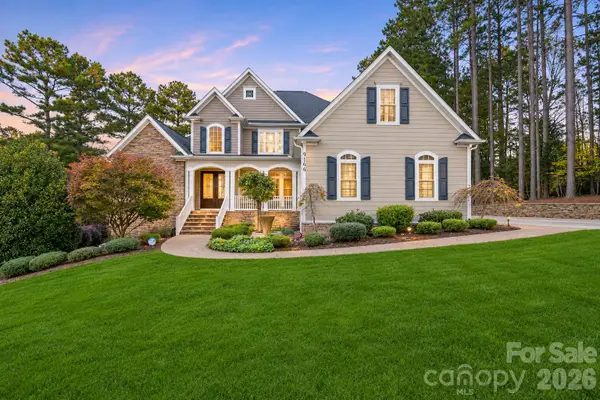 $2,175,000Coming Soon4 beds 5 baths6,072 sq. ft.
9168 Fair Oak Drive, Sherrills Ford, NC 28673
MLS# 4439249Listed by: IVESTER JACKSON CHRISTIE'S - Coming Soon
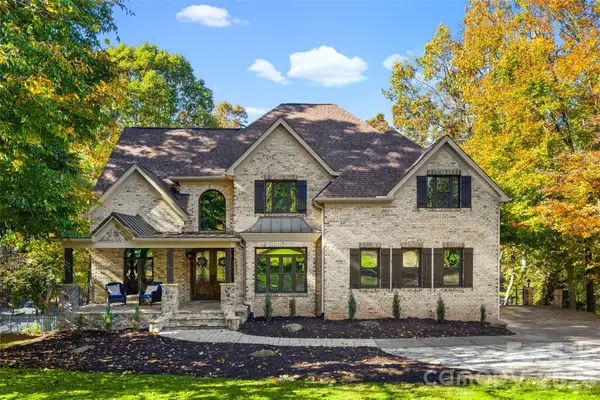 $1,799,000Coming Soon4 beds 5 baths4,758 sq. ft.
8914 Linden Grove Court, Sherrills Ford, NC 28673
MLS# 4440663Listed by: EXP REALTY LLC MOORESVILLE - Coming Soon
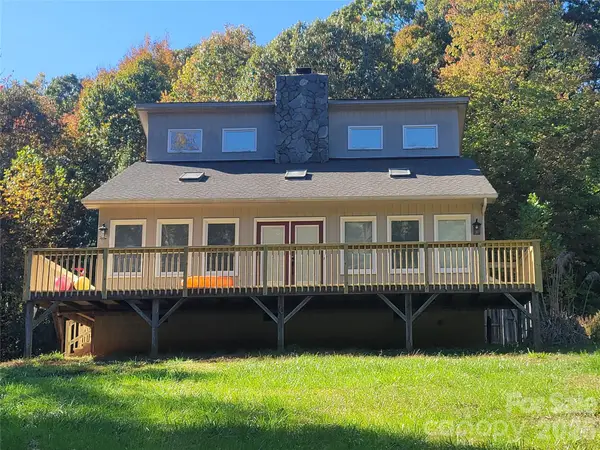 $450,000Coming Soon3 beds 2 baths1,856 sq. ft.
1765 Sherwood Court, Sherrills Ford, NC 28673
MLS# 4435902Listed by: C-A-RE REALTY - New
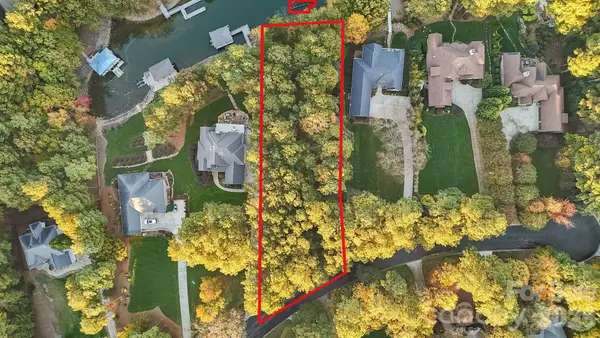 $715,000Active0.75 Acres
9178 Fair Oak Drive, Sherrills Ford, NC 28673
MLS# 4441952Listed by: IVESTER JACKSON CHRISTIE'S - New
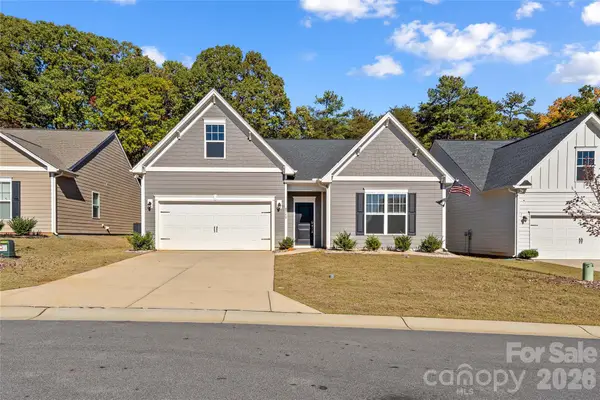 $350,000Active3 beds 2 baths1,729 sq. ft.
8148 Mccormick Street, Terrell, NC 28682
MLS# 4441667Listed by: #1 PROPERTIES OF LAKE NORMAN - New
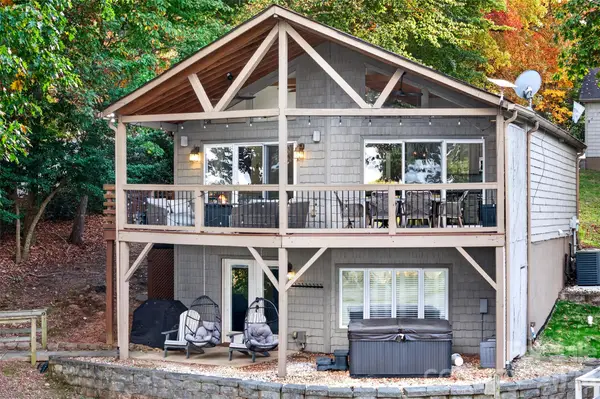 Listed by ERA$1,050,000Active3 beds 2 baths2,208 sq. ft.
8794 Popular Lane, Sherrills Ford, NC 28673
MLS# 4441664Listed by: ERA LIVE MOORE - New
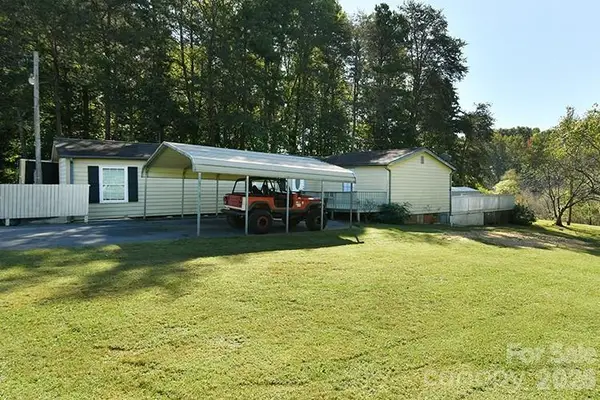 $350,000Active2 beds 3 baths1,627 sq. ft.
6981 Tallent Court, Sherrills Ford, NC 28673
MLS# 4433348Listed by: RE/MAX EXECUTIVE - New
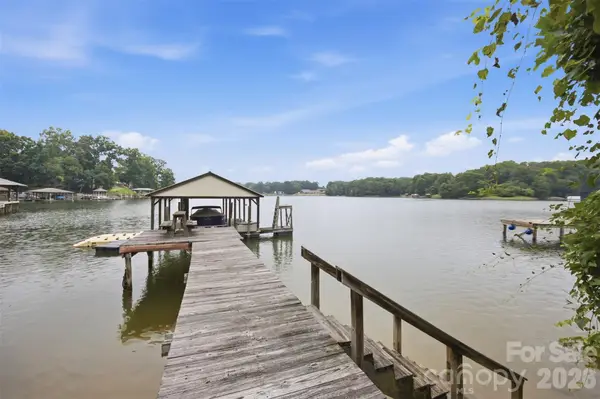 $860,000Active0.64 Acres
7016 Hyde Street, Sherrills Ford, NC 28673
MLS# 4441604Listed by: LAKE HOMES REALTY LLC - New
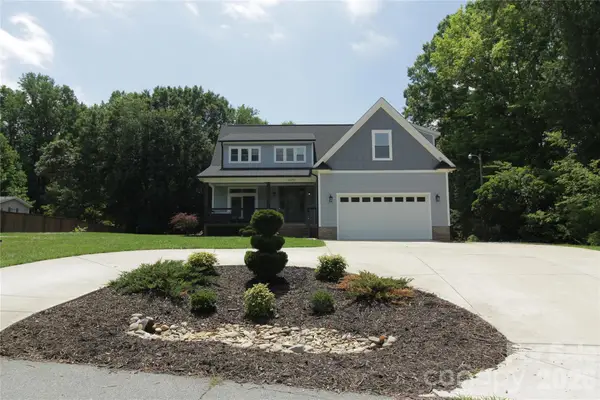 $779,000Active3 beds 3 baths2,454 sq. ft.
7679 Skyline Drive, Sherrills Ford, NC 28673
MLS# 4441308Listed by: PHILEMON REALTY LLC - New
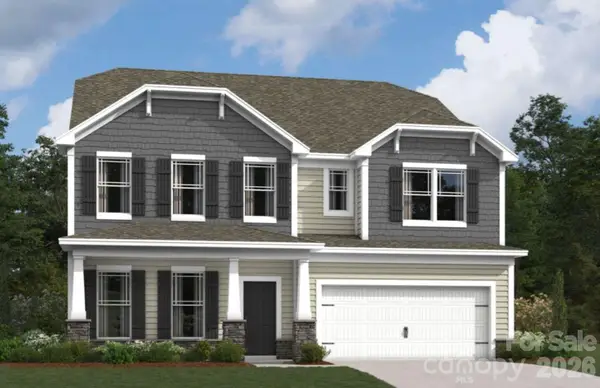 $419,990Active4 beds 4 baths3,112 sq. ft.
8566 Acadia Parkway, Sherrills Ford, NC 28673
MLS# 4440562Listed by: M/I HOMES


Protect your home and budget from life's surprises with an Assurant Home Warranty, backed by a partner that supports you through every step of homeownership. Explore Plans.
© 2023 - 2026 ERA Franchise Systems LLC. All rights reserved. ERA Franchise Systems LLC fully supports the principles of the Fair Housing Act and the Equal Opportunity Act. ERA, ERA Real Estate powered, and their respective logos are registered service marks of ERA Franchise Systems LLC. Each office is independently owned and operated.