
4935 Vagabond Lane, Sherrills Ford, NC 28673
Local realty services provided by:ERA Live Moore
Listed by: anna wiseman
Office: re/max lifestyle
MLS#:4426102
Source:CH
4935 Vagabond Lane,Sherrills Ford, NC 28673
$699,900
- 3 Beds
- 2 Baths
- 1,934 sq. ft.
- Single family
- Active
Price summary
- Price:$699,900
- Price per sq. ft.:$361.89
About this home
If you're looking for cookie cutter, keep scrolling. This Lake Norman property is anything but ordinary! What began as a single-wide mobile home has evolved over the years into a much larger lake retreat that from the exterior looks more like a brick ranch. The original home remains incorporated in to the structure. The additions created significantly more living and entertaining space. Situated on a fantastic lot in a wide cove just off the main channel. The owners designed the interior with gathering in mind, with three bedrooms, a bunk room and even a sleeping space in the living room. It's quirky, comfortable and unapologetically built for bringing a crowd to the lake. The existing dock/boathouse will need replacement giving the future owner an opportunity to create a set up that suits how they plan to enjoy the property, subject to approvals of course.
Contact an agent
Home facts
- Year built:1981
- Subdivision & Development:Mobile Home Estates
- Listing ID #:4426102
- Updated:October 01, 2026 at 01:57 PM
Rooms and interior
- Bedrooms:3
- Total bathrooms:2
- Full bathrooms:2
- Kitchen Description:Dishwasher, Electric Range
- Living area:1,934 sq. ft.
Heating and cooling
- Cooling:Heat Pump
- Heating:Forced Air, Heat Pump
- Central air:Yes
Structure and exterior
- Year built:1981
- Building area:1,934 sq. ft.
- Lot area:0.5 Acres
- Lot Features:Cleared, Flood Plain/Bottom Land, Wooded
- Construction Materials:Stone Veneer
- Exterior Features:Fire Pit
- Foundation Description:Crawl Space
Schools
- High school:Bandys
- Elementary school:Sherrills Ford
Utilities
- Water:Well
- Sewer:Septic (At Site)
Finances and disclosures
- Price:$699,900
- Price per sq. ft.:$361.89
Features and amenities
- Laundry features:Laundry Room, Main Level
- Amenities:Breakfast Bar, Open Floorplan, Walk-In Closet(s)
Parking
- Parking description:Attached Garage, Driveway
- Garage:Yes
- Garage spaces:3
 Listings courtesy of Canopy MLS as distributed by MLS GRID. Copyright 2021 Canopy MLS. All rights reserved. Canopy MLS, provides content displayed here (“provided content”) on an “as is” basis and makes no representations or warranties regarding the provided content, including, but not limited to those of non-infringement, timeliness, accuracy, or completeness. Individuals and companies using information presented are responsible for verification and validation of information they utilize and present to their customers and clients. Canopy MLS will not be liable for any damage or loss resulting from use of the provided content or the products available through Portals, IDX, VOW, and/or Syndication. Recipients of this information shall not resell, redistribute, reproduce, modify, or otherwise copy any portion thereof without the expressed written consent of Canopy MLS.
New listings near 4935 Vagabond Lane
- Coming Soon
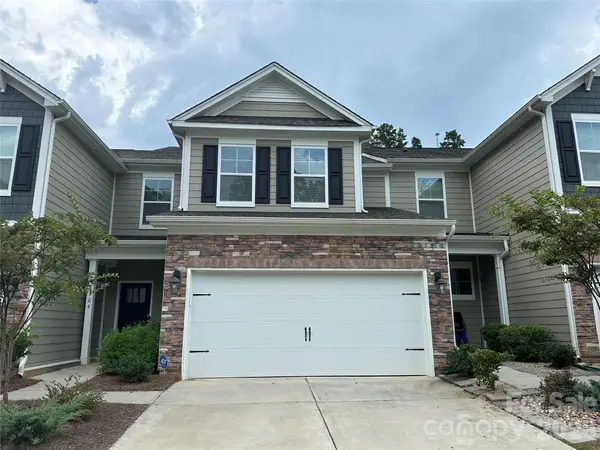 $355,000Coming Soon4 beds 3 baths2,246 sq. ft.
4104 Steel Way, Sherrills Ford, NC 28673
MLS# 4426667Listed by: AUSTIN-BARNETT REALTY LLC - Coming SoonOpen Sat, 1 to 3pm
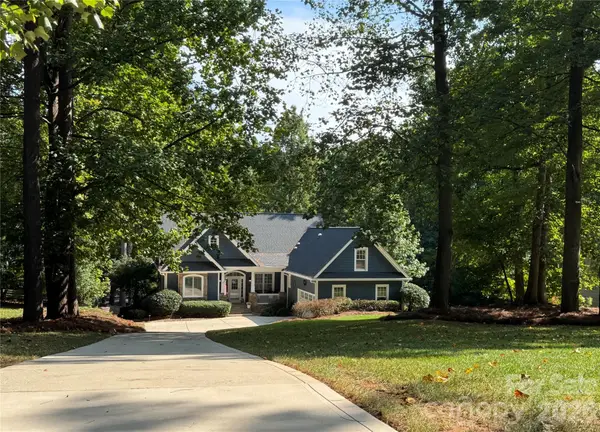 $1,400,000Coming Soon3 beds 4 baths4,166 sq. ft.
9040 Fair Oak Drive, Sherrills Ford, NC 28673
MLS# 4424231Listed by: HOWARD HANNA ALLEN TATE LAKE NORMAN - Open Sat, 12 to 2pmNew
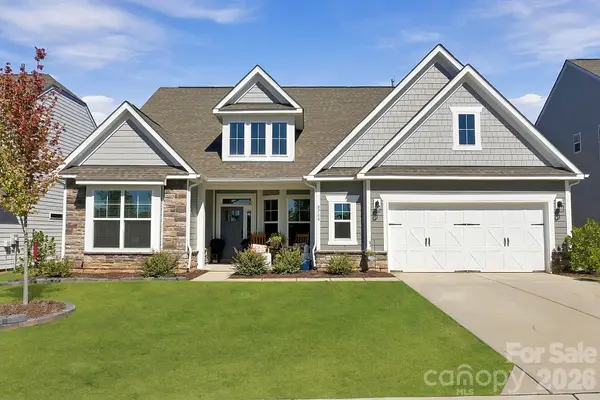 $560,000Active3 beds 3 baths2,650 sq. ft.
8744 Acadia Parkway, Sherrills Ford, NC 28673
MLS# 4429066Listed by: IVESTER JACKSON CHRISTIE'S - New
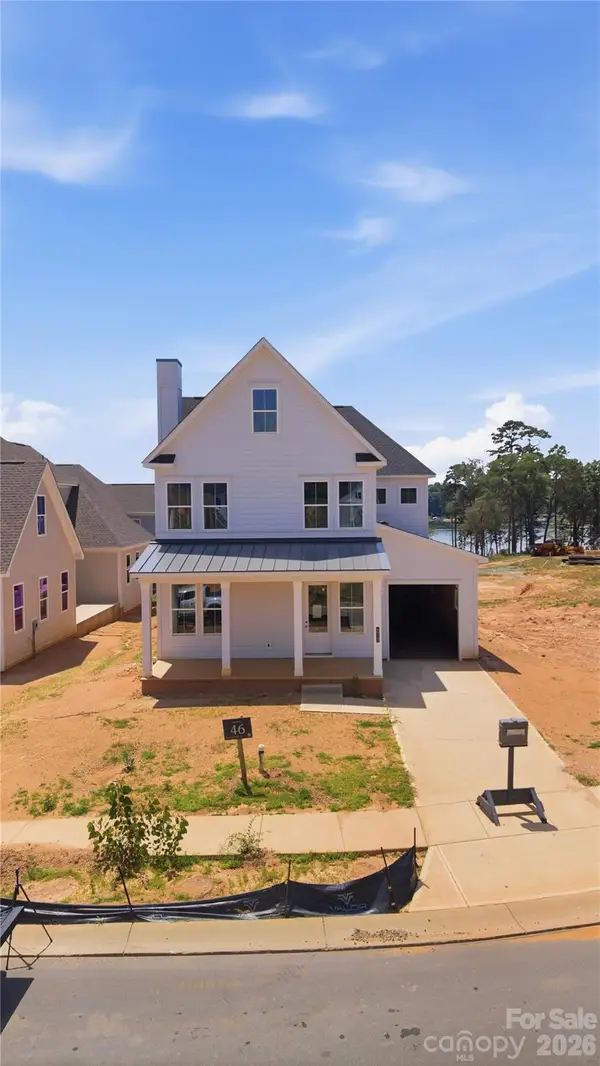 $1,017,725Active3 beds 4 baths3,436 sq. ft.
4917 Marina Drive #46, Sherrills Ford, NC 28673
MLS# 4425816Listed by: BEECHWOOD BROKERS LLC - New
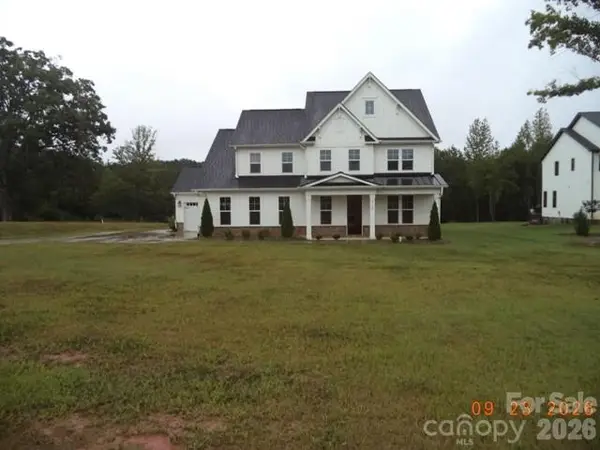 $799,900Active4 beds 4 baths3,385 sq. ft.
8722 Sherrills Ford Road, Sherrills Ford, NC 28673
MLS# 4429772Listed by: PATRICIA SNOW - New
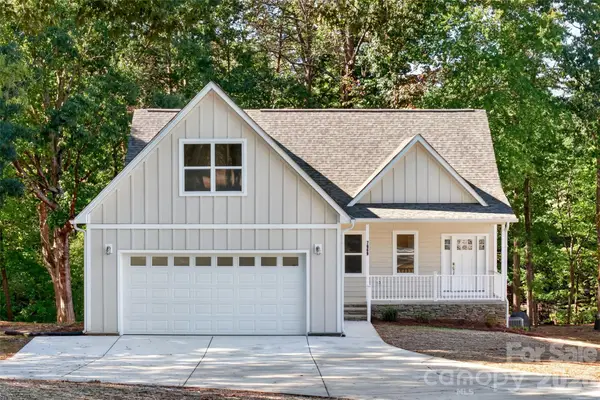 $1,149,995Active3 beds 3 baths3,009 sq. ft.
7669 Keistlers Store Road, Sherrills Ford, NC 28673
MLS# 4429389Listed by: LAKE NORMAN REALTY, INC. - New
 $69,000Active0.58 Acres
3583 Jefferson Street, Sherrills Ford, NC 28673
MLS# 4428480Listed by: DALTON WADE, INC. - New
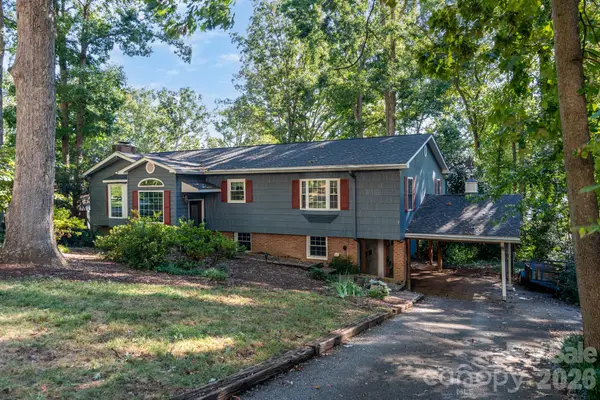 $1,200,001Active3 beds 3 baths2,589 sq. ft.
7889 Tradewinds Drive, Sherrills Ford, NC 28673
MLS# 4428760Listed by: LAKE REALTY - New
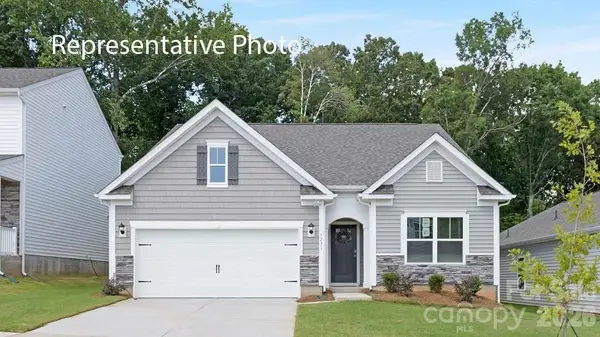 $388,840Active3 beds 2 baths1,618 sq. ft.
7550 Bainbridge Road, Sherrills Ford, NC 28673
MLS# 4428748Listed by: DR HORTON INC


Protect your home and budget from life's surprises with an Assurant Home Warranty, backed by a partner that supports you through every step of homeownership. Explore Plans.
© 2023 - 2026 ERA Franchise Systems LLC. All rights reserved. ERA Franchise Systems LLC fully supports the principles of the Fair Housing Act and the Equal Opportunity Act. ERA, ERA Real Estate powered, and their respective logos are registered service marks of ERA Franchise Systems LLC. Each office is independently owned and operated.