
8744 Acadia Parkway, Sherrills Ford, NC 28673
Local realty services provided by:ERA Live Moore
Listed by: susan dolan
Office: ivester jackson christie's
MLS#:4429066
Source:CH
8744 Acadia Parkway,Sherrills Ford, NC 28673
$560,000
- 3 Beds
- 3 Baths
- 2,650 sq. ft.
- Single family
- Active
Upcoming open houses
- Sat, Oct 0312:00 pm - 02:00 pm
Price summary
- Price:$560,000
- Price per sq. ft.:$211.32
- Monthly HOA dues:$82.5
About this home
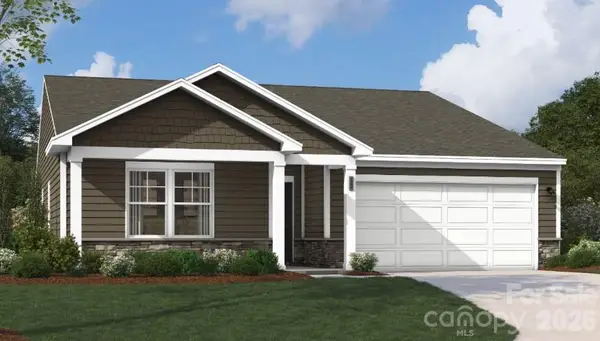
Offering $10,000.00 towards closing costs. Welcome to 8744 Acadia Parkway, where thoughtful design, custom upgrades, and an inviting open floor plan come together in this beautifully appointed home in the Sherrills Ford community of Laurelbrook. Offering approximately 2,650 square feet with three bedrooms, two-and-a-half baths, and a two-car garage, this home has been enhanced with features that add both style and functionality. At the heart of the home is the gorgeous kitchen, designed for gathering and entertaining. An oversized island serves as an impressive centerpiece, with plenty of room for family and friends to gather, while the open-concept design creates an effortless flow between the kitchen and main living areas. A butler’s pantry and custom pantry provide exceptional additional storage and make entertaining even easier. The dedicated home office is equally impressive, featuring custom built-ins and floating shelves that create a beautiful and functional workspace. Thoughtful improvements continue throughout the home with a custom-designed primary closet, additional laundry-room cabinetry, and custom garage storage that maximizes every inch of space. Outside, an extended concrete patio offers plenty of room for dining, grilling, and entertaining while overlooking open space—a wonderful backdrop that adds to the home’s privacy and openness.
Ideally positioned within the community, the home is also within walking distance of the neighborhood pool and tennis courts, making it easy to enjoy the amenities just steps from your front door. Beautifully maintained and filled with upgrades already completed for you, 8744 Acadia Parkway offers an open layout, exceptional storage, entertaining space, and custom details that make a home truly stand out....
Contact an agent
Home facts
- Year built:2024
- Subdivision & Development:Laurelbrook
- Listing ID #:4429066
- Updated:October 02, 2026 at 11:27 AM
Rooms and interior
- Bedrooms:3
- Total bathrooms:3
- Full bathrooms:2
- Half bathrooms:1
- Flooring:Carpet, Tile, Vinyl
- Kitchen Description:Convection Oven, Dishwasher, Disposal, Exhaust Fan, Gas Cooktop, Microwave
- Living area:2,650 sq. ft.
Heating and cooling
- Cooling:Central Air
- Heating:Natural Gas
- Central air:Yes
Structure and exterior
- Year built:2024
- Building area:2,650 sq. ft.
- Lot area:0.17 Acres
- Lot Features:Level, Views
- Construction Materials:Hardboard, Stone Veneer
- Foundation Description:Slab
Schools
- High school:Unspecified
- Elementary school:Unspecified
Utilities
- Sewer:Public Sewer
Finances and disclosures
- Price:$560,000
- Price per sq. ft.:$211.32
Features and amenities
- Laundry features:Laundry Room
- Amenities:Attic Stairs Pulldown, Breakfast Bar, Open Floorplan, Walk-In Closet(s), Walk-In Pantry
Parking
- Parking description:Attached Garage, Driveway, Garage Door Opener
- Garage:Yes
- Garage spaces:2
 Listings courtesy of Canopy MLS as distributed by MLS GRID. Copyright 2021 Canopy MLS. All rights reserved. Canopy MLS, provides content displayed here (“provided content”) on an “as is” basis and makes no representations or warranties regarding the provided content, including, but not limited to those of non-infringement, timeliness, accuracy, or completeness. Individuals and companies using information presented are responsible for verification and validation of information they utilize and present to their customers and clients. Canopy MLS will not be liable for any damage or loss resulting from use of the provided content or the products available through Portals, IDX, VOW, and/or Syndication. Recipients of this information shall not resell, redistribute, reproduce, modify, or otherwise copy any portion thereof without the expressed written consent of Canopy MLS.
New listings near 8744 Acadia Parkway
- Coming Soon
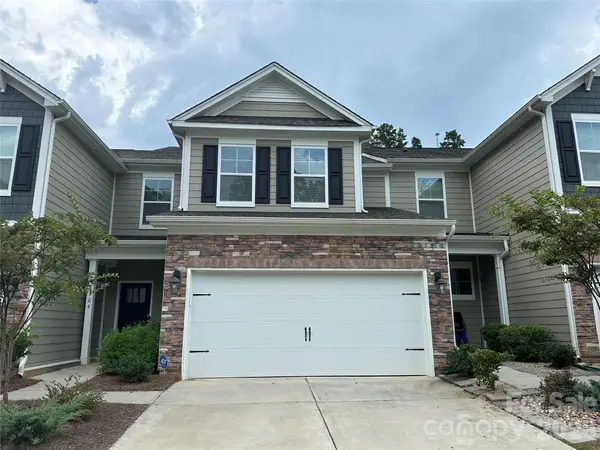 $355,000Coming Soon4 beds 3 baths2,469 sq. ft.
4104 Steel Way, Sherrills Ford, NC 28673
MLS# 4426667Listed by: AUSTIN-BARNETT REALTY LLC - New
 $330,315Active3 beds 2 baths1,554 sq. ft.
1201 Grebe Road, Sherrills Ford, NC 28673
MLS# 4430738Listed by: SM NORTH CAROLINA BROKERAGE LLC - New
 $341,865Active3 beds 2 baths1,725 sq. ft.
1205 Grebe Road, Sherrills Ford, NC 28673
MLS# 4430743Listed by: SM NORTH CAROLINA BROKERAGE LLC - New
 $345,000Active3 beds 2 baths1,897 sq. ft.
9073 Grennan Road, Sherrills Ford, NC 28673
MLS# 4430460Listed by: SM NORTH CAROLINA BROKERAGE LLC - New
 $339,865Active3 beds 2 baths1,725 sq. ft.
1185 Grebe Road, Sherrills Ford, NC 28673
MLS# 4430468Listed by: SM NORTH CAROLINA BROKERAGE LLC - New
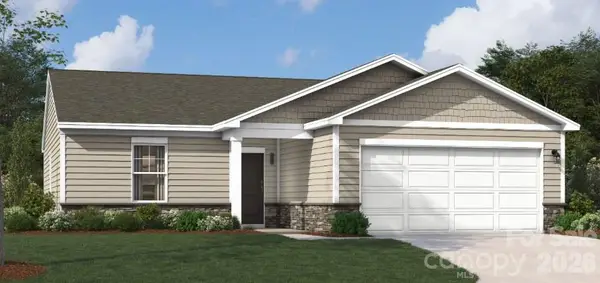 $313,815Active3 beds 2 baths1,346 sq. ft.
1197 Grebe Road, Sherrills Ford, NC 28673
MLS# 4430482Listed by: SM NORTH CAROLINA BROKERAGE LLC - Open Sun, 12:30 to 2:30pmNew
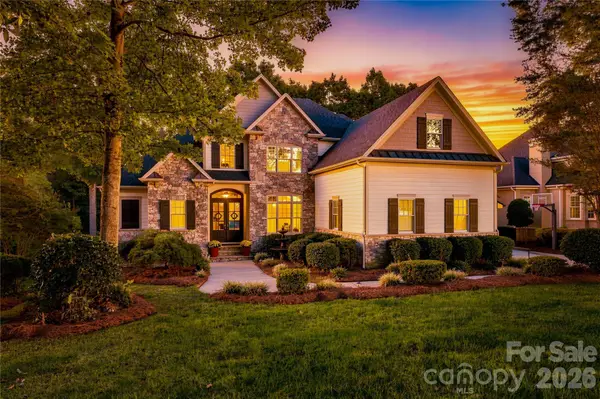 $1,700,000Active4 beds 5 baths5,188 sq. ft.
2227 Metcalf Drive, Sherrills Ford, NC 28673
MLS# 4427696Listed by: RE/MAX EXECUTIVE - New
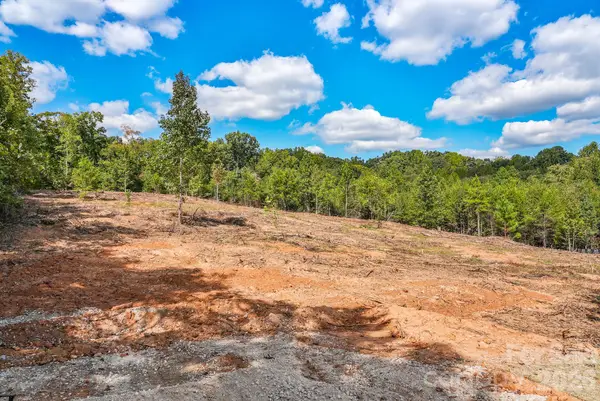 $195,000Active2.57 Acres
4369 Mount Pleasant Road #3, Sherrills Ford, NC 28673
MLS# 4430358Listed by: EXP REALTY LLC MOORESVILLE - New
 $339,865Active3 beds 2 baths1,725 sq. ft.
9061 Grennan Road, Sherrills Ford, NC 28673
MLS# 4430399Listed by: SM NORTH CAROLINA BROKERAGE LLC


Protect your home and budget from life's surprises with an Assurant Home Warranty, backed by a partner that supports you through every step of homeownership. Explore Plans.
© 2023 - 2026 ERA Franchise Systems LLC. All rights reserved. ERA Franchise Systems LLC fully supports the principles of the Fair Housing Act and the Equal Opportunity Act. ERA, ERA Real Estate powered, and their respective logos are registered service marks of ERA Franchise Systems LLC. Each office is independently owned and operated.