
737 Epps Clark Road, Siler City, NC 27344
Local realty services provided by:ERA Live Moore
737 Epps Clark Road,Siler City, NC 27344
$490,000
- 3 Beds
- 2 Baths
- - sq. ft.
- Multi-family
- Sold
Listed by: eric andrews
Office: realty world carolina prop
MLS#:10170446
Source:RD
Sorry, we are unable to map this address
Price summary
- Price:$490,000
About this home
Bring your animals, business ideas, hobbies, or RVs to this unrestricted 2.487-acre property with no HOA and no covenants. The ranch home offers hardwood flooring, updated bathrooms, solid surface countertops, gas fireplace, propane generator, new energy efficient windows & exterior doors, water softener system, & new well pump and tank. A large back deck overlooks scenic pastoral views, creating the perfect spot to relax and enjoy the setting. Convenient paved road frontage adds easy year-round access. Property improvements include a detached shop building with office or possible guest/in-law suite potential, plus a large barn/workshop/garage ready for equipment, storage, or workspace needs. Exercise equipment in workshop conveys.
Contact an agent
Home facts
- Year built:1984
- Listing ID #:10170446
- Added:50 day(s) ago
- Updated:July 19, 2026 at 07:16 AM
Rooms and interior
- Bedrooms:3
- Total bathrooms:2
- Full bathrooms:2
- Rooms Total:7
- Flooring:Carpet, Tile, Wood
- Kitchen Description:Gas Range, Gas Water Heater, Microwave, Refrigerator, Water Softener
- Basement:Yes
- Basement Description:Crawl Space
Heating and cooling
- Cooling:Central Air
- Heating:Heat Pump
- Central air:Yes
Structure and exterior
- Roof:Shingle
- Year built:1984
- Architectural Style:Ranch
- Construction Materials:Brick Veneer
- Exterior Features:Deck, Front Porch, Rain Gutters
- Levels:One
Schools
- High school:Chatham - Jordan Matthews High
- Middle school:Chatham - Silk Hope School
- Elementary school:Chatham - Silk Hope School
Utilities
- Water:Private, Well
- Sewer:Septic Tank
Finances and disclosures
- Price:$490,000
- Tax amount:$2,480
Features and amenities
- Laundry features:Laundry Room
Parking
- Parking description:Garage, Gravel
- Garage:Yes
- Garage spaces:2
 Listings marked with a Doorify MLS icon are provided courtesy of the Doorify MLS, of North Carolina, Internet Data Exchange Database. Brokers make an effort to deliver accurate information, but buyers should independently verify any information on which they will rely in a transaction. The listing broker shall not be responsible for any typographical errors, misinformation, or misprints, and they shall be held totally harmless from any damages arising from reliance upon this data. This data is provided exclusively for consumers’ personal, non-commercial use. Copyright 2026 Doorify MLS of North Carolina. All rights reserved.
New listings near 737 Epps Clark Road
- New
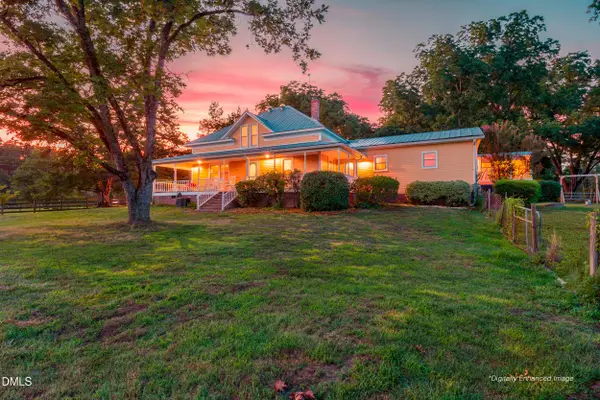 $2,450,000Active3 beds 4 baths2,995 sq. ft.
146 Hoke Brooks Road, Siler City, NC 27344
MLS# 10180689Listed by: CHATHAM HOMES REALTY 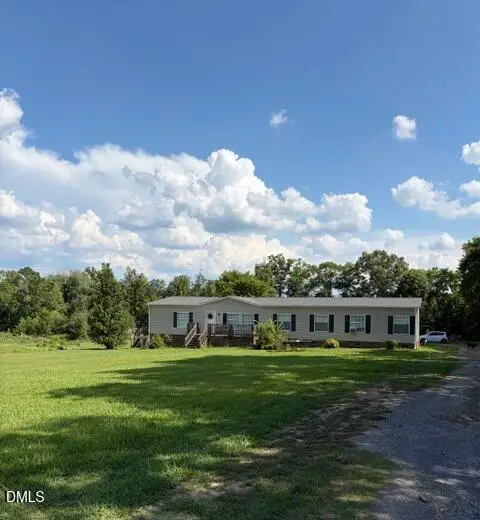 $250,000Pending3 beds 2 baths2,100 sq. ft.
2511 Mt Vernon Springs Road, Siler City, NC 27344
MLS# 10179453Listed by: KELLER WILLIAMS REALTY CARY- New
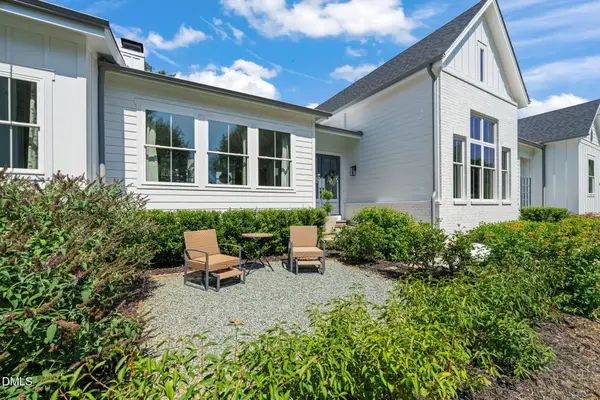 $1,450,000Active4 beds 4 baths3,135 sq. ft.
648 Hunter Glenn Lane, Siler City, NC 27344
MLS# 10180292Listed by: JULIE ROLAND REALTY INC - New
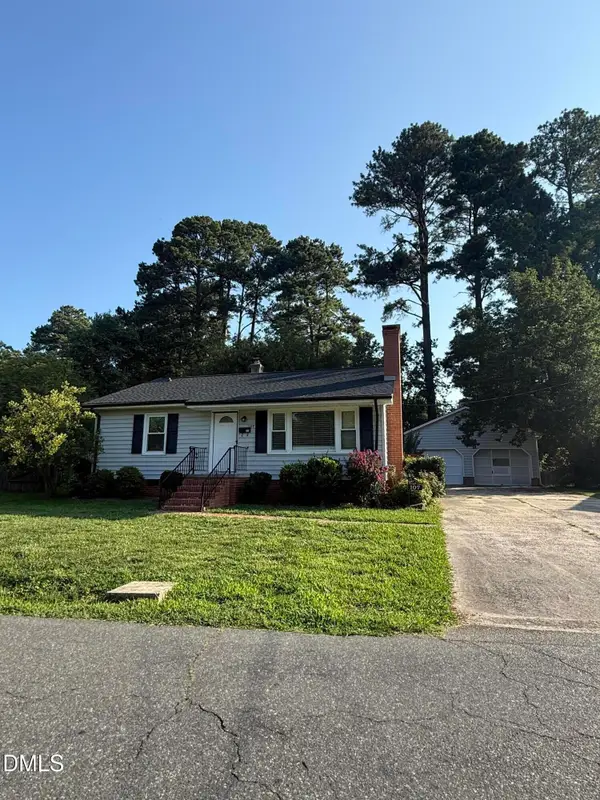 $245,000Active3 beds 1 baths1,055 sq. ft.
107 Central Avenue, Siler City, NC 27344
MLS# 10179535Listed by: REYNA REALTY GROUP LTD - New
 $249,900Active4 beds 9 baths1,525 sq. ft.
315 S Third Avenue, Siler City, NC 27344
MLS# 765753Listed by: ADCOCK REAL ESTATE SERVICES - New
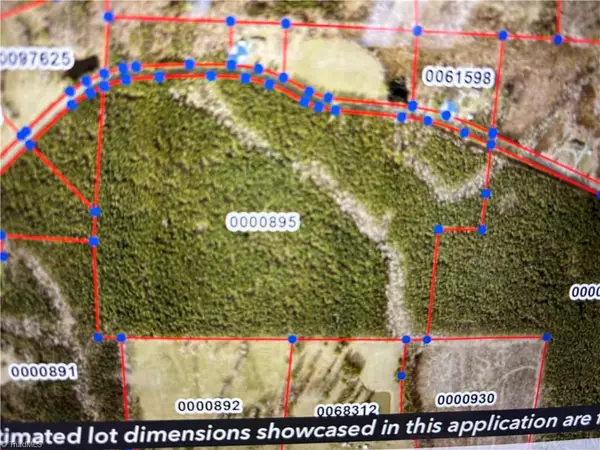 $990,000Active135.5 Acres
0 Silk Hope Liberty Road, Siler City, NC 27344
MLS# 1227186Listed by: REAL BROKER LLC - New
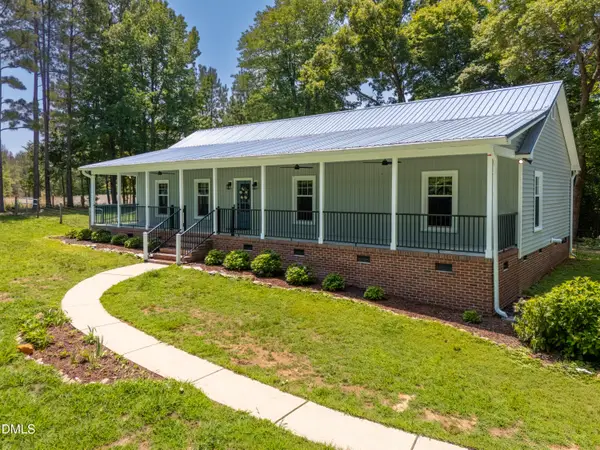 $515,000Active3 beds 2 baths1,685 sq. ft.
2714 White Smith Road, Siler City, NC 27344
MLS# 10178650Listed by: CHATHAM HOMES REALTY 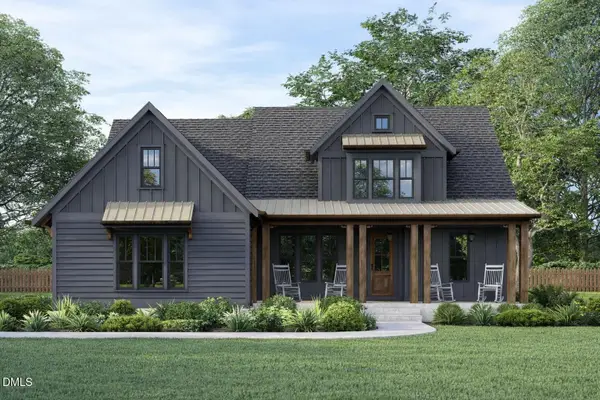 $892,000Active4 beds 3 baths2,706 sq. ft.
5491 Silk Hope Gum Springs Road, Siler City, NC 27344
MLS# 10178113Listed by: COSTELLO REAL ESTATE & INVESTM $13,728,550Active229 Acres
Tbd Us-64, Siler City, NC 27344
MLS# 10177887Listed by: HARRIS REALTY & AUCTION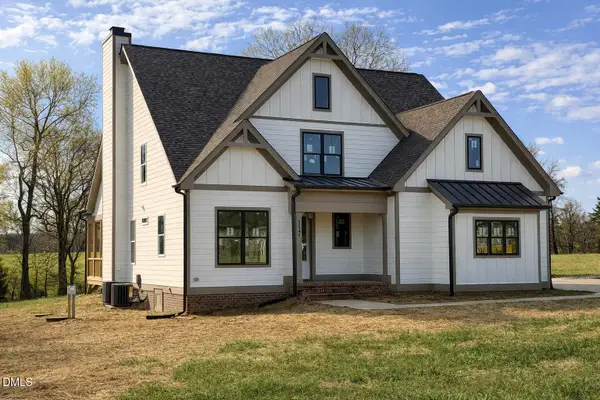 $790,000Active4 beds 3 baths2,405 sq. ft.
5545 Silk Hope Gum Spring Road, Siler City, NC 27344
MLS# 10177687Listed by: COSTELLO REAL ESTATE & INVESTM


Protect your home and budget from life's surprises with an Assurant Home Warranty, backed by a partner that supports you through every step of homeownership. Explore Plans.
© 2023 - 2026 ERA Franchise Systems LLC. All rights reserved. ERA Franchise Systems LLC fully supports the principles of the Fair Housing Act and the Equal Opportunity Act. ERA, ERA Real Estate powered, and their respective logos are registered service marks of ERA Franchise Systems LLC. Each office is independently owned and operated.