
412 N 3rd Street, Smithfield, NC 27577
Local realty services provided by:ERA Parrish Realty Legacy Group
412 N 3rd Street,Smithfield, NC 27577
$365,000
- 5 Beds
- 3 Baths
- 3,108 sq. ft.
- Multi-family
- Pending
Listed by: sarah chaires
Office: chapel hill realty group, inc.
MLS#:10180250
Source:RD
Price summary
- Price:$365,000
- Price per sq. ft.:$117.44
About this home
THE SANDERS-STALLINGS STORYBOOK COTTAGE A Rare Fairytale European Cottage in Historic Smithfield AN ENCHANTING LANDMARK IN HISTORIC SMITHFIELD The Sanders-Stallings Storybook Cottage is one of the most architecturally distinctive and historically significant residences in Johnston County. Rising gracefully along North 3rd Street beneath a canopy of mature trees walking distance to downtown center, this extraordinary 3108 square foot 5 bedroom, 3 bathroom circa-1927 home appears as though it was transported from a European fairytale village and lovingly placed in the heart of Historic Smithfield. Built for William Marsh Sanders Jr., owner of Sanders Ford Motor Company and a member of one of Smithfield's most influential families, the home reflects a remarkable chapter in the town's history. Constructed during the optimism and prosperity of the Roaring Twenties, when automobiles were transforming American life and Smithfield was emerging as a thriving commercial center, the residence became a symbol of craftsmanship, innovation, and enduring beauty. Known historically as the Sanders-Stallings House, the property showcases rare Swiss Chalet-inspired architecture seldom found in North Carolina. Its soaring curved gable, decorative half-timbering, charming dormer windows, exposed rafter tails, and handcrafted details create an unmistakable silhouette that has captivated residents and visitors for nearly a century. Over time, admirers have affectionately come to regard it as Smithfield's Storybook Cottage a designation earned through its whimsical character, historic significance, and unforgettable presence. The home was built during the dawn of the automobile age. Historic records show Sanders Motor Company receiving railcar shipments of Ford automobiles into Smithfield as the town entered a period of extraordinary growth and prosperity. As one of the community's prominent families helped shape the future of Johnston County, this remarkable residence stood as a reflection of both ambition and artistry. Through the Great Depression, World War II, the post-war boom, and the transformation of Johnston County into one of North Carolina's fastest-growing regions, the Sanders-Stallings Storybook Cottage has remained a cherished landmark and silent witness to generations of local history. The home was willed to family members for the past three generations. For the first time in over 70 years, the doors to the home are open for the next new owners. Today, it remains one of the crown jewels of the North Smithfield Historic District, offering a rare opportunity to own not simply a home, but a piece of Smithfield's architectural and cultural heritage. The enchanting storybook cottage can be yours!!! Updates: No further Action Letter uploaded on MLS. The exterior of the home has been power washed. Much of the interior of home is being painted fresh creamy whites....
Contact an agent
Home facts
- Year built:1927
- Subdivision & Development:Not in a Subdivision
- Listing ID #:10180250
- Added:53 day(s) ago
- Updated:September 07, 2026 at 07:27 AM
Rooms and interior
- Bedrooms:5
- Total bathrooms:3
- Full bathrooms:3
- Rooms Total:11
- Flooring:Tile, Wood
- Dining Description:Eat-in Kitchen
- Kitchen Description:Dishwasher, Electric Range, Electric Water Heater, Freezer, Refrigerator, Washer/Dryer, Water Heater
- Bedroom Description:Second Primary Bedroom
- Basement:Yes
- Basement Description:Crawl Space, Interior Entry, Storage Space, Sump Pump, Unfinished
- Living area:3,108 sq. ft.
Heating and cooling
- Cooling:Central Air
- Heating:Central, Forced Air, Natural Gas
- Central air:Yes
Structure and exterior
- Roof:Architectural Shingle, Asphalt, Shingle
- Year built:1927
- Building area:3,108 sq. ft.
- Lot area:0.3 Acres
- Lot Features:Back Yard, Few Trees, Front Yard, Level
- Architectural Style:Cottage, Craftsman, Tudor, Victorian
- Construction Materials:Concrete, Stone, Stucco, Wood Siding
- Exterior Features:Balcony, Covered, Fenced Yard, Front Porch, Glass Enclosed, Porch, Private Entrance, Private Yard, Rain Gutters, Rear Porch
- Foundation Description:Brick/Mortar, Concrete, Concrete Perimeter, Other, Stone
- Levels:Two
Schools
- High school:Johnston - Smithfield Selma High
- Middle school:Johnston - Smithfield Middle
- Elementary school:Johnston - South Smithfield Elementary
Utilities
- Water:Public
- Sewer:Public Sewer
Finances and disclosures
- Price:$365,000
- Price per sq. ft.:$117.44
- Tax amount:$2,976
Features and amenities
- Laundry features:Inside, Laundry Room, Main Level
- Amenities:Window Coverings, Window Treatments, Wood Frames
Parking
- Total parking spaces:4
- Parking description:On Street
- Carport spaces:2
 Listings marked with a Doorify MLS icon are provided courtesy of the Doorify MLS, of North Carolina, Internet Data Exchange Database. Brokers make an effort to deliver accurate information, but buyers should independently verify any information on which they will rely in a transaction. The listing broker shall not be responsible for any typographical errors, misinformation, or misprints, and they shall be held totally harmless from any damages arising from reliance upon this data. This data is provided exclusively for consumers’ personal, non-commercial use. Copyright 2026 Doorify MLS of North Carolina. All rights reserved.
New listings near 412 N 3rd Street
- New
 $204,900Active2 beds 1 baths1,170 sq. ft.
708 S 3rd Street, Smithfield, NC 27577
MLS# 10190936Listed by: EXP REALTY LLC - New
 $355,000Active3 beds 3 baths1,882 sq. ft.
88 Patriot Place, Smithfield, NC 27577
MLS# 10190797Listed by: EXP REALTY LLC - New
 $289,900Active3 beds 3 baths1,545 sq. ft.
117 Sunfish Street, Smithfield, NC 27577
MLS# 10190331Listed by: FATHOM REALTY NC - New
 $265,000Active2 beds 2 baths1,025 sq. ft.
812 & 814 S 5th Street, Smithfield, NC 27577
MLS# 10190576Listed by: HARRIS REALTY & LAND, LLC - New
 $409,900Active3 beds 3 baths1,910 sq. ft.
387 Brodie Rose Landing Way, Smithfield, NC 27577
MLS# 10190529Listed by: HOMETOWNE REALTY - New
 $385,000Active3 beds 2 baths1,685 sq. ft.
122 Shetland Lane, Smithfield, NC 27577
MLS# 10190350Listed by: BETTER HOMES & GARDENS REAL ES - New
 $429,900Active4 beds 3 baths2,355 sq. ft.
97 N Rabbit Run Drive, Smithfield, NC 27577
MLS# LP768813Listed by: RE/MAX SIGNATURE REALTY - New
 $225,000Active3 beds 1 baths1,188 sq. ft.
20 W Edgerton Street, Smithfield, NC 27577
MLS# 10190258Listed by: HTR SOUTHERN PROPERTIES - New
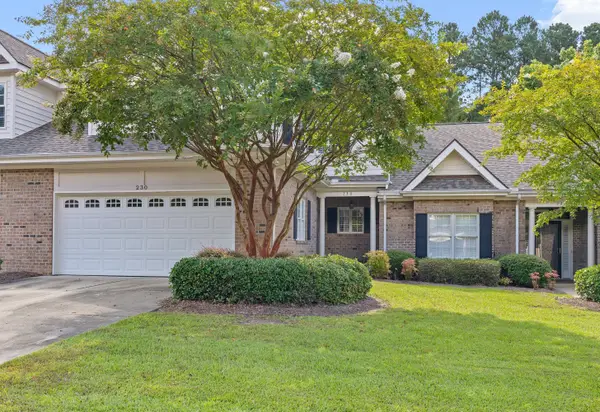 $398,600Active3 beds 3 baths2,427 sq. ft.
230 Lake Park Circle, Smithfield, NC 27577
MLS# 10189978Listed by: EXP REALTY, LLC - C - New
 $329,900Active3 beds 3 baths2,006 sq. ft.
63 White Oak Drive, Smithfield, NC 27577
MLS# 10189838Listed by: RE/MAX SOUTHLAND REALTY II


Protect your home and budget from life's surprises with an Assurant Home Warranty, backed by a partner that supports you through every step of homeownership. Explore Plans.
© 2023 - 2026 ERA Franchise Systems LLC. All rights reserved. ERA Franchise Systems LLC fully supports the principles of the Fair Housing Act and the Equal Opportunity Act. ERA, ERA Real Estate powered, and their respective logos are registered service marks of ERA Franchise Systems LLC. Each office is independently owned and operated.