
44 Green Bramble Court, Smithfield, NC 27577
Local realty services provided by:ERA Strother Real Estate
44 Green Bramble Court,Smithfield, NC 27577
$310,000
- 3 Beds
- 2 Baths
- - sq. ft.
- Multi-family
- Sold
Listed by: connie bradshaw
Office: hometowne realty clayton east
MLS#:10180443
Source:RD
Sorry, we are unable to map this address
Price summary
- Price:$310,000
About this home
Hurry!!! Check me out. I am a 3 bedroom split plan ranch home with vaulted ceilings situated on 1.20 acre practically wooded cul-de-sac lot . Just off Hwy 70 Business down by the Johnston County Airport. This home offers open living, dining , breakfast and kitchen areas. The kitchen offers update cabinets with granite countertops and counter prep area and bar. The spacious living room has a cozy electric log fireplace with a beautiful reclaimed wood wall. There is also a section under bar area and the 2nd bedroom wall with the beautiful reclaimed wood. This spacious plan as laminate type flooring and tile flooring thru out . Large owner suite and bath with walk-in-closet, double sink vanity , tile dual head shower and garden tub. Walls with new interior paint. Upgraded light fixtures/ fans throughout and upgraded cabinets and countertops in both bathrooms Let's step out onto this spacious screen porch has water connection for your ice maker and off screen porch you have an amazing covered porch. Lets don't forget the 20x44 detached garage/ workshop with a window unit air conditioner an a 240 volt outlet and shelter off back . Storage building on blocks (AS IS) with attached shelter has power. There is a exterior connection outlet for your generator + alarm system , gutter on home and garage . Deck, Screen Porch, Covered Porch, Storage shelters not permitted. This home has a lot to offer inside and out. 50' RIPARIAN BUFFER back of property line. Owners are kin to agent ....
Contact an agent
Home facts
- Year built:2001
- Subdivision & Development:Swift Creek Hills
- Listing ID #:10180443
- Added:52 day(s) ago
- Updated:September 07, 2026 at 06:24 AM
Rooms and interior
- Bedrooms:3
- Total bathrooms:2
- Full bathrooms:2
- Rooms Total:8
- Flooring:Laminate, Tile
- Bathrooms Description:Bathtub/Shower Combination, Double Vanity, Separate Shower, Soaking Tub
- Kitchen Description:Dishwasher, Electric Water Heater, Free-Standing Electric Range, Plumbed For Ice Maker, Range Hood, Stainless Steel Appliance(s)
Heating and cooling
- Cooling:Ceiling Fan(s), Central Air, Electric
- Heating:Heat Pump
- Central air:Yes
Structure and exterior
- Roof:Shingle
- Year built:2001
- Lot Features:Cul-de-sac
- Architectural Style:Ranch
- Construction Materials:Vinyl Siding
- Exterior Features:Covered, Deck, Porch, Rain Gutters, Rear Porch, Screened, See Remarks
- Foundation Description:Brick/Mortar
- Levels:One
Schools
- High school:Johnston - Smithfield Selma High
- Middle school:Johnston - Smithfield Middle
- Elementary school:Johnston - West Smithfield Elementary
Utilities
- Water:Public
- Sewer:Septic Tank
Finances and disclosures
- Price:$310,000
- Tax amount:$1,555
Features and amenities
- Laundry features:Laundry Room
Parking
- Parking description:Concrete, Garage, Garage Door Opener
- Garage:Yes
- Garage spaces:4
 Listings marked with a Doorify MLS icon are provided courtesy of the Doorify MLS, of North Carolina, Internet Data Exchange Database. Brokers make an effort to deliver accurate information, but buyers should independently verify any information on which they will rely in a transaction. The listing broker shall not be responsible for any typographical errors, misinformation, or misprints, and they shall be held totally harmless from any damages arising from reliance upon this data. This data is provided exclusively for consumers’ personal, non-commercial use. Copyright 2026 Doorify MLS of North Carolina. All rights reserved.
New listings near 44 Green Bramble Court
- New
 $204,900Active2 beds 1 baths1,170 sq. ft.
708 S 3rd Street, Smithfield, NC 27577
MLS# 10190936Listed by: EXP REALTY LLC - New
 $355,000Active3 beds 3 baths1,882 sq. ft.
88 Patriot Place, Smithfield, NC 27577
MLS# 10190797Listed by: EXP REALTY LLC - New
 $289,900Active3 beds 3 baths1,545 sq. ft.
117 Sunfish Street, Smithfield, NC 27577
MLS# 10190331Listed by: FATHOM REALTY NC - New
 $265,000Active2 beds 2 baths1,025 sq. ft.
812 & 814 S 5th Street, Smithfield, NC 27577
MLS# 10190576Listed by: HARRIS REALTY & LAND, LLC - New
 $409,900Active3 beds 3 baths1,910 sq. ft.
387 Brodie Rose Landing Way, Smithfield, NC 27577
MLS# 10190529Listed by: HOMETOWNE REALTY - New
 $385,000Active3 beds 2 baths1,685 sq. ft.
122 Shetland Lane, Smithfield, NC 27577
MLS# 10190350Listed by: BETTER HOMES & GARDENS REAL ES - New
 $429,900Active4 beds 3 baths2,355 sq. ft.
97 N Rabbit Run Drive, Smithfield, NC 27577
MLS# LP768813Listed by: RE/MAX SIGNATURE REALTY - New
 $225,000Active3 beds 1 baths1,188 sq. ft.
20 W Edgerton Street, Smithfield, NC 27577
MLS# 10190258Listed by: HTR SOUTHERN PROPERTIES - New
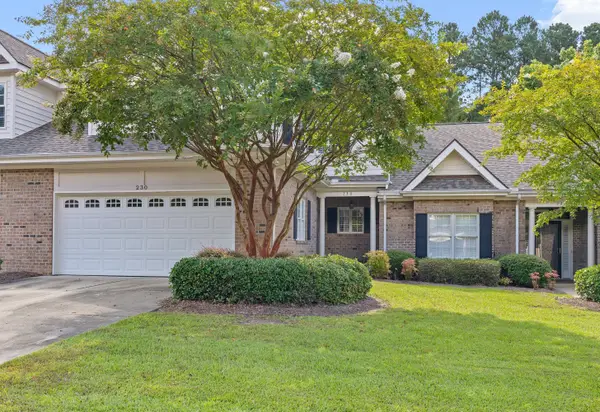 $398,600Active3 beds 3 baths2,427 sq. ft.
230 Lake Park Circle, Smithfield, NC 27577
MLS# 10189978Listed by: EXP REALTY, LLC - C - New
 $329,900Active3 beds 3 baths2,006 sq. ft.
63 White Oak Drive, Smithfield, NC 27577
MLS# 10189838Listed by: RE/MAX SOUTHLAND REALTY II


Protect your home and budget from life's surprises with an Assurant Home Warranty, backed by a partner that supports you through every step of homeownership. Explore Plans.
© 2023 - 2026 ERA Franchise Systems LLC. All rights reserved. ERA Franchise Systems LLC fully supports the principles of the Fair Housing Act and the Equal Opportunity Act. ERA, ERA Real Estate powered, and their respective logos are registered service marks of ERA Franchise Systems LLC. Each office is independently owned and operated.