
110 S Stone Drive, Sneads Ferry, NC 28460
Local realty services provided by:ERA Wilder Realty
110 S Stone Drive,Sneads Ferry, NC 28460
$300,000
- 3 Beds
- 2 Baths
- 1,281 sq. ft.
- Single family
- Pending
Listed by: kendal n semanderes
Office: cri properties
MLS#:100590160
Source:NC_CCAR
Price summary
- Price:$300,000
- Price per sq. ft.:$234.19
About this home
Welcome to 110 S. Stone Street in Sneads Ferry--a beautifully updated 3 bedroom, 2 bath, one-story home offering a spacious open floor plan, modern finishes, and move-in-ready convenience.
Step inside to discover fresh interior paint throughout, creating a bright and inviting atmosphere. The spacious living room features a vaulted ceiling, adding character and an open, airy feel that's perfect for both relaxing and entertaining. The main living areas have been updated with brand-new luxury vinyl plank flooring, while the bedrooms offer the comfort of new carpet with upgraded padding. A brand-new water heater provides added peace of mind for years to come.
The thoughtfully designed floor plan flows effortlessly into the kitchen with an added pantry plus and a separate laundry room conveniently located just off the kitchen. The home also features a two-car garage, providing ample space for parking, storage, or a workshop area.
The spacious primary suite is a true retreat, highlighted by an elegant trey ceiling, a generous walk-in closet, and a private en- suite bathroom complete with dual vanities, a private toilet area, and plenty of room to get ready each day.
Ideally located in the heart of Sneads Ferry, this home is just minutes from local shopping, restaurants, schools, the back gate of Camp Lejeune, and the pristine beaches of Topsail Island. Whether you're a first-time homebuyer, looking to downsize, or searching for a low-maintenance coastal home, 110 S. Stone Street offers the perfect combination of comfort, style, and convenience.
Don't miss your opportunity to own this beautifully refreshed home--schedule your private showing today!...
Contact an agent
Home facts
- Year built:2011
- Subdivision & Development:Stone Bay
- Listing ID #:100590160
- Added:47 day(s) ago
- Updated:September 06, 2026 at 08:11 AM
Rooms and interior
- Bedrooms:3
- Total bathrooms:2
- Full bathrooms:2
- Rooms Total:5
- Flooring:Carpet
- Kitchen Description:Dishwasher, Pantry, Refrigerator
- Bedroom Description:Master Downstairs, Walk-In Closet(s)
- Living area:1,281 sq. ft.
Heating and cooling
- Cooling:Central Air, Heat Pump
- Heating:Electric, Heat Pump, Heating
- Central air:Yes
Structure and exterior
- Roof:Architectural Shingle
- Year built:2011
- Building area:1,281 sq. ft.
- Lot area:0.44 Acres
- Construction Materials:Vinyl Siding, Wood Frame
- Exterior Features:Patio, Porch
- Foundation Description:Slab
- Levels:1 Story
Schools
- High school:Dixon
- Middle school:Dixon
- Elementary school:Dixon
Utilities
- Water:County Water, Water Connected
Finances and disclosures
- Price:$300,000
- Price per sq. ft.:$234.19
Features and amenities
- Appliances:Dishwasher, Refrigerator
- Laundry features:Laundry Room, Washer Hookup
- Amenities:Blinds/Shades, Ceiling Fan(s), Tray Ceiling(s), Vaulted Ceiling(s), Walk-In Closet(s)
Parking
- Total parking spaces:2
- Parking description:Attached Garage, Concrete, On Site
- Garage:Yes
- Garage spaces:2

New listings near 110 S Stone Drive
- New
 $348,500Active3 beds 3 baths1,633 sq. ft.
412 Bald Cypress Lane, Sneads Ferry, NC 28460
MLS# 100601763Listed by: CAROLINA REAL ESTATE GROUP - New
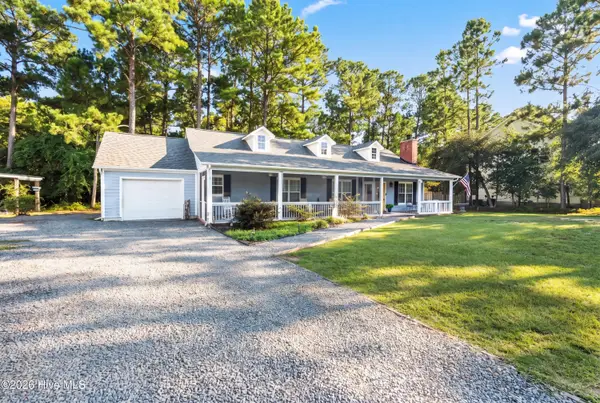 $340,000Active3 beds 2 baths1,512 sq. ft.
1631 Chadwick Shores Drive, Sneads Ferry, NC 28460
MLS# 100601708Listed by: COLDWELL BANKER SEA COAST ADVANTAGE - New
 $459,000Active4 beds 3 baths2,276 sq. ft.
506 W Red Head Circle, Sneads Ferry, NC 28460
MLS# 100601643Listed by: COLDWELL BANKER SEA COAST ADVANTAGE-HAMPSTEAD - New
 $315,000Active3 beds 2 baths1,239 sq. ft.
400 Blue Pennant Court, Sneads Ferry, NC 28460
MLS# 100601080Listed by: COLDWELL BANKER SEA COAST ADVANTAGE RLTY - New
 $423,500Active4 beds 2 baths2,087 sq. ft.
268 Cuddy Court, Sneads Ferry, NC 28460
MLS# 100600996Listed by: REAL BROKER LLC - New
 $315,000Active3 beds 2 baths1,440 sq. ft.
404 S Grazing Court, Sneads Ferry, NC 28460
MLS# 100600976Listed by: COLDWELL BANKER SEA COAST ADVANTAGE - New
 $330,000Active3 beds 2 baths1,408 sq. ft.
1731 Chadwick Shores Drive, Sneads Ferry, NC 28460
MLS# 100600979Listed by: COLDWELL BANKER SEA COAST ADVANTAGE - New
 $1,050,000Active3 beds 5 baths3,341 sq. ft.
203 Riverside Drive, Sneads Ferry, NC 28460
MLS# 100600822Listed by: KELLER WILLIAMS REALTY - New
 $149,990Active-- beds -- baths
150 Clay Hill Road, Sneads Ferry, NC 28460
MLS# 10189714Listed by: HOMESMART EXPERT REALTY - New
 $149,990Active-- beds -- baths
152 Clay Hill Road, Sneads Ferry, NC 28460
MLS# 10189700Listed by: HOMESMART EXPERT REALTY


Protect your home and budget from life's surprises with an Assurant Home Warranty, backed by a partner that supports you through every step of homeownership. Explore Plans.
© 2023 - 2026 ERA Franchise Systems LLC. All rights reserved. ERA Franchise Systems LLC fully supports the principles of the Fair Housing Act and the Equal Opportunity Act. ERA, ERA Real Estate powered, and their respective logos are registered service marks of ERA Franchise Systems LLC. Each office is independently owned and operated.