
1107 Mill Run Road, Sneads Ferry, NC 28460
Local realty services provided by:ERA Live Moore
1107 Mill Run Road,Sneads Ferry, NC 28460
$325,000
- 3 Beds
- 2 Baths
- 1,520 sq. ft.
- Multi-family
- Active
Listed by: john m newton
Office: better homes & garden real est
MLS#:10180477
Source:RD
Price summary
- Price:$325,000
- Price per sq. ft.:$213.82
- Monthly HOA dues:$41.67
About this home
Welcome to 1107 Mill Run Road in the desirable North Shore Country Club community of Sneads Ferry. Just minutes from North Topsail Beach and the Atlantic Ocean, this 3-bedroom, 2-bath home offers a great combination of location, comfort, and value. Inside, you'll find a split-bedroom floor plan that gives the primary suite added privacy from the guest bedrooms. The spacious owner's suite features a walk-in closet and an en-suite bath with a garden tub and separate shower. The living room is anchored by a fireplace and opens to the dining area and eat-in kitchen, creating a layout that works well for both everyday living and entertaining. All kitchen appliances, including the refrigerator, convey with the home, making your move even easier. Outside, the professionally landscaped yard, fenced backyard, and two-car garage add to the home's appeal. Best of all, the home is vacant and ready for its next owner. North Shore Country Club is one of Sneads Ferry's most desirable communities, featuring an award-winning golf course. Optional membership provides access to the community pool, tennis courts, clubhouse, and additional amenities. You'll love being just minutes from the beaches of North Topsail, local marinas, restaurants, and shopping. The location also offers an easy commute to Camp Lejeune, Stone Bay, Jacksonville, and Wilmington, making it convenient whether you're headed to work or out for the day. At $332,000, this home offers an outstanding opportunity to enjoy coastal living in one of the area's fastest-growing communities....
Contact an agent
Home facts
- Year built:1995
- Subdivision & Development:North Shore
- Listing ID #:10180477
- Added:51 day(s) ago
- Updated:September 03, 2026 at 04:09 PM
Rooms and interior
- Bedrooms:3
- Total bathrooms:2
- Full bathrooms:2
- Rooms Total:6
- Flooring:Hardwood, Tile
- Dining Description:Living/Dining Room Combination
- Bathrooms Description:Walk-In Shower
- Living area:1,520 sq. ft.
Heating and cooling
- Cooling:Central Air
- Heating:Heat Pump
- Central air:Yes
Structure and exterior
- Roof:Architectural Shingle
- Year built:1995
- Building area:1,520 sq. ft.
- Lot area:0.21 Acres
- Lot Features:Back Yard, Few Trees
- Architectural Style:Ranch
- Construction Materials:Fiber Cement
- Exterior Features:Fenced Yard
- Foundation Description:Slab
- Levels:One
Schools
- High school:Onslow - Dixon High
- Middle school:Onslow - Dixon Middle
- Elementary school:Onslow - Dixon Elementary
Utilities
- Water:Community Water, Public
- Sewer:Public Sewer
Finances and disclosures
- Price:$325,000
- Price per sq. ft.:$213.82
- Tax amount:$1,735
Features and amenities
- Laundry features:Laundry Room
Parking
- Parking description:Driveway, Garage, Garage Door Opener, Garage Faces Front
- Garage:Yes
- Garage spaces:2
 Listings marked with a Doorify MLS icon are provided courtesy of the Doorify MLS, of North Carolina, Internet Data Exchange Database. Brokers make an effort to deliver accurate information, but buyers should independently verify any information on which they will rely in a transaction. The listing broker shall not be responsible for any typographical errors, misinformation, or misprints, and they shall be held totally harmless from any damages arising from reliance upon this data. This data is provided exclusively for consumers’ personal, non-commercial use. Copyright 2026 Doorify MLS of North Carolina. All rights reserved.
New listings near 1107 Mill Run Road
- New
 $348,500Active3 beds 3 baths1,633 sq. ft.
412 Bald Cypress Lane, Sneads Ferry, NC 28460
MLS# 100601763Listed by: CAROLINA REAL ESTATE GROUP - New
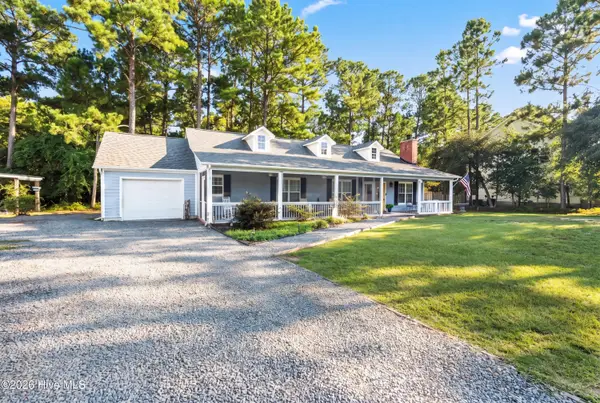 $340,000Active3 beds 2 baths1,512 sq. ft.
1631 Chadwick Shores Drive, Sneads Ferry, NC 28460
MLS# 100601708Listed by: COLDWELL BANKER SEA COAST ADVANTAGE - New
 $459,000Active4 beds 3 baths2,276 sq. ft.
506 W Red Head Circle, Sneads Ferry, NC 28460
MLS# 100601643Listed by: COLDWELL BANKER SEA COAST ADVANTAGE-HAMPSTEAD - New
 $315,000Active3 beds 2 baths1,239 sq. ft.
400 Blue Pennant Court, Sneads Ferry, NC 28460
MLS# 100601080Listed by: COLDWELL BANKER SEA COAST ADVANTAGE RLTY - New
 $423,500Active4 beds 2 baths2,087 sq. ft.
268 Cuddy Court, Sneads Ferry, NC 28460
MLS# 100600996Listed by: REAL BROKER LLC - New
 $315,000Active3 beds 2 baths1,440 sq. ft.
404 S Grazing Court, Sneads Ferry, NC 28460
MLS# 100600976Listed by: COLDWELL BANKER SEA COAST ADVANTAGE - New
 $330,000Active3 beds 2 baths1,408 sq. ft.
1731 Chadwick Shores Drive, Sneads Ferry, NC 28460
MLS# 100600979Listed by: COLDWELL BANKER SEA COAST ADVANTAGE - New
 $1,050,000Active3 beds 5 baths3,341 sq. ft.
203 Riverside Drive, Sneads Ferry, NC 28460
MLS# 100600822Listed by: KELLER WILLIAMS REALTY - New
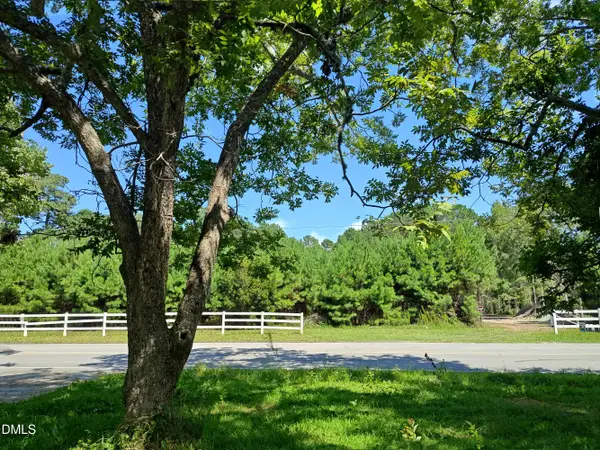 $149,990Active-- beds -- baths
150 Clay Hill Road, Sneads Ferry, NC 28460
MLS# 10189714Listed by: HOMESMART EXPERT REALTY - New
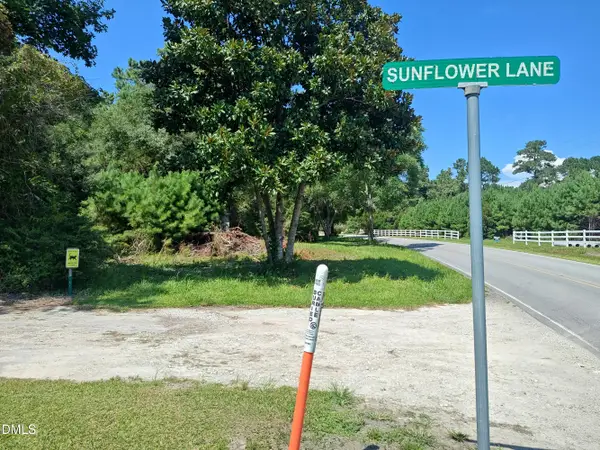 $149,990Active-- beds -- baths
152 Clay Hill Road, Sneads Ferry, NC 28460
MLS# 10189700Listed by: HOMESMART EXPERT REALTY


Protect your home and budget from life's surprises with an Assurant Home Warranty, backed by a partner that supports you through every step of homeownership. Explore Plans.
© 2023 - 2026 ERA Franchise Systems LLC. All rights reserved. ERA Franchise Systems LLC fully supports the principles of the Fair Housing Act and the Equal Opportunity Act. ERA, ERA Real Estate powered, and their respective logos are registered service marks of ERA Franchise Systems LLC. Each office is independently owned and operated.