
137 Bayside Drive, Sneads Ferry, NC 28460
Local realty services provided by:ERA Wilder Realty
137 Bayside Drive,Sneads Ferry, NC 28460
$317,000
- 3 Beds
- 2 Baths
- - sq. ft.
- Single family
- Sold
Listed by: renee l clark
Office: coldwell banker sea coast advantage
MLS#:100590352
Source:NC_CCAR
Sorry, we are unable to map this address
Price summary
- Price:$317,000
About this home
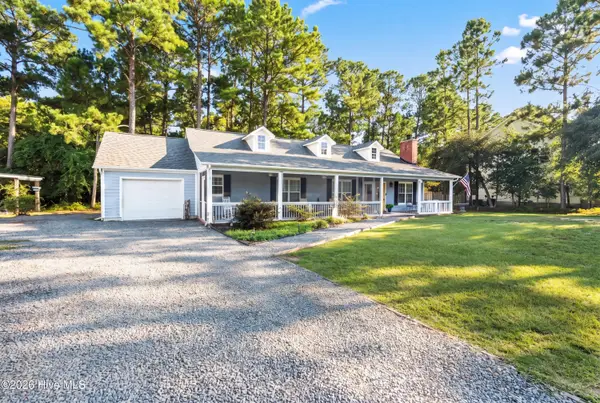
Built just 3 years ago, this beautifully maintained 3-bedroom, 2-bath home offers the perfect blend of modern comfort, privacy, and convenience. Thoughtfully designed with an inviting open-concept floor plan, the home is filled with an abundance of natural light, while large picture windows frame the peaceful wooded backdrop, bringing the beauty of the outdoors inside. Whether you're relaxing in the spacious living room, preparing meals in the kitchen, or entertaining family and friends, you'll love the bright, airy feel and tranquil views throughout the main living areas. The well-appointed kitchen is designed for both function and style, featuring a large center island, abundant cabinet and counter space, stainless steel appliances, and a spacious walk-in pantry. The generously sized primary suite provides a peaceful retreat with two walk-in closets, dual vanities, linen storage, and a large soaking tub/shower combination. Situated on the opposite side of the home for added privacy, both guest bedrooms are generously sized and each includes its own walk-in closet. A shared full bathroom and a convenient laundry room/mudroom provide easy access to the private backyard. Nestled on a partially wooded homesite in a quiet setting, this property offers the peace and privacy you've been searching for while remaining just minutes from everyday conveniences. Located less than 15 minutes from the pristine beaches of Topsail Island, you'll also enjoy easy access to local shops, restaurants, breweries, MARSOC and Stone Bay, Camp Lejeune's back gate, and Highway 17 for convenient travel to Jacksonville and Wilmington. With No HOA, No City Taxes, a peaceful setting, and a prime coastal location, this move-in-ready home offers an exceptional opportunity to enjoy the best of Sneads Ferry living. Schedule your private showing today!...
Contact an agent
Home facts
- Year built:2023
- Subdivision & Development:Stone Bay
- Listing ID #:100590352
- Added:47 day(s) ago
- Updated:September 06, 2026 at 06:40 AM
Rooms and interior
- Bedrooms:3
- Total bathrooms:2
- Full bathrooms:2
- Rooms Total:7
- Flooring:Carpet
- Kitchen Description:Dishwasher, Kitchen Island, Pantry, Refrigerator
- Bedroom Description:Walk-In Closet(s)
Heating and cooling
- Cooling:Heat Pump
- Heating:Electric, Heat Pump, Heating
Structure and exterior
- Roof:Architectural Shingle
- Year built:2023
- Lot Features:Wooded
- Construction Materials:Vinyl Siding, Wood Frame
- Exterior Features:Covered
- Foundation Description:Crawl Space
- Levels:1 Story
Schools
- High school:Dixon
- Middle school:Dixon
- Elementary school:Dixon
Utilities
- Water:Water Connected
Finances and disclosures
- Price:$317,000
Features and amenities
- Appliances:Dishwasher, Refrigerator
- Laundry features:Laundry Room
- Amenities:Blinds/Shades, Ceiling Fan(s), Walk-In Closet(s)
Parking
- Parking description:Gravel

New listings near 137 Bayside Drive
- New
 $348,500Active3 beds 3 baths1,633 sq. ft.
412 Bald Cypress Lane, Sneads Ferry, NC 28460
MLS# 100601763Listed by: CAROLINA REAL ESTATE GROUP - New
 $340,000Active3 beds 2 baths1,512 sq. ft.
1631 Chadwick Shores Drive, Sneads Ferry, NC 28460
MLS# 100601708Listed by: COLDWELL BANKER SEA COAST ADVANTAGE - New
 $459,000Active4 beds 3 baths2,276 sq. ft.
506 W Red Head Circle, Sneads Ferry, NC 28460
MLS# 100601643Listed by: COLDWELL BANKER SEA COAST ADVANTAGE-HAMPSTEAD - New
 $315,000Active3 beds 2 baths1,239 sq. ft.
400 Blue Pennant Court, Sneads Ferry, NC 28460
MLS# 100601080Listed by: COLDWELL BANKER SEA COAST ADVANTAGE RLTY - New
 $423,500Active4 beds 2 baths2,087 sq. ft.
268 Cuddy Court, Sneads Ferry, NC 28460
MLS# 100600996Listed by: REAL BROKER LLC - New
 $315,000Active3 beds 2 baths1,440 sq. ft.
404 S Grazing Court, Sneads Ferry, NC 28460
MLS# 100600976Listed by: COLDWELL BANKER SEA COAST ADVANTAGE - New
 $330,000Active3 beds 2 baths1,408 sq. ft.
1731 Chadwick Shores Drive, Sneads Ferry, NC 28460
MLS# 100600979Listed by: COLDWELL BANKER SEA COAST ADVANTAGE - New
 $1,050,000Active3 beds 5 baths3,341 sq. ft.
203 Riverside Drive, Sneads Ferry, NC 28460
MLS# 100600822Listed by: KELLER WILLIAMS REALTY - New
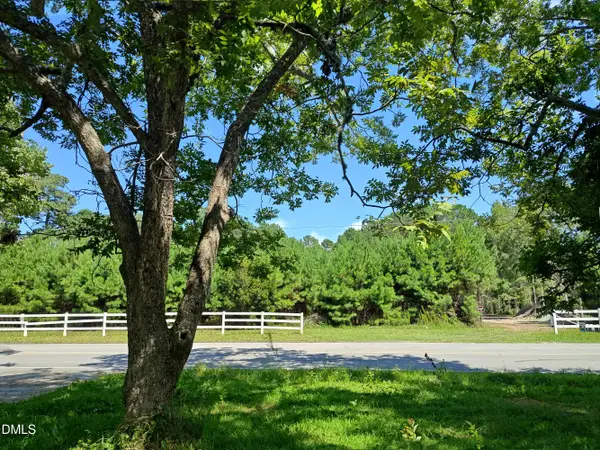 $149,990Active-- beds -- baths
150 Clay Hill Road, Sneads Ferry, NC 28460
MLS# 10189714Listed by: HOMESMART EXPERT REALTY - New
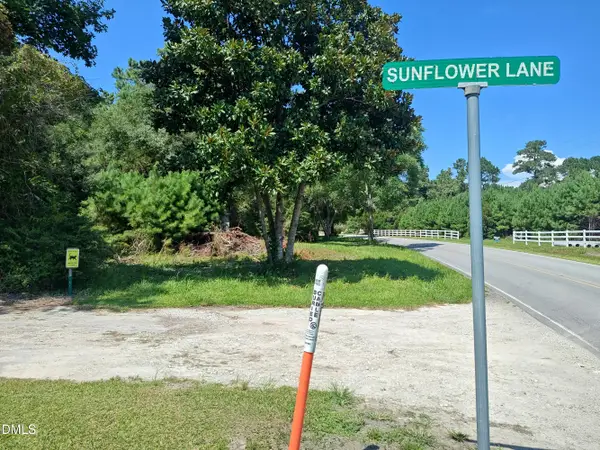 $149,990Active-- beds -- baths
152 Clay Hill Road, Sneads Ferry, NC 28460
MLS# 10189700Listed by: HOMESMART EXPERT REALTY


Protect your home and budget from life's surprises with an Assurant Home Warranty, backed by a partner that supports you through every step of homeownership. Explore Plans.
© 2023 - 2026 ERA Franchise Systems LLC. All rights reserved. ERA Franchise Systems LLC fully supports the principles of the Fair Housing Act and the Equal Opportunity Act. ERA, ERA Real Estate powered, and their respective logos are registered service marks of ERA Franchise Systems LLC. Each office is independently owned and operated.