
1431 Old Folkstone Road, Sneads Ferry, NC 28460
Local realty services provided by:ERA Wilder Realty
1431 Old Folkstone Road,Sneads Ferry, NC 28460
$275,000
- 3 Beds
- 2 Baths
- 1,566 sq. ft.
- Single family
- Active
Listed by: tracey lewis
Office: coldwell banker sea coast advantage
MLS#:100607846
Source:NC_CCAR
Price summary
- Price:$275,000
- Price per sq. ft.:$175.61
About this home
Welcome to 1431 Old Folkstone Road, where 1.31 acres, no HOA, and plenty of potential create an opportunity to make this property your own. This three-bedroom, two-bath home offers a spacious primary suite with a private bath and walk-in closet, along with an additional bonus room that provides flexible space for an office, hobby room, or other use. The enclosed front porch adds another place to enjoy the property, while outside you'll find an above-ground pool and storage shed. The pool was not opened this season, but the liner was recently replaced and is ready for some attention to bring it back to life. The home is ready for its next chapter and offers plenty of opportunity for personal touches and updates. The seller is offering $10,000 in concessions with an acceptable offer, providing buyers flexibility toward repairs, closing costs, or other allowable expenses. With over an acre of land, no HOA, versatile living space, and the opportunity to make improvements your own way, 1431 Old Folkstone Road offers plenty of possibilities. Some listing photos have been virtually staged using AI to remove personal belongings and clutter. No structural features or permanent property features are intended to be altered. Virtually staged images are for visualization purposes only....
Contact an agent
Home facts
- Year built:1984
- Subdivision & Development:Not In Subdivision
- Listing ID #:100607846
- Added:2 day(s) ago
- Updated:October 04, 2026 at 10:38 AM
Rooms and interior
- Bedrooms:3
- Total bathrooms:2
- Full bathrooms:2
- Rooms Total:7
- Flooring:Tile
- Kitchen Description:Dishwasher
- Bedroom Description:Walk-In Closet(s)
- Living area:1,566 sq. ft.
Heating and cooling
- Cooling:Heat Pump
- Heating:Electric, Heat Pump, Heating
Structure and exterior
- Roof:Shingle
- Year built:1984
- Building area:1,566 sq. ft.
- Lot area:1.31 Acres
- Construction Materials:Vinyl Siding, Wood Frame
- Exterior Features:Deck, Enclosed, Porch
- Foundation Description:Crawl Space
- Levels:1 Story
Schools
- High school:Dixon
- Middle school:Dixon
- Elementary school:Dixon
Finances and disclosures
- Price:$275,000
- Price per sq. ft.:$175.61
Features and amenities
- Appliances:Dishwasher
- Laundry features:Laundry Room, Washer Hookup
- Amenities:Blinds/Shades, Ceiling Fan(s), Walk-In Closet(s)
- Pool features:Above Ground
Parking
- Parking description:Concrete, On Site

New listings near 1431 Old Folkstone Road
- New
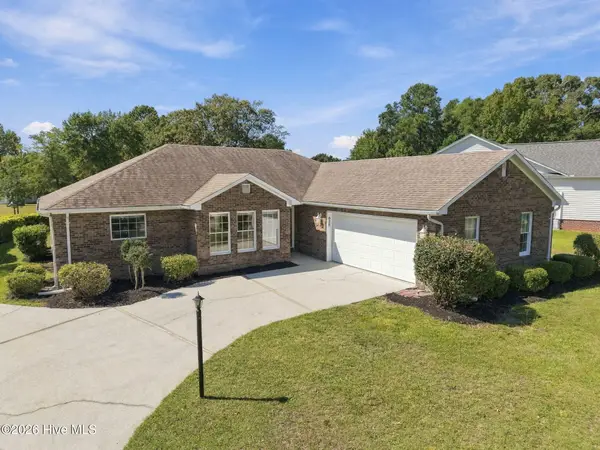 $375,000Active3 beds 2 baths1,789 sq. ft.
620 Riva Ridge Road, Sneads Ferry, NC 28460
MLS# 100607984Listed by: ACCESS REALTY GROUP - New
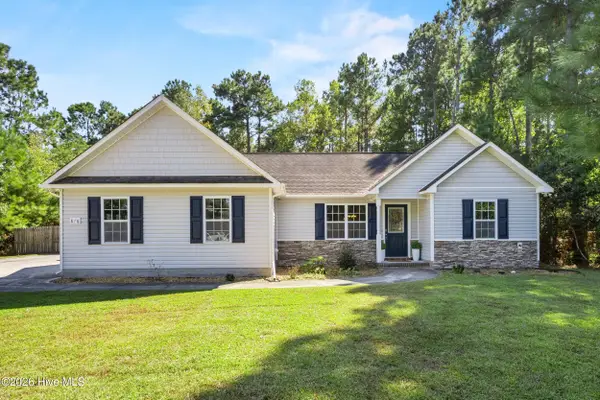 $315,000Active3 beds 2 baths1,292 sq. ft.
876 Old Folkstone Road, Sneads Ferry, NC 28460
MLS# 100607590Listed by: BLUECOAST REALTY CORPORATION - Open Sun, 11am to 1pmNew
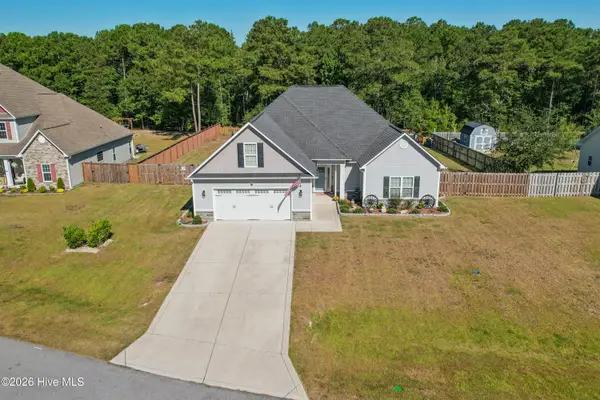 $499,000Active3 beds 2 baths2,560 sq. ft.
519 Saratoga Road, Sneads Ferry, NC 28460
MLS# 100607396Listed by: COLDWELL BANKER SEA COAST ADVANTAGE-HAMPSTEAD - New
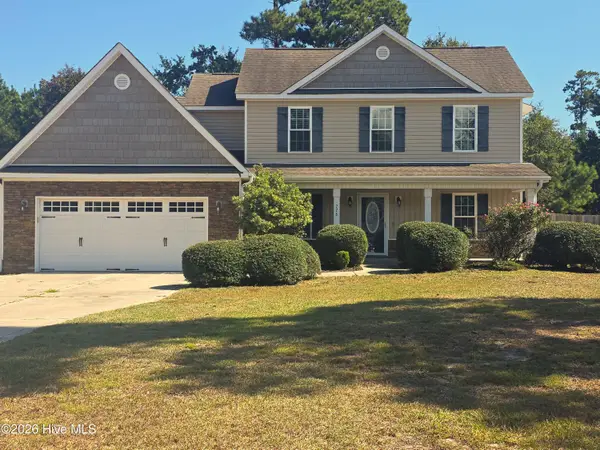 $369,000Active3 beds 3 baths1,599 sq. ft.
776 Jim Grant Avenue, Sneads Ferry, NC 28460
MLS# 100607282Listed by: BERKSHIRE HATHAWAY HOMESERVICES CAROLINA PREMIER PROPERTIES 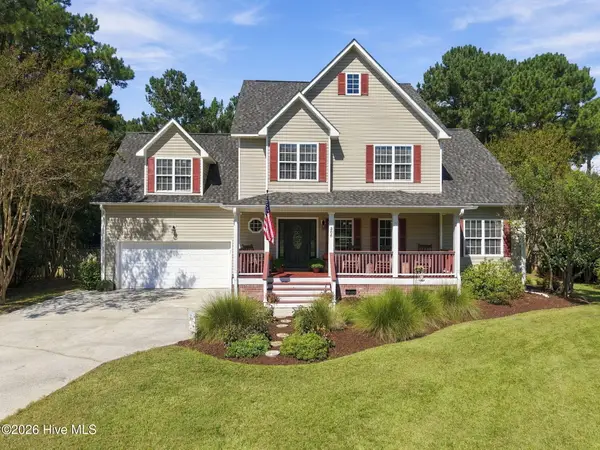 $449,000Pending4 beds 3 baths3,181 sq. ft.
306 Osprey Point Drive, Sneads Ferry, NC 28460
MLS# 100607151Listed by: LIVING SEASIDE REALTY GROUP- New
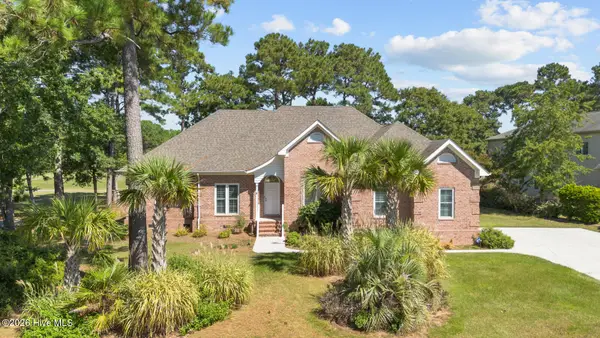 $650,000Active3 beds 3 baths2,583 sq. ft.
315 Seascape Drive, Sneads Ferry, NC 28460
MLS# 100606995Listed by: HOMESMART CONNECTIONS - New
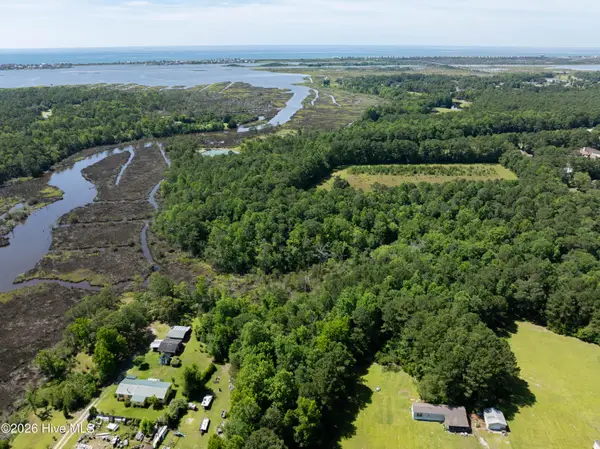 $1,200,000Active0 Acres
1112 Old Folkstone Road, Sneads Ferry, NC 28460
MLS# 100606632Listed by: BETTER HOMES AND GARDENS REAL ESTATE TREASURE - New
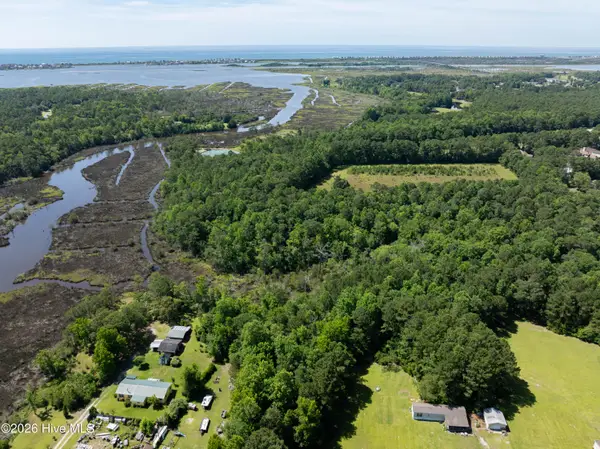 $1,200,000Active8.15 Acres
Tbd Old Folkstone Road, Sneads Ferry, NC 28460
MLS# 100606636Listed by: BETTER HOMES AND GARDENS REAL ESTATE TREASURE - New
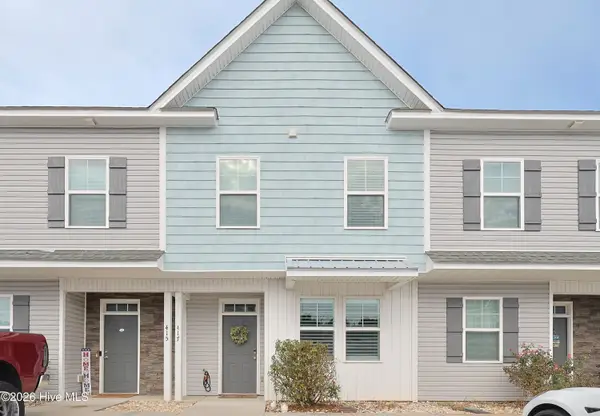 $299,999Active3 beds 4 baths1,768 sq. ft.
417 Sunfish Lane, Sneads Ferry, NC 28460
MLS# 100606519Listed by: VETERANS PLUS NEIGHBORS


Protect your home and budget from life's surprises with an Assurant Home Warranty, backed by a partner that supports you through every step of homeownership. Explore Plans.
© 2023 - 2026 ERA Franchise Systems LLC. All rights reserved. ERA Franchise Systems LLC fully supports the principles of the Fair Housing Act and the Equal Opportunity Act. ERA, ERA Real Estate powered, and their respective logos are registered service marks of ERA Franchise Systems LLC. Each office is independently owned and operated.