
2410 St James Drive Se, Southport, NC 28461
Local realty services provided by:ERA Strother Real Estate
2410 St James Drive Se,Southport, NC 28461
$1,294,900
- 4 Beds
- 4 Baths
- 2,876 sq. ft.
- Single family
- Active
Listed by: hoke flynt
Office: st james properties llc.
MLS#:100586639
Source:NC_CCAR
Price summary
- Price:$1,294,900
- Price per sq. ft.:$450.24
About this home
New Construction from Custom Homebuilder Barker and Canady Custom Homes. Welcome to the Stillwater Model. This beautiful home offers you everything you would expect in a Barker and Canady home: Open floorplan, valuted soaring ceilings, lavish finishes, high-end appliance package and the ease and satisfaction of new construction. The Stillwater plan will be their 2026 Parade of Homes entry so you know it will be a showstopper. Inquire about the Leaseback offered from the Builder.
The homesite offers a fantastic location with quick access to the Grove gate, Oak Island Beach, shopping or the full-service Marina onsite. If you are not out enjoying all the amenities St James has to offer you can be in your home or rear porch enjoying the privacy and natural serenity of the protected natural space behind you.
Hurry! Make this home yours and start enjoying everything St. James Plantation has to offer. St. James Plantation is an award-winning, master-planned gated community offering an exceptional range of amenities, including a private oceanfront beach club, miles of walking and biking trails, parks, a full-service marina, and optional membership opportunities at four championship golf clubs....
Contact an agent
Home facts
- Year built:2026
- Subdivision & Development:St James
- Listing ID #:100586639
- Added:94 day(s) ago
- Updated:October 09, 2026 at 10:46 AM
Rooms and interior
- Bedrooms:4
- Total bathrooms:4
- Full bathrooms:3
- Half bathrooms:1
- Rooms Total:12
- Bathrooms Description:Walk-in Shower
- Kitchen Description:Kitchen Island
- Bedroom Description:Master Downstairs
- Living area:2,876 sq. ft.
Heating and cooling
- Cooling:Central Air, Heat Pump
- Heating:Electric, Heat Pump, Heating, Propane
- Central air:Yes
Structure and exterior
- Roof:Architectural Shingle
- Year built:2026
- Building area:2,876 sq. ft.
- Lot area:0.3 Acres
- Construction Materials:Composition, Wood Frame
- Exterior Features:Covered
- Foundation Description:Block, Crawl Space, Raised
- Levels:1.5 Story
Schools
- High school:South Brunswick
- Middle school:South Brunswick
- Elementary school:Virginia Williamson
Utilities
- Water:Water Connected
- Sewer:Sewer Connected
Finances and disclosures
- Price:$1,294,900
- Price per sq. ft.:$450.24
Features and amenities
- Laundry features:Laundry Room
- Amenities:Barbecue, Beach Access, Beach Rights, Bookcases, Ceiling Fan(s), Comm Garden, Community Pool, Exercise Course, Gated, Management, Master Insure, Park, Picnic Area, Playground, Security, Street Lights, Trail(s), Tray Ceiling(s), Vaulted Ceiling(s)
- Pool features:Community Pool
Parking
- Total parking spaces:2
- Parking description:Attached Garage, Concrete, Garage, Off Street
- Garage:Yes
- Garage spaces:2

New listings near 2410 St James Drive Se
- New
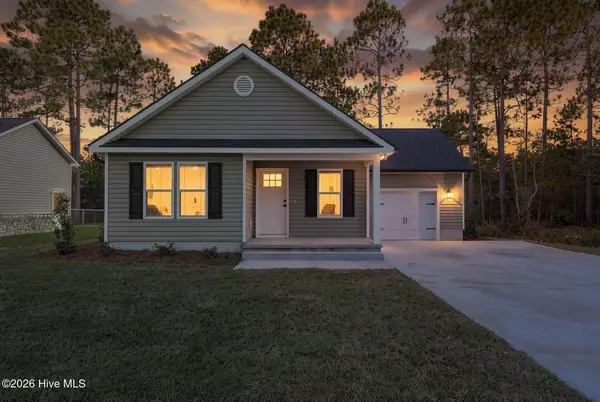 $332,000Active2 beds 2 baths1,092 sq. ft.
587 Greenmoss Road, Southport, NC 28461
MLS# 100609212Listed by: DISCOVER NC HOMES - New
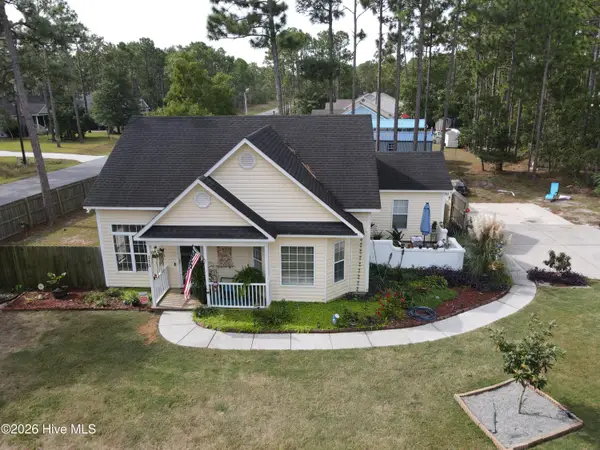 $279,000Active3 beds 2 baths1,202 sq. ft.
111 Crystal Road, Southport, NC 28461
MLS# 100609062Listed by: SOUTHPORT OAK ISLAND REALTY GROUP, INC. - New
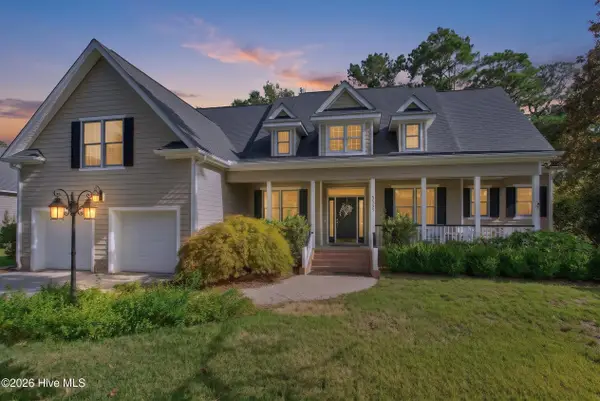 $749,000Active4 beds 5 baths3,786 sq. ft.
3553 E Medinah Avenue, Southport, NC 28461
MLS# 100609034Listed by: KELLER WILLIAMS INNOVATE-OKI - New
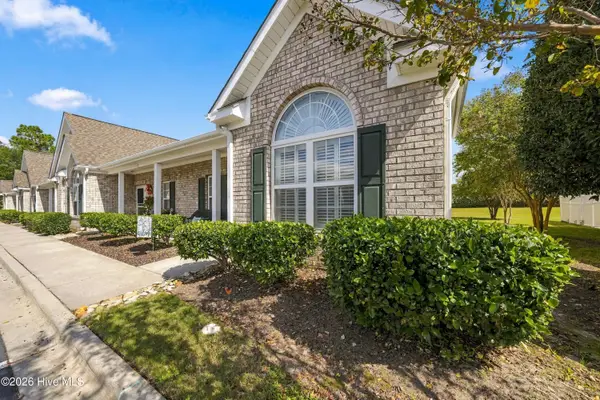 $280,000Active3 beds 2 baths1,399 sq. ft.
4983 Kona Court #Unit 6, Southport, NC 28461
MLS# 100608937Listed by: YOUR COASTAL BROKER LLC - Open Sat, 12 to 1pmNew
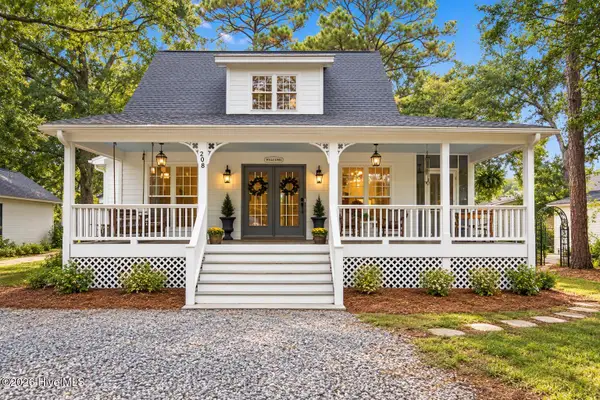 $500,000Active3 beds 2 baths1,603 sq. ft.
208 Park Avenue Ext, Southport, NC 28461
MLS# 100608652Listed by: CAPITAL TO COAST REALTY COMPANY - New
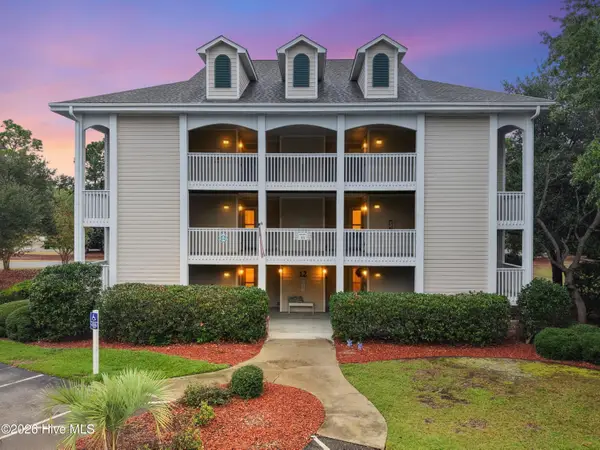 $319,000Active2 beds 2 baths1,180 sq. ft.
3350 Club Villas Drive #1302, Southport, NC 28461
MLS# 100608618Listed by: DISCOVER NC HOMES - New
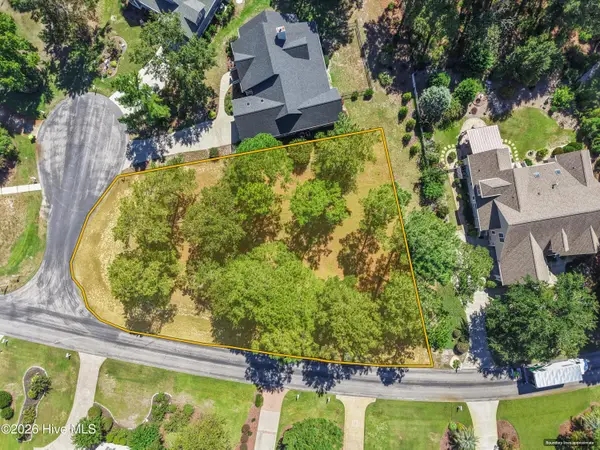 $408,990Active0.41 Acres
4363 Stillwater Cove Se, Southport, NC 28461
MLS# 100608549Listed by: COLDWELL BANKER SEA COAST ADVANTAGE - New
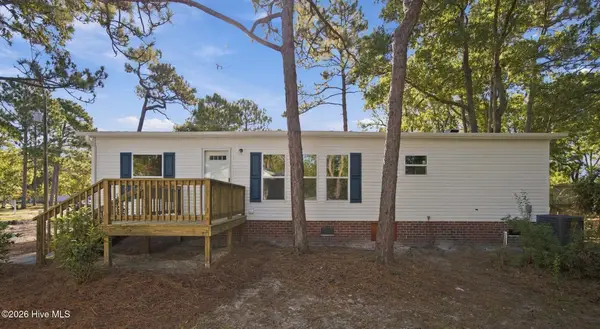 $249,900Active3 beds 2 baths1,440 sq. ft.
209 Sycamore Road, Southport, NC 28461
MLS# 100608430Listed by: BEYCOME BROKERAGE REALTY LLC - New
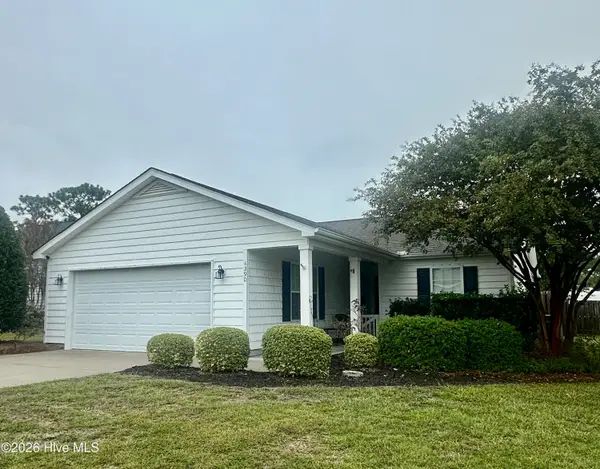 $299,995Active3 beds 2 baths1,324 sq. ft.
4290 Cherry Laurel Drive Se, Southport, NC 28461
MLS# 100608465Listed by: CHRISTINE SMITH CRONICK - New
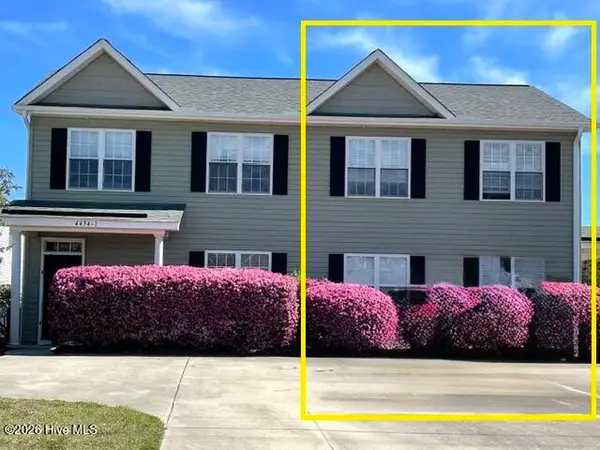 $245,000Active3 beds 3 baths1,398 sq. ft.
4434 Flagship Avenue Se # 2, Southport, NC 28461
MLS# 100608407Listed by: COASTAL LIGHTS REALTY


Protect your home and budget from life's surprises with an Assurant Home Warranty, backed by a partner that supports you through every step of homeownership. Explore Plans.
© 2023 - 2026 ERA Franchise Systems LLC. All rights reserved. ERA Franchise Systems LLC fully supports the principles of the Fair Housing Act and the Equal Opportunity Act. ERA, ERA Real Estate powered, and their respective logos are registered service marks of ERA Franchise Systems LLC. Each office is independently owned and operated.