
2555 St James Drive Se #504, Southport, NC 28461
Local realty services provided by:ERA Wilder Realty
2555 St James Drive Se #504,Southport, NC 28461
$550,000
- 3 Beds
- 3 Baths
- 1,350 sq. ft.
- Condominium
- Active
Listed by: team rosie and denise, denise b hayes
Office: st james properties llc.
MLS#:100607160
Source:NC_CCAR
Price summary
- Price:$550,000
- Price per sq. ft.:$407.41
About this home
Wake up to panoramic views of St James Marina from this beautifully updated 2nd floor Shipwatch condo in St James Plantation. Ideally located in one of Southport's most desirable gated communities. This 3 bedroom, 3 bathroom residence offers the perfect blend of coastal charm and low maintenance living. The third bedroom can double as a lockout with its own private entrance and kitchenette. Step inside to find an open-concept living area filled with natural light and a private screened porch that's perfect for enjoying your morning coffee and evening cocktails while watching boats come and go. The spacious primary suire boasts water views, and en-suite bath. A split floor plan offers privacy for guests or a home office. As part of St James Plantation, you'll enjoy world class amenities including multiple golf courses, a private beach club, fitness centers, pools, tennis courts, pickleball and miles of walking and biking trails. Want more? How about a full service marina with Beacon 315 Restaurant and Tiki Bar located right near you. The Apothecary boutique Pharmacy, kayak launch, dog parks, and an outdoor amphitheater just to name a few. Whether you are looking for an Investment Property or a full time residence, a vacation getaway, this marina-front condo offers the best of costal living in a vibrant community just minutes from historic downtown Southport and Oak Island's pristine beaches. Enjoy coastal living at its best and own a front-row seat of paradise on the water....
Contact an agent
Home facts
- Year built:2000
- Subdivision & Development:St James
- Listing ID #:100607160
- Added:1 day(s) ago
- Updated:October 01, 2026 at 10:57 AM
Rooms and interior
- Bedrooms:3
- Total bathrooms:3
- Full bathrooms:3
- Rooms Total:6
- Flooring:Tile
- Kitchen Description:Dishwasher, Disposal, Kitchen Island, Pantry, Refrigerator
- Living area:1,350 sq. ft.
Heating and cooling
- Cooling:Central Air
- Heating:Electric, Heat Pump, Heating
- Central air:Yes
Structure and exterior
- Roof:Architectural Shingle
- Year built:2000
- Building area:1,350 sq. ft.
- Construction Materials:Fiber Cement, Wood Frame
- Exterior Features:Covered, Porch, Screened
- Foundation Description:Raised, Slab
- Levels:1 Story
Schools
- High school:South Brunswick
- Middle school:South Brunswick
- Elementary school:Virginia Williamson
Utilities
- Water:County Water
Finances and disclosures
- Price:$550,000
- Price per sq. ft.:$407.41
Features and amenities
- Appliances:Dishwasher, Disposal, Dryer, Refrigerator, Washer
- Laundry features:Dryer, Laundry Closet, Washer
- Amenities:Beach Access, Blinds/Shades, Ceiling Fan(s), Club Membership, Clubhouse, Comm Garden, Community Pool, Dog Park, Exercise Course, Fitness Center, Furnished, Gated, Golf Course, Indoor Pool, Jogging Path, Management, Marina, Master Insure, Park, Pickleball, Picnic Area, RV/Boat Storage, Restaurant, Security, Street Lights, Tennis Court(s), Trail(s)
- Pool features:Community Pool, Indoor Pool
Parking
- Total parking spaces:2
- Parking description:Additional Parking, Off Street, Parking Lot, Paved

New listings near 2555 St James Drive Se #504
- New
 $699,999Active3 beds 3 baths3,025 sq. ft.
3623 Wingfoot Drive, Southport, NC 28461
MLS# 100604706Listed by: SWANSON REALTY-BRUNSWICK COUNTY - New
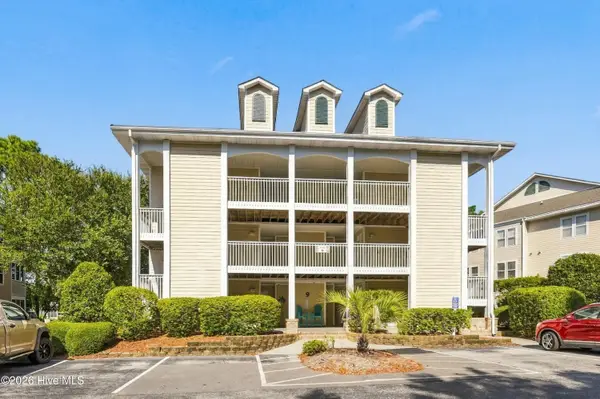 $289,000Active2 beds 2 baths1,180 sq. ft.
3350 Club Villas Drive # 903, Southport, NC 28461
MLS# 100607351Listed by: DISCOVER NC HOMES - New
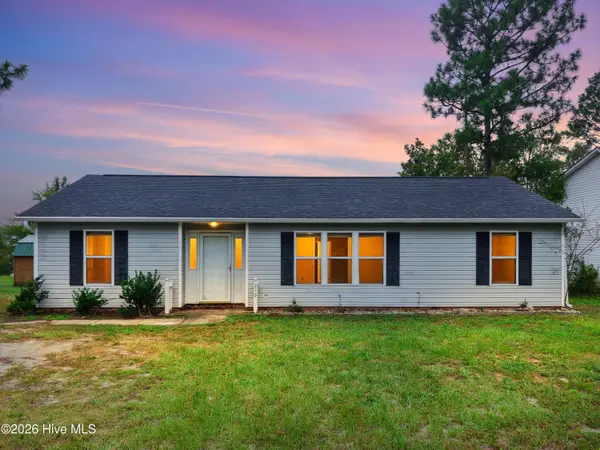 $259,900Active3 beds 2 baths1,253 sq. ft.
219 N Lake Keziah Drive, Southport, NC 28461
MLS# 100607255Listed by: KELLER WILLIAMS INNOVATE-OKI - New
 $289,000Active3 beds 2 baths1,116 sq. ft.
1805 Salisbury Road, Southport, NC 28461
MLS# 100607269Listed by: SOUTHPORT REALTY, INC. - New
 $289,000Active0.27 Acres
2815 Barberry Court Se, Southport, NC 28461
MLS# 100607238Listed by: ST JAMES PROPERTIES LLC - New
 $699,500Active4 beds 2 baths3,381 sq. ft.
3890 Members Club Boulevard, Southport, NC 28461
MLS# 100607168Listed by: DISCOVER NC HOMES - New
 $479,000Active3 beds 3 baths1,867 sq. ft.
2537 St James Drive Se #1006, Southport, NC 28461
MLS# 100607146Listed by: BEYCOME BROKERAGE REALTY LLC - New
 $269,900Active4 beds 2 baths1,332 sq. ft.
473 Pine Lake Road, Southport, NC 28461
MLS# 100607157Listed by: KELLER WILLIAMS INNOVATE-OKI - New
 $299,000Active3 beds 2 baths1,552 sq. ft.
2311 E Boiling Spring Road, Southport, NC 28461
MLS# 100606996Listed by: KELLER WILLIAMS INNOVATE-OKI


Protect your home and budget from life's surprises with an Assurant Home Warranty, backed by a partner that supports you through every step of homeownership. Explore Plans.
© 2023 - 2026 ERA Franchise Systems LLC. All rights reserved. ERA Franchise Systems LLC fully supports the principles of the Fair Housing Act and the Equal Opportunity Act. ERA, ERA Real Estate powered, and their respective logos are registered service marks of ERA Franchise Systems LLC. Each office is independently owned and operated.