
2816 Trailwood Drive Se, Southport, NC 28461
Local realty services provided by:ERA Strother Real Estate
Listed by: christopher r grocott, karen robey
Office: st james properties llc.
MLS#:100608384
Source:NC_CCAR
Price summary
- Price:$759,000
- Price per sq. ft.:$265.38
About this home
Active Membership! Welcome to this spacious 4-bedroom, 4-bath home situated along beautiful Trailwood Drive in desirable community of St. James . Offering a wonderful combination of space, privacy, and convenience, this inviting home is just a short walk from the marina and provides quick access to the Grove Gate--the community entrance closest to the beach.
A welcoming front porch sets the tone as you enter the light-filled great room, where soaring cathedral ceilings and window create an open and airy atmosphere. Enjoy views of the golf course from the front porch, while the secluded backyard offers a peaceful retreat surrounded by mature landscaping.
The well-appointed kitchen features granite countertops, stainless steel appliances, ample workspace, and easy access to the formal dining area accented by detailed crown molding. The spacious primary suite provides a comfortable place to unwind with oversized windows, a generous walk-in closet, and private ensuite bath.
Upstairs, two guest bedrooms share a convenient Jack-and-Jill bathroom. A separate second staircase leads to an expansive bonus room with its own full bathroom, providing excellent flexibility for guests, a home office, media room, or additional living space.
Recent improvements include fresh interior paint, all-new ceiling fans, and numerous additional upgrades throughout the home. With its beautiful setting, versatile floor plan, and convenient location near the marina, beach access, and all that St. James has to offer, this Trailwood home is ready to be enjoyed....
Contact an agent
Home facts
- Year built:1999
- Subdivision & Development:St James
- Listing ID #:100608384
- Added:1 day(s) ago
- Updated:October 06, 2026 at 12:12 PM
Rooms and interior
- Bedrooms:4
- Total bathrooms:4
- Full bathrooms:4
- Rooms Total:10
- Bathrooms Description:Walk-in Shower
- Kitchen Description:Dishwasher, Disposal, Ice Maker, Pantry, Refrigerator
- Bedroom Description:Master Downstairs
- Living area:2,860 sq. ft.
Heating and cooling
- Cooling:Central Air, Heat Pump, Zoned
- Heating:Electric, Heat Pump, Heating
- Central air:Yes
Structure and exterior
- Roof:Architectural Shingle
- Year built:1999
- Building area:2,860 sq. ft.
- Lot area:0.35 Acres
- Lot Features:Wooded
- Construction Materials:Composition, Wood Frame
- Exterior Features:Deck, Irrigation System, Patio, Porch, Screened, Shutters - Functional
- Foundation Description:Crawl Space
- Levels:2 Story
Schools
- High school:South Brunswick
- Middle school:South Brunswick
- Elementary school:Virginia Williamson
Finances and disclosures
- Price:$759,000
- Price per sq. ft.:$265.38
Features and amenities
- Appliances:Dishwasher, Disposal, Ice Maker, Refrigerator, Water Softener
- Laundry features:Laundry Room
- Amenities:Barbecue, Beach Access, Cabana, Ceiling Fan(s), Clubhouse, Comm Garden, Community Pool, Dog Park, Gated, Jogging Path, Management, Marina, Pickleball, Playground, Ramp, Restaurant, Security, Street Lights, Tennis Court(s), Trail(s), Trash, Vaulted Ceiling(s)
- Pool features:Community Pool
Parking
- Total parking spaces:2
- Parking description:Attached Garage, Concrete, Garage Door Opener, Off Street
- Garage:Yes
- Garage spaces:2

New listings near 2816 Trailwood Drive Se
- New
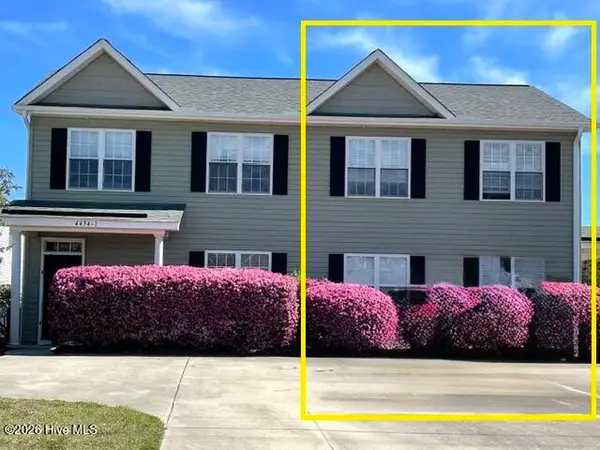 $245,000Active3 beds 3 baths1,398 sq. ft.
4434 Flagship Avenue Se # 2, Southport, NC 28461
MLS# 100608407Listed by: COASTAL LIGHTS REALTY  $489,685Pending3 beds 2 baths1,774 sq. ft.
3403 Lake Club Circle, Southport, NC 28461
MLS# 100608321Listed by: COLDWELL BANKER SEA COAST ADVANTAGE-LELAND- New
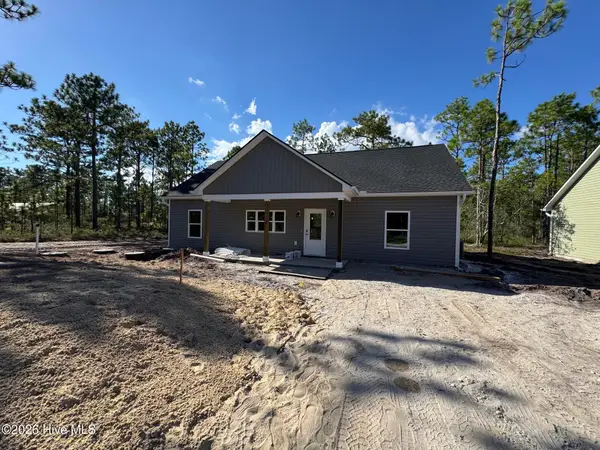 $299,000Active3 beds 2 baths1,400 sq. ft.
523 Woodhaven Road, Southport, NC 28461
MLS# 100607968Listed by: DISCOVER NC HOMES - New
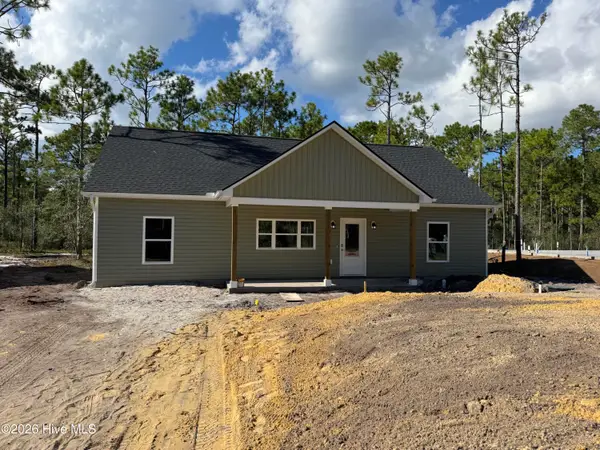 $299,000Active3 beds 2 baths1,400 sq. ft.
535 Woodhaven Road, Southport, NC 28461
MLS# 100607969Listed by: DISCOVER NC HOMES - New
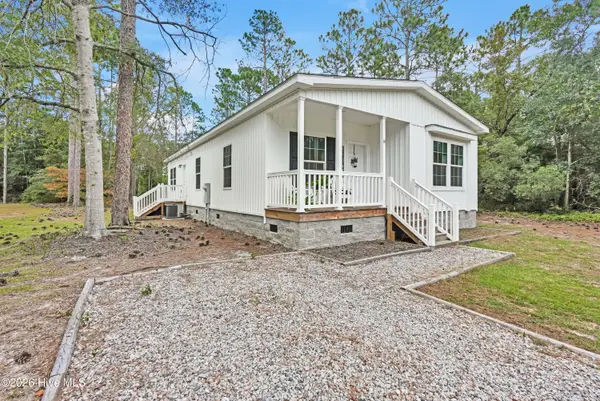 $237,000Active3 beds 2 baths1,493 sq. ft.
14 Redwood Road, Southport, NC 28461
MLS# 100607872Listed by: COLDWELL BANKER SEA COAST ADVANTAGE-LELAND - New
 $10,000Active0.27 Acres
100 Bridges Road, Southport, NC 28461
MLS# 100607741Listed by: COLDWELL BANKER SEA COAST ADVANTAGE - Open Fri, 2 to 4pmNew
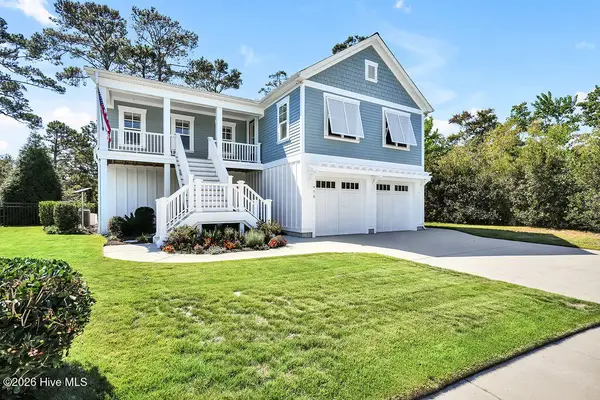 $815,000Active3 beds 3 baths2,329 sq. ft.
975 Softwind Way, Southport, NC 28461
MLS# 100607788Listed by: SOUTHPORT REALTY, INC. - New
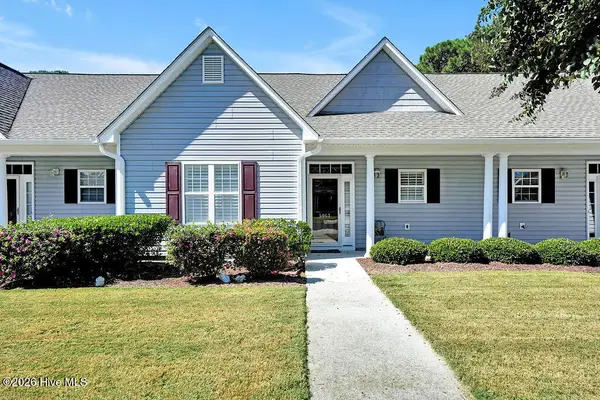 $274,900Active2 beds 2 baths1,083 sq. ft.
5067 Wyncie Wynd, Southport, NC 28461
MLS# 100607661Listed by: SOUTHPORT REALTY, INC. - New
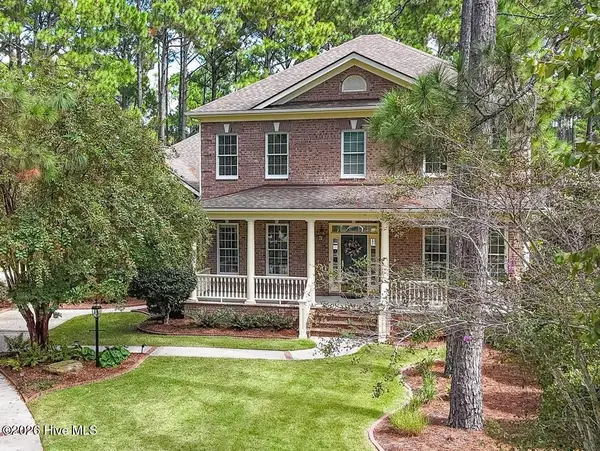 $1,059,000Active3 beds 5 baths4,454 sq. ft.
3626 Players Club Drive Se, Southport, NC 28461
MLS# 100607460Listed by: RE/MAX SOUTHERN COAST


Protect your home and budget from life's surprises with an Assurant Home Warranty, backed by a partner that supports you through every step of homeownership. Explore Plans.
© 2023 - 2026 ERA Franchise Systems LLC. All rights reserved. ERA Franchise Systems LLC fully supports the principles of the Fair Housing Act and the Equal Opportunity Act. ERA, ERA Real Estate powered, and their respective logos are registered service marks of ERA Franchise Systems LLC. Each office is independently owned and operated.