
3894 Hearndon Lane, Southport, NC 28461
Local realty services provided by:ERA Wilder Realty
3894 Hearndon Lane,Southport, NC 28461
$1,150,000
- 3 Beds
- 3 Baths
- 2,607 sq. ft.
- Single family
- Pending
Listed by: robin j malley
Office: st james properties llc.
MLS#:100595052
Source:NC_CCAR
Price summary
- Price:$1,150,000
- Price per sq. ft.:$441.12
About this home
A Private Resort-Style Retreat with Exceptional Indoor & Outdoor Living in St James!
Welcome to a truly special home tucked away at the end of a private cul-de-sac, where privacy, comfort, and exceptional entertaining spaces come together. With no homes directly behind the property, the backyard offers a rare sense of seclusion and has been transformed into an extraordinary private outdoor oasis.
The centerpiece is a uniquely shaped, heated inground pool featuring two stunning waterfall features and an attached spa that flows seamlessly into the saltwater pool. Advanced automatic technology allows the pool and spa to be controlled remotely, while multiple lighting options transform the space after dark. With versatile heating options, the pool is designed for year-round enjoyment, creating a resort-like experience right at home.
The outdoor entertaining area continues with a custom kitchen beneath a beautiful wood gazebo, complete with a built-in grill, built-in flat-top grill, and even a built-in beer keg. An outdoor tiled shower with tiled walls and a dedicated changing area adds both convenience and a touch of luxury for poolside living.
Inside, the kitchen is equally impressive, centered around a large island designed for gathering and entertaining. A new state-of-the-art wall oven offers an impressive 15 cooking modes, including air frying and convection cooking, along with a pizza stone capable of reaching an extraordinary 750°F for restaurant-style pizza in approximately two minutes. A built-in spice rack/drawer adds thoughtful organization and convenience to this beautifully appointed space.
A versatile bonus room provides endless possibilities and can easily function as a home office, gym, guest space, or even an additional bedroom, depending on your needs. The fireplace adds warmth and ambiance, creating an inviting focal point for relaxing.
Every aspect of this home has been designed to make everyday living feel exceptional--from the privacy of the setting to the sophisticated pool and spa, from the custom outdoor kitchen to the thoughtfully upgraded interior. This is a home that doesn't simply offer amenities--it creates a lifestyle, bringing the feeling of a private resort into your own backyard....
Contact an agent
Home facts
- Year built:2021
- Subdivision & Development:St James
- Listing ID #:100595052
- Added:53 day(s) ago
- Updated:October 02, 2026 at 09:10 AM
Rooms and interior
- Bedrooms:3
- Total bathrooms:3
- Full bathrooms:3
- Rooms Total:9
- Flooring:Carpet
- Kitchen Description:Freezer, Kitchen Island, Refrigerator
- Living area:2,607 sq. ft.
Heating and cooling
- Cooling:Central Air
- Heating:Electric, Heat Pump, Heating
- Central air:Yes
Structure and exterior
- Roof:Architectural Shingle
- Year built:2021
- Building area:2,607 sq. ft.
- Lot area:0.53 Acres
- Lot Features:Wooded
- Construction Materials:Fiber Cement, Wood Frame
- Exterior Features:Covered, Deck, Enclosed, Irrigation System, Outdoor Kitchen, Outdoor Shower, Patio
- Foundation Description:Slab
- Levels:1.5 Story
Schools
- High school:South Brunswick
- Middle school:South Brunswick
- Elementary school:Virginia Williamson
Utilities
- Water:County Water, Water Connected
- Sewer:Sewer Connected
Finances and disclosures
- Price:$1,150,000
- Price per sq. ft.:$441.12
Features and amenities
- Appliances:Dryer, Freezer, Refrigerator, Washer
- Laundry features:Dryer, Laundry Room, Washer
- Amenities:Beach Access, Blinds/Shades, Comm Garden, Community Pool, Dog Park, Exercise Course, Gated, Management, Marina, Picnic Area, Playground, Restaurant, Security, Street Lights, Trail(s), Trash
- Pool features:Community Pool
Parking
- Total parking spaces:2
- Parking description:Attached Garage, Garage, Garage Door Opener
- Garage:Yes
- Garage spaces:2

New listings near 3894 Hearndon Lane
- New
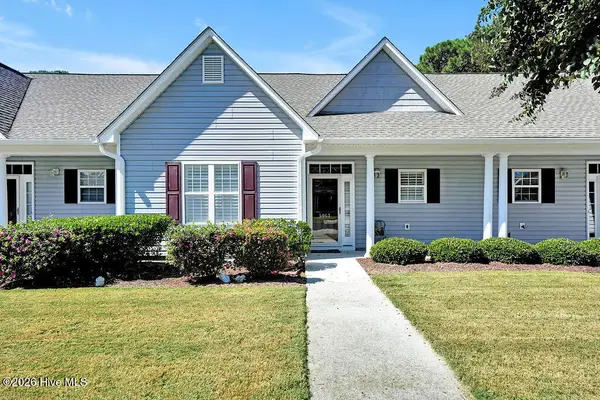 $274,900Active2 beds 2 baths1,101 sq. ft.
5067 Wyncie Wynd, Southport, NC 28461
MLS# 100607661Listed by: SOUTHPORT REALTY, INC. - New
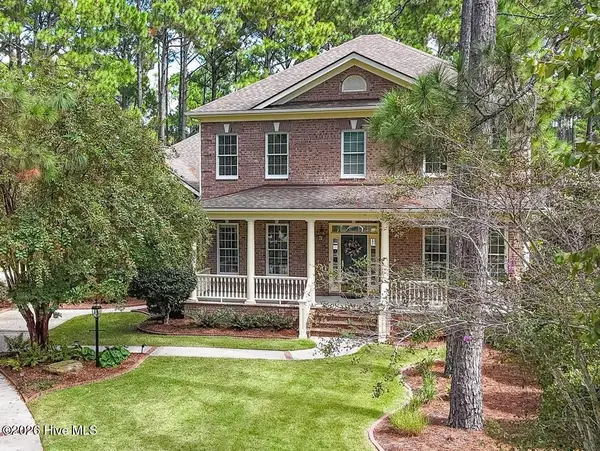 $1,059,000Active3 beds 5 baths4,454 sq. ft.
3626 Players Club Drive Se, Southport, NC 28461
MLS# 100607460Listed by: RE/MAX SOUTHERN COAST  $299,900Pending0.3 Acres
Lot 165 Coral Gull Street, Southport, NC 28461
MLS# 100607412Listed by: INTRACOASTAL REALTY CORPORATION- New
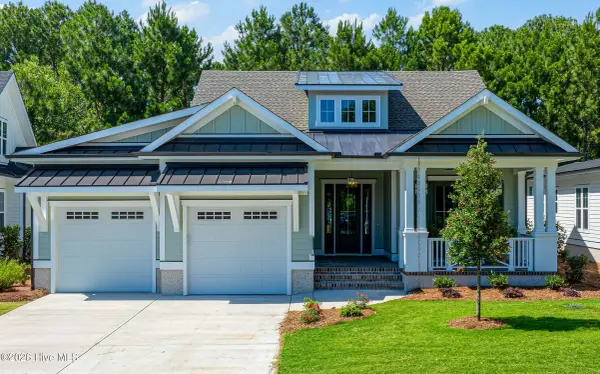 $945,500Active4 beds 4 baths2,767 sq. ft.
3860 Reserve Club Drive, Southport, NC 28461
MLS# 100607441Listed by: ST JAMES PROPERTIES LLC - Open Sat, 12 to 2pmNew
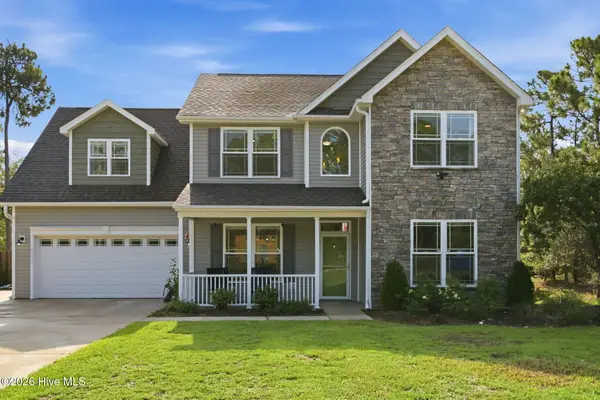 $625,000Active4 beds 3 baths2,821 sq. ft.
2030 Jamesville Lane, Southport, NC 28461
MLS# 100607362Listed by: CAPITAL TO COAST REALTY COMPANY - Open Sat, 12 to 3pmNew
 $699,999Active3 beds 3 baths3,025 sq. ft.
3623 Wingfoot Drive, Southport, NC 28461
MLS# 100604706Listed by: SWANSON REALTY-BRUNSWICK COUNTY - New
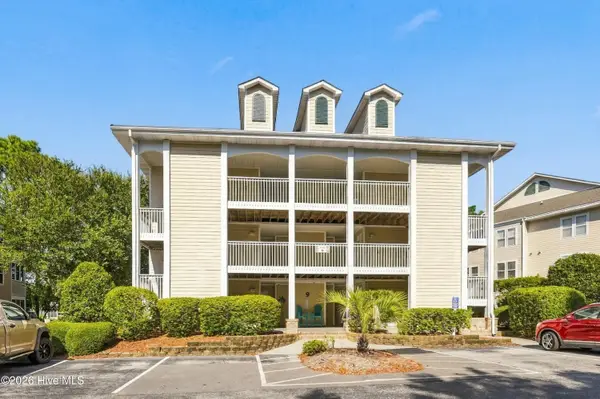 $279,000Active2 beds 2 baths1,180 sq. ft.
3350 Club Villas Drive # 903, Southport, NC 28461
MLS# 100607351Listed by: DISCOVER NC HOMES - New
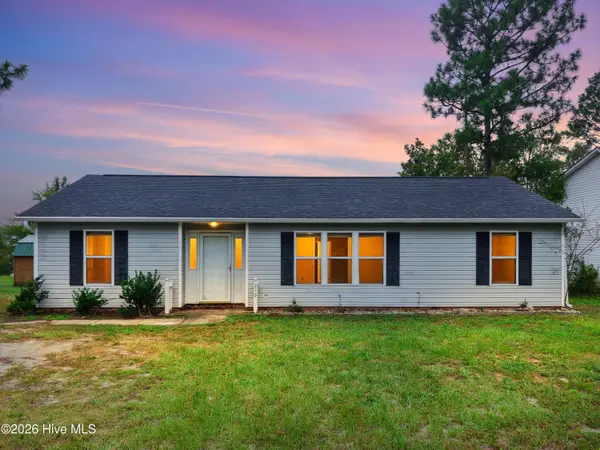 $259,900Active3 beds 2 baths1,253 sq. ft.
219 N Lake Keziah Drive, Southport, NC 28461
MLS# 100607255Listed by: KELLER WILLIAMS INNOVATE-OKI - New
 $289,000Active3 beds 2 baths1,116 sq. ft.
1805 Salisbury Road, Southport, NC 28461
MLS# 100607269Listed by: SOUTHPORT REALTY, INC. - New
 $289,000Active0.27 Acres
2815 Barberry Court Se, Southport, NC 28461
MLS# 100607238Listed by: ST JAMES PROPERTIES LLC


Protect your home and budget from life's surprises with an Assurant Home Warranty, backed by a partner that supports you through every step of homeownership. Explore Plans.
© 2023 - 2026 ERA Franchise Systems LLC. All rights reserved. ERA Franchise Systems LLC fully supports the principles of the Fair Housing Act and the Equal Opportunity Act. ERA, ERA Real Estate powered, and their respective logos are registered service marks of ERA Franchise Systems LLC. Each office is independently owned and operated.