
3902 Fairhaven Drive, Southport, NC 28461
Local realty services provided by:ERA Wilder Realty
3902 Fairhaven Drive,Southport, NC 28461
$1,297,250
- 3 Beds
- 4 Baths
- - sq. ft.
- Single family
- Sold
Listed by: ken keegan
Office: coldwell banker sea coast advantage
MLS#:100566921
Source:NC_CCAR
Sorry, we are unable to map this address
Price summary
- Price:$1,297,250
About this home
Nestled in the amenity-rich St James Plantation, this fabulous home offers the winning combination of custom details, luxurious finishes and sun-filled interiors in a private retreat-like setting. Certified a Wildlife Habitat by the National Wildlife Federation, it is well situated in a cul-de-sac with no future building across the street or beyond the expansive pond in the rear of the home. The views of the pond and nature setting are truly spectacular! The THREE-CAR side load garage (2+1) is a bonus as is the outdoor shower. Additionally, this home is Energy Star certified. Upon entering the home, you immediately notice the many custom upgrades including hand scraped hardwood flooring and exceptional woodwork throughout the home. The formal dining room features a coffered ceiling, recessed lighting, custom molding and a butler's pantry nearby. The great room boasts a floor to cathedral ceiling fieldstone fireplace with an historic custom mantel harvested from the Cape Fear River, flanked by shelving and cabinets on either side, a rear wall full of windows and is open to the second floor. Plantation shutters are provided on all windows in the front and sides of the house and there are custom built-ins throughout the home. The chef's kitchen is designed for functionality and also as a gathering area with many work zones, loads of cabinets including lighted glass display ones near the ceiling, a second sink, two ovens, a six-burner stove, a built-in seating with a hand crafted table, and a large pantry/back kitchen adding much storage and another working area for the larger hard-to-move countertop appliances. Enjoy the tumbled marble fireplace in the cozy keeping room. The laundry/mudroom has a full-size Energy Star washer and dryer, a recessed wall ironing board, a deep sink, wall bench and cubbies, and additional storage. The open concept allows for easy entertaining, comfortable living or just to enjoy the nature and pond views from the owners' suite, great room, kitchen or keeping room. Both spacious, the screened porch and deck provide additional outside leisure areas. The large owners' suite offers a tray ceiling with recessed lighting and a wall of windows overlooking the pond; and in the bath, his/her closets with built-ins, his/her sinks, a large walk-in glass shower with wall and rain shower heads, a linen closet, a water closet and a soaking tub with an air bubbler. The second floor gives guests their privacy with two bedrooms with en suite bathrooms. The media room offers a wet bar for use while movie viewing or for your guests to enjoy a beverage or coffee. There are two floored attic spaces, one being 500 sf to use as storage or to finish into an additional room. Ask your agent for a copy of the special features sheet attached to the listing for more complete information. St James residents enjoy a gated, coastal community with only a quick drive to Oak Island or Southport, a private oceanfront beach club, a full-service marina with a waterfront restaurant, and the Waterway and Woodland Parks. An upgraded club membership gives access to 81 holes of golf, indoor/outdoor pools, state-of-the-art fitness centers, tennis, pickle ball and croquet. Current club membership is active so save the membership activation fee and start living the St James lifestyle with all it has to offer in this truly remarkable home....
Contact an agent
Home facts
- Year built:2010
- Subdivision & Development:St James
- Listing ID #:100566921
- Added:176 day(s) ago
- Updated:October 08, 2026 at 04:35 PM
Rooms and interior
- Bedrooms:3
- Total bathrooms:4
- Full bathrooms:3
- Half bathrooms:1
- Rooms Total:15
- Flooring:Carpet
- Dining Description:Eat-in Kitchen
- Bathrooms Description:Walk-in Shower
- Kitchen Description:Convection Oven, Dishwasher, Double Oven, Eat-in Kitchen, Ice Maker, Kitchen Island, Pantry, Refrigerator, Self Cleaning Oven
- Bedroom Description:Master Downstairs, Walk-In Closet(s)
Heating and cooling
- Cooling:Central Air, Zoned
- Heating:Forced Air, Heating, Propane
- Central air:Yes
Structure and exterior
- Roof:Composition, Shingle
- Year built:2010
- Lot Features:Level, Wooded
- Construction Materials:Block, Composition, Fiber Cement, Wood Frame
- Exterior Features:Covered, Deck, Irrigation System, Outdoor Shower, Porch, Screened
- Foundation Description:Block, Crawl Space
- Levels:2 Story
Schools
- High school:South Brunswick
- Middle school:South Brunswick
- Elementary school:Virginia Williamson
Utilities
- Water:County Water, Water Connected
- Sewer:Sewer Connected
Finances and disclosures
- Price:$1,297,250
Features and amenities
- Appliances:Convection Oven, Dishwasher, Double Oven, Dryer, Ice Maker, Refrigerator, Self Cleaning Oven, Washer
- Laundry features:Dryer, Laundry Closet, Laundry Room, Washer, Washer Hookup
- Amenities:Barbecue, Beach Access, Beach Rights, Blinds/Shades, Boat Dock, Bookcases, Ceiling Fan(s), Club Membership, Clubhouse, Comm Garden, Community Pool, Dog Park, Exercise Course, Fitness Center, Gated, Golf Course, Indoor Pool, Laundry, Management, Marina, Master Insure, Meeting Room, Owner Pets Only, Park, Party Room, Pickleball, Picnic Area, Playground, RV Parking, RV/Boat Storage, Restaurant, Security, Street Lights, Tennis Court(s), Trail(s), Tray Ceiling(s), Vaulted Ceiling(s), Walk-In Closet(s)
- Pool features:Community Pool, Indoor Pool
Parking
- Total parking spaces:6
- Parking description:Attached, Attached Garage, Concrete, Garage, Garage Door Opener, Paved, Storage
- Garage:Yes
- Garage spaces:3

New listings near 3902 Fairhaven Drive
- New
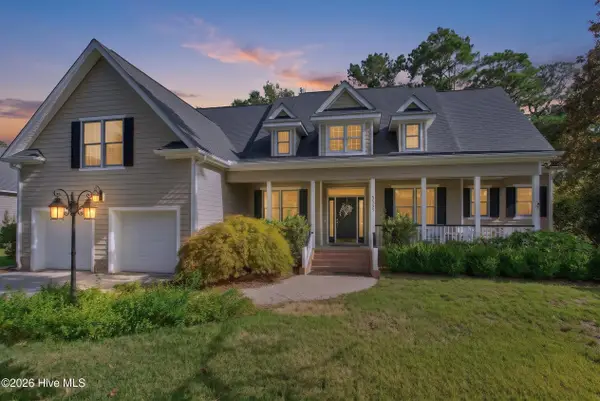 $749,000Active4 beds 5 baths3,786 sq. ft.
3553 E Medinah Avenue, Southport, NC 28461
MLS# 100609034Listed by: KELLER WILLIAMS INNOVATE-OKI - New
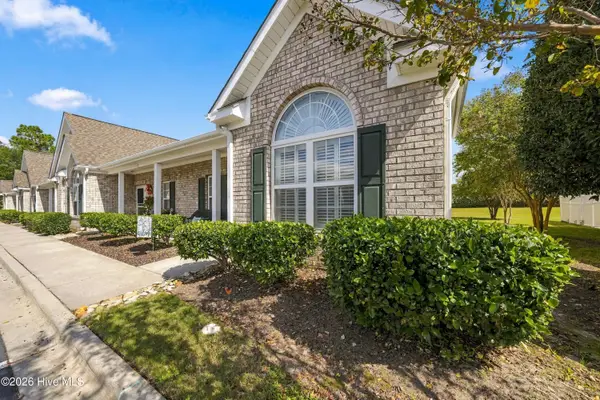 $280,000Active3 beds 2 baths1,399 sq. ft.
4983 Kona Court #Unit 6, Southport, NC 28461
MLS# 100608937Listed by: YOUR COASTAL BROKER LLC - Open Sat, 12 to 1pmNew
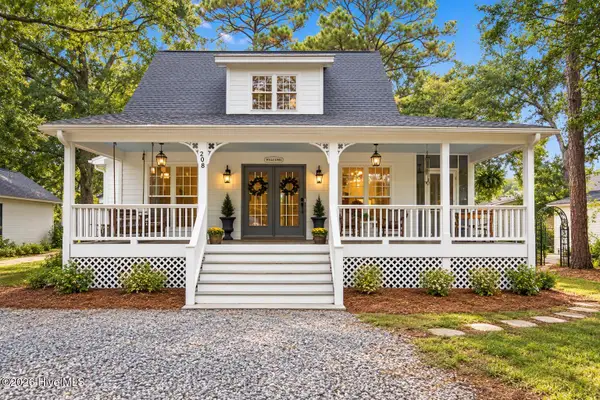 $500,000Active3 beds 2 baths1,603 sq. ft.
208 Park Avenue Ext, Southport, NC 28461
MLS# 100608652Listed by: CAPITAL TO COAST REALTY COMPANY - New
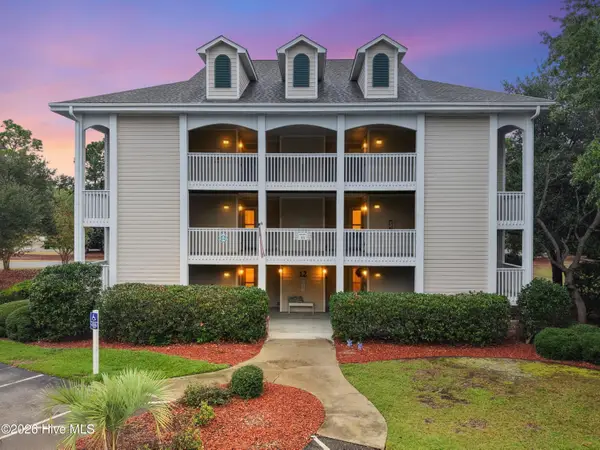 $319,000Active2 beds 2 baths1,180 sq. ft.
3350 Club Villas Drive #1302, Southport, NC 28461
MLS# 100608618Listed by: DISCOVER NC HOMES - New
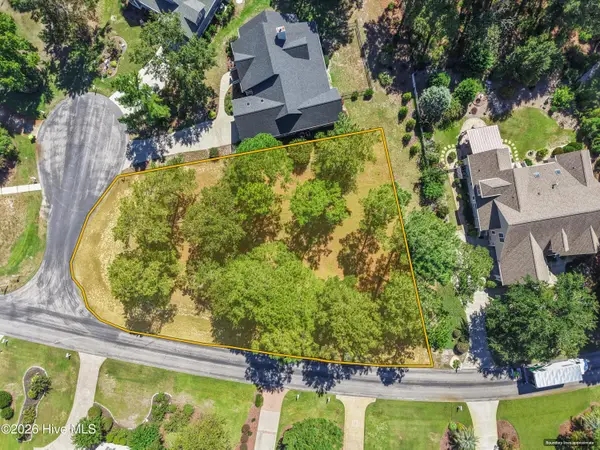 $408,990Active0.41 Acres
4363 Stillwater Cove Se, Southport, NC 28461
MLS# 100608549Listed by: COLDWELL BANKER SEA COAST ADVANTAGE - New
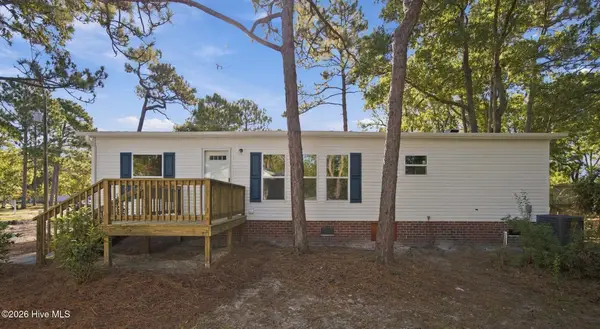 $249,900Active3 beds 2 baths1,440 sq. ft.
209 Sycamore Road, Southport, NC 28461
MLS# 100608430Listed by: BEYCOME BROKERAGE REALTY LLC - New
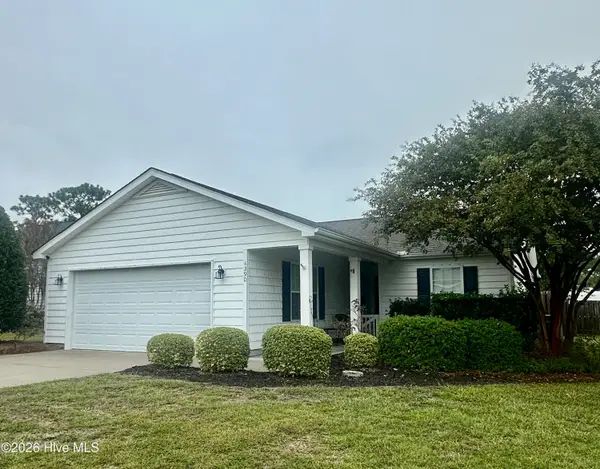 $299,995Active3 beds 2 baths1,324 sq. ft.
4290 Cherry Laurel Drive Se, Southport, NC 28461
MLS# 100608465Listed by: CHRISTINE SMITH CRONICK - New
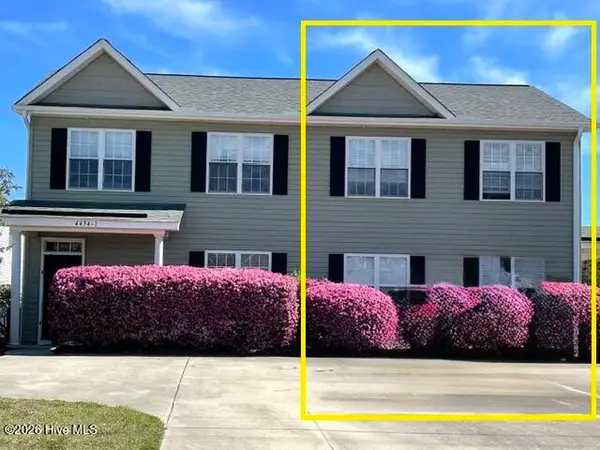 $245,000Active3 beds 3 baths1,398 sq. ft.
4434 Flagship Avenue Se # 2, Southport, NC 28461
MLS# 100608407Listed by: COASTAL LIGHTS REALTY 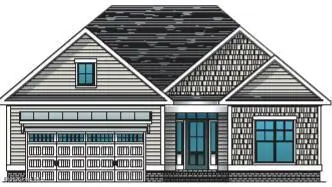 $489,685Pending3 beds 2 baths1,774 sq. ft.
3403 Lake Club Circle, Southport, NC 28461
MLS# 100608321Listed by: COLDWELL BANKER SEA COAST ADVANTAGE-LELAND- New
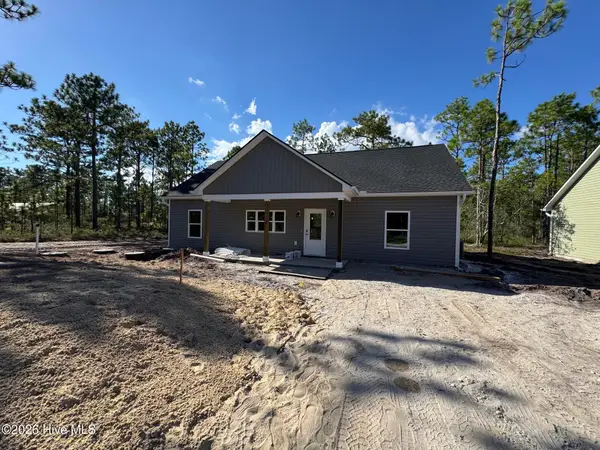 $299,000Active3 beds 2 baths1,400 sq. ft.
523 Woodhaven Road, Southport, NC 28461
MLS# 100607968Listed by: DISCOVER NC HOMES


Protect your home and budget from life's surprises with an Assurant Home Warranty, backed by a partner that supports you through every step of homeownership. Explore Plans.
© 2023 - 2026 ERA Franchise Systems LLC. All rights reserved. ERA Franchise Systems LLC fully supports the principles of the Fair Housing Act and the Equal Opportunity Act. ERA, ERA Real Estate powered, and their respective logos are registered service marks of ERA Franchise Systems LLC. Each office is independently owned and operated.