
523 Woodhaven Road, Southport, NC 28461
Local realty services provided by:ERA Wilder Realty
523 Woodhaven Road,Southport, NC 28461
$299,000
- 3 Beds
- 2 Baths
- 1,400 sq. ft.
- Single family
- Active
Listed by: nolan k formalarie, kate e cole-ienna
Office: discover nc homes
MLS#:100607968
Source:NC_CCAR
Price summary
- Price:$299,000
- Price per sq. ft.:$213.57
About this home
Step inside this brand-new home and discover a thoughtfully designed space where comfort, style, and easy coastal living come together. From the covered front porch to the open concept interior, every detail has been selected to create a home that feels fresh, functional, and welcoming.
The heart of the home is the open kitchen and dining area, where rich dark blue cabinetry adds a stylish touch. A large center island with pendant lighting creates the perfect place to gather, while quartz countertops, a gooseneck faucet, brushed nickel finishes, and Frigidaire stainless steel appliances give the space a fresh, polished feel. A sizeable pantry/laundry room provides convenient storage and functionality, while a sliding glass door opens to the rear patio, making it easy to extend everyday living and entertaining outdoors.
Luxury vinyl plank flooring flows throughout the entire home, so there is no carpet to worry about. The home is topped with 30-year architectural shingles, adding another thoughtful feature to this brand-new build.
The primary suite offers a relaxing retreat with a generous walk-in closet and a spacious bath featuring dual vanities and a walk-in shower. The guest bath includes a tub/shower combination, offering comfort and convenience for family and visitors.
You'll also appreciate the pull down attic access for additional storage and the thoughtful details found throughout the home.
When you're ready to head out, the charm of Southport is close by for shopping, dining, and waterfront strolls, while Oak Island is just a short drive away for a day at the beach and fun in the sun.
This is more than new construction it's a place to settle in, spread out, and enjoy the coastal lifestyle that makes this area so special!...
Contact an agent
Home facts
- Year built:2026
- Subdivision & Development:Not In Subdivision
- Listing ID #:100607968
- Added:1 day(s) ago
- Updated:October 04, 2026 at 09:40 AM
Rooms and interior
- Bedrooms:3
- Total bathrooms:2
- Full bathrooms:2
- Rooms Total:8
- Dining Description:Eat-in Kitchen
- Bathrooms Description:Walk-in Shower
- Kitchen Description:Dishwasher, Eat-in Kitchen, Kitchen Island, Pantry
- Bedroom Description:Walk-In Closet(s)
- Living area:1,400 sq. ft.
Heating and cooling
- Cooling:Central Air
- Heating:Electric, Heat Pump, Heating
- Central air:Yes
Structure and exterior
- Roof:Architectural Shingle
- Year built:2026
- Building area:1,400 sq. ft.
- Lot area:0.24 Acres
- Construction Materials:Vinyl Siding, Wood Frame
- Foundation Description:Slab
- Levels:1 Story
Schools
- High school:South Brunswick
- Middle school:South Brunswick
- Elementary school:Bolivia
Utilities
- Water:Well
Finances and disclosures
- Price:$299,000
- Price per sq. ft.:$213.57
Features and amenities
- Appliances:Dishwasher
- Laundry features:Laundry Room, Washer Hookup
- Amenities:Ceiling Fan(s), Walk-In Closet(s)
Parking
- Parking description:Gravel, No Garage, Off Street

New listings near 523 Woodhaven Road
- New
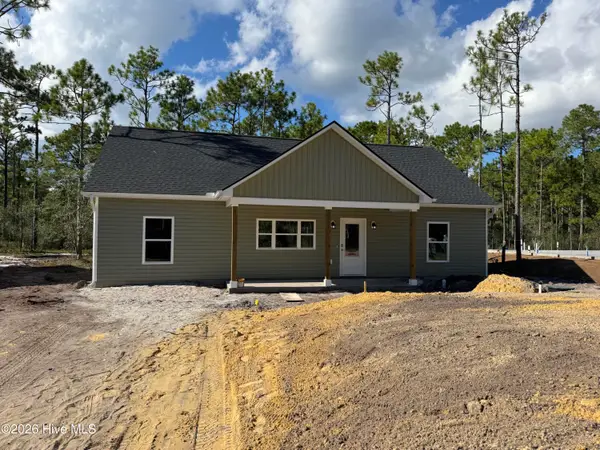 $299,000Active3 beds 2 baths1,400 sq. ft.
535 Woodhaven Road, Southport, NC 28461
MLS# 100607969Listed by: DISCOVER NC HOMES - New
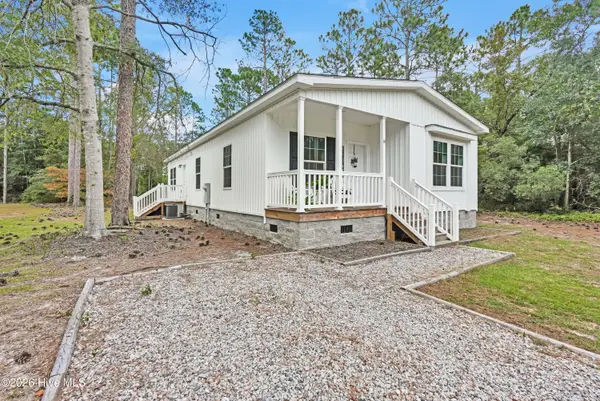 $237,000Active3 beds 2 baths1,493 sq. ft.
14 Redwood Road, Southport, NC 28461
MLS# 100607872Listed by: COLDWELL BANKER SEA COAST ADVANTAGE-LELAND - New
 $10,000Active0.27 Acres
100 Bridges Road, Southport, NC 28461
MLS# 100607741Listed by: COLDWELL BANKER SEA COAST ADVANTAGE - New
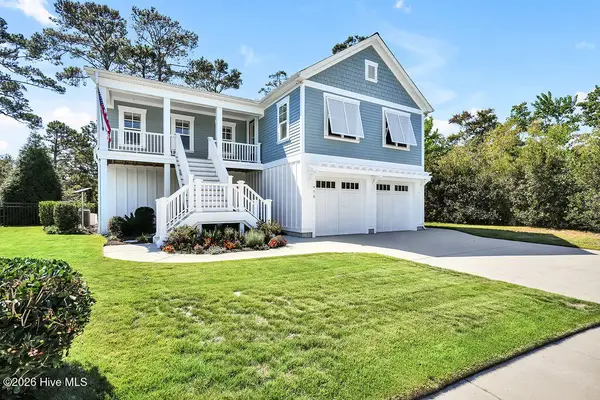 $815,000Active3 beds 3 baths2,329 sq. ft.
975 Softwind Way, Southport, NC 28461
MLS# 100607788Listed by: SOUTHPORT REALTY, INC. - New
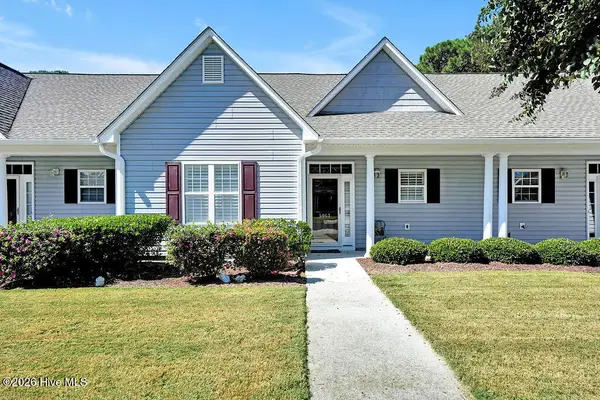 $274,900Active2 beds 2 baths1,083 sq. ft.
5067 Wyncie Wynd, Southport, NC 28461
MLS# 100607661Listed by: SOUTHPORT REALTY, INC. - New
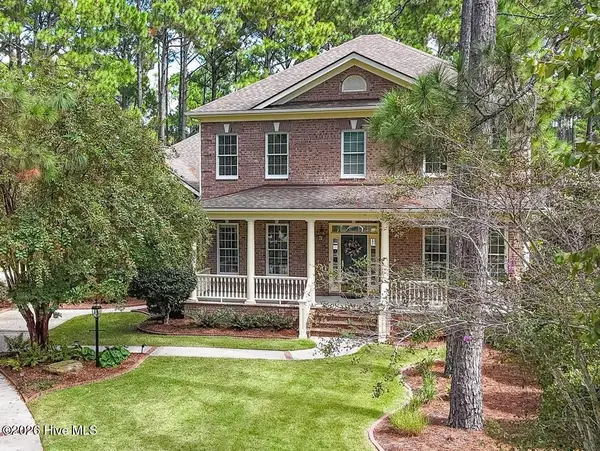 $1,059,000Active3 beds 5 baths4,454 sq. ft.
3626 Players Club Drive Se, Southport, NC 28461
MLS# 100607460Listed by: RE/MAX SOUTHERN COAST  $299,900Pending0.3 Acres
Lot 165 Coral Gull Street, Southport, NC 28461
MLS# 100607412Listed by: INTRACOASTAL REALTY CORPORATION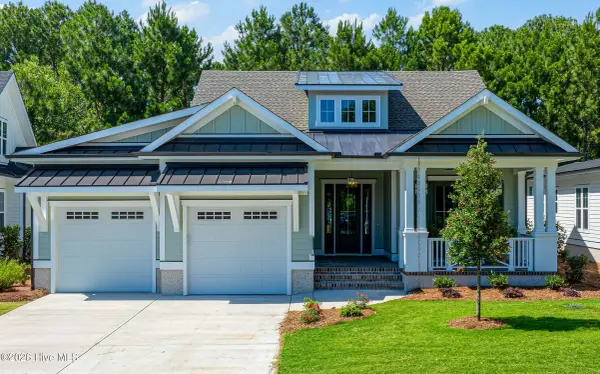 $945,500Pending4 beds 4 baths2,767 sq. ft.
3860 Reserve Club Drive, Southport, NC 28461
MLS# 100607441Listed by: ST JAMES PROPERTIES LLC- New
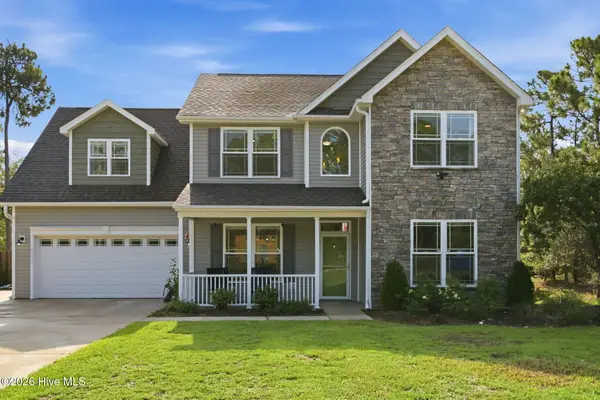 $625,000Active4 beds 3 baths2,821 sq. ft.
2030 Jamesville Lane, Southport, NC 28461
MLS# 100607362Listed by: CAPITAL TO COAST REALTY COMPANY


Protect your home and budget from life's surprises with an Assurant Home Warranty, backed by a partner that supports you through every step of homeownership. Explore Plans.
© 2023 - 2026 ERA Franchise Systems LLC. All rights reserved. ERA Franchise Systems LLC fully supports the principles of the Fair Housing Act and the Equal Opportunity Act. ERA, ERA Real Estate powered, and their respective logos are registered service marks of ERA Franchise Systems LLC. Each office is independently owned and operated.