
4285 Loblolly Circle Se, Southport, NC 28461
Local realty services provided by:ERA Wilder Realty
Listed by: nolan k formalarie, kate e cole-ienna
Office: discover nc homes
MLS#:100596720
Source:NC_CCAR
Price summary
- Price:$699,900
- Price per sq. ft.:$187.34
About this home
This Coastal Cottage retreat is exceptionally well built and offers more than 3,000 square feet on the main level in St. James Plantation. Constructed using ICF (Insulated Concrete Form) construction, the home combines reinforced concrete walls with continuous insulation, creating a remarkably solid structure while providing increased energy efficiency, reduced outside noise, and superior wind resistance compared to standard construction methods. Beneath the home, the crawlspace with a dehumidifier replaces the typical exposed soil floor with a substantial concrete barrier, creating a cleaner, more accessible crawlspace. With eleven rooms on the main level, a bonus room and walk-in attic storage upstairs, a completely remodeled chef's kitchen, and a temperature-controlled wine closet, its quality construction and abundance of usable space truly set this home apart.
The homesite provides an uncommon sense of openness and separation from neighboring properties. A large picturesque pond and landscaped common area directly across the street create a beautiful front outlook, while the drainage area along the rear provides additional space between the home and its neighbors behind. Enjoy Carolina's mild weather from three distinct indoor/outdoor living areas, including a covered side porch, heated and cooled three-season sunroom, and gracious front porch. Mature landscaping complements the setting and adds to the established feel of the property.
Inside, the generously sized rooms continue the sense of space found throughout the home, with luxury vinyl flooring, arched openings and architectural details connecting the main living areas. The great room provides plenty of space for multiple seating areas and is centered around a fireplace. The completely remodeled chef's kitchen serves as the heart of the home, combining a warm Tuscan inspired style with an oversized island, extensive custom cabinetry, quartz countertops, double ovens, warming drawer and a gas cooktop beneath a substantial plaster style hood. A distinctive fireplace adds Old World character, while the temperature controlled wine closet, and generous counter space provide exceptional gathering space for family and friends. Just beyond the kitchen, a separate dining area will accommodate any size gathering. The heated and cooled three-season room stretches across the rear of the home and creates another impressive living area to enjoy throughout the year. The spacious primary suite offers two expansive custom walk-in closet and the bathroom features antique separate vanities, soaking tub and oversized tiled walk-in shower. Additional bedrooms and flexible rooms throughout the main level provide options for guests, a home office, hobbies or additional living space. Upstairs there is a bonus room and walk-in attic with a radiant reducing the temperature. There is no lack of storage with the oversized side, load garage and attic.
The location within St. James Plantation is equally appealing, with the Founders Club just a short walk away, while Waterway Park and the St. James Marina are approximately a half mile from the home. This convenient location provides easy access to some of the community's most popular amenities and everything the St. James lifestyle has to offer....
Contact an agent
Home facts
- Year built:2004
- Subdivision & Development:St James
- Listing ID #:100596720
- Added:45 day(s) ago
- Updated:October 01, 2026 at 10:57 AM
Rooms and interior
- Bedrooms:3
- Total bathrooms:3
- Full bathrooms:3
- Rooms Total:12
- Dining Description:Eat-in Kitchen
- Bathrooms Description:Walk-in Shower
- Kitchen Description:Dishwasher, Disposal, Double Oven, Eat-in Kitchen, Kitchen Island, Pantry, Refrigerator
- Bedroom Description:Walk-In Closet(s)
- Living area:3,736 sq. ft.
Heating and cooling
- Cooling:Central Air
- Heating:Electric, Fireplace(s), Heat Pump, Heating, Propane
- Central air:Yes
Structure and exterior
- Roof:Architectural Shingle
- Year built:2004
- Building area:3,736 sq. ft.
- Lot area:0.33 Acres
- Construction Materials:Concrete, Fiber Cement, Wood Frame
- Exterior Features:Deck, Enclosed
- Foundation Description:Crawl Space
- Levels:2 Story
Schools
- High school:South Brunswick
- Middle school:South Brunswick
- Elementary school:Virginia Williamson
Utilities
- Water:County Water, Water Connected
- Sewer:Sewer Connected
Finances and disclosures
- Price:$699,900
- Price per sq. ft.:$187.34
Features and amenities
- Appliances:Dishwasher, Disposal, Double Oven, Dryer, Refrigerator, Washer
- Laundry features:Dryer, Laundry Room, Washer, Washer Hookup
- Amenities:Beach Access, Blinds/Shades, Ceiling Fan(s), Dog Park, Gated, Marina, Park, Playground, Restaurant, Street Lights, Trail(s), Trash, Walk-In Closet(s)
Parking
- Total parking spaces:2
- Parking description:Attached, Attached Garage, Garage, Garage Door Opener, Paved
- Garage:Yes
- Garage spaces:2

New listings near 4285 Loblolly Circle Se
- New
 $699,999Active3 beds 3 baths3,025 sq. ft.
3623 Wingfoot Drive, Southport, NC 28461
MLS# 100604706Listed by: SWANSON REALTY-BRUNSWICK COUNTY - New
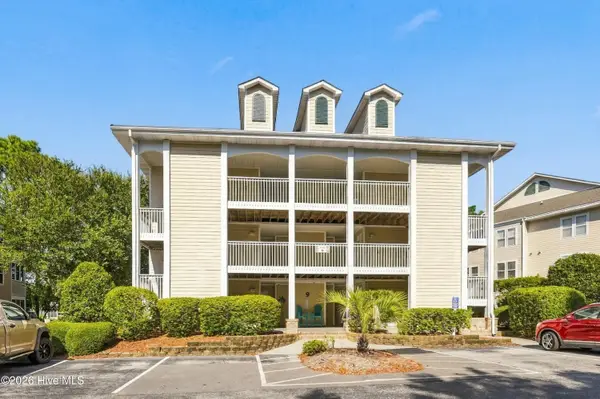 $289,000Active2 beds 2 baths1,180 sq. ft.
3350 Club Villas Drive # 903, Southport, NC 28461
MLS# 100607351Listed by: DISCOVER NC HOMES - New
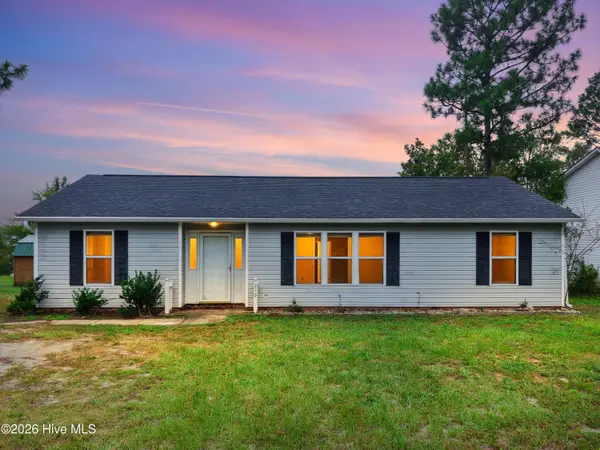 $259,900Active3 beds 2 baths1,253 sq. ft.
219 N Lake Keziah Drive, Southport, NC 28461
MLS# 100607255Listed by: KELLER WILLIAMS INNOVATE-OKI - New
 $289,000Active3 beds 2 baths1,116 sq. ft.
1805 Salisbury Road, Southport, NC 28461
MLS# 100607269Listed by: SOUTHPORT REALTY, INC. - New
 $289,000Active0.27 Acres
2815 Barberry Court Se, Southport, NC 28461
MLS# 100607238Listed by: ST JAMES PROPERTIES LLC - New
 $699,500Active4 beds 2 baths3,381 sq. ft.
3890 Members Club Boulevard, Southport, NC 28461
MLS# 100607168Listed by: DISCOVER NC HOMES - New
 $479,000Active3 beds 3 baths1,867 sq. ft.
2537 St James Drive Se #1006, Southport, NC 28461
MLS# 100607146Listed by: BEYCOME BROKERAGE REALTY LLC - New
 $269,900Active4 beds 2 baths1,332 sq. ft.
473 Pine Lake Road, Southport, NC 28461
MLS# 100607157Listed by: KELLER WILLIAMS INNOVATE-OKI - New
 $550,000Active3 beds 3 baths1,350 sq. ft.
2555 St James Drive Se #504, Southport, NC 28461
MLS# 100607160Listed by: ST JAMES PROPERTIES LLC - New
 $299,000Active3 beds 2 baths1,552 sq. ft.
2311 E Boiling Spring Road, Southport, NC 28461
MLS# 100606996Listed by: KELLER WILLIAMS INNOVATE-OKI


Protect your home and budget from life's surprises with an Assurant Home Warranty, backed by a partner that supports you through every step of homeownership. Explore Plans.
© 2023 - 2026 ERA Franchise Systems LLC. All rights reserved. ERA Franchise Systems LLC fully supports the principles of the Fair Housing Act and the Equal Opportunity Act. ERA, ERA Real Estate powered, and their respective logos are registered service marks of ERA Franchise Systems LLC. Each office is independently owned and operated.