
12417 Anderson Road, Spring Hope, NC 27882
Local realty services provided by:ERA Parrish Realty Legacy Group
Listed by: rebecca williams
Office: rw realty of nc, llc.
MLS#:10204209
Source:RD
Price summary
- Price:$245,000
- Price per sq. ft.:$136.04
About this home
Discover versatile living in this 3-bedroom, 2-bathroom split-floor-plan offering well-defined spaces, and room to customize. The expansive primary suite spans the width of the home, providing generous square footage for a dedicated home office, sitting area, or fitness space. The primary bathroom features a unique dual-bath layout connected by a large walk-in closet—offering a tub, vanity, and toilet on one side, and a separate walk-in shower, vanity, and toilet on the other. The central living room a fireplace equipped with a gas log insert (currently unconnected to a gas supply), and sliding glass doors that open directly to the backyard. The adjacent kitchen is outfitted with a central island, a slide-in electric range with a flat cooktop, dishwasher Discover versatile living in this 3-bedroom, 2-bathroom split-floor-plan manufactured home offering well-defined spaces, functional updates, and room to customize. Designed for effortless everyday living, the expansive primary suite spans the width of the home, providing generous square footage for a dedicated home office, sitting area, or fitness space. The primary bathroom features a unique dual-bath layout connected by a large walk-in closet—offering a tub, vanity, and toilet on one side, and a separate walk-in shower, vanity, and toilet on the other.
The central living room showcases a shiplap accent wall, a fireplace equipped with a gas log insert (currently unconnected to a gas supply), and sliding glass doors that open directly to the backyard. The adjacent kitchen is outfitted with a central island, a slide-in electric range with a flat cooktop, and a dishwasher. A hall bathroom with a stand-up shower serves the secondary bedrooms.
Laundry Closet and Pantry sit of of a flex room with outside access adjacent to the Kitchen. This area is currently holding standalone cabinetry but this space easily adapts into a home office, hobby room, or oversized storage area.
Outside, a circular driveway provides convenient access and ample parking. The property operates on private well and septic systems and includes an existing chicken coop that conveys with the sale (Birds will be relocated prior to closing)....
Contact an agent
Home facts
- Year built:1999
- Subdivision & Development:Not in a Subdivision
- Listing ID #:10204209
- Added:1 day(s) ago
- Updated:November 20, 2026 at 03:12 PM
Rooms and interior
- Bedrooms:3
- Total bathrooms:3
- Full bathrooms:3
- Rooms Total:7
- Flooring:Carpet, Laminate, Tile
- Dining Description:Eat-in Kitchen
- Bathrooms Description:Separate Shower, Walk-In Shower
- Kitchen Description:Dishwasher, Electric Oven, Electric Range, Free-Standing Electric Range
- Living area:1,801 sq. ft.
Heating and cooling
- Cooling:Central Air, Electric
- Heating:Central, Heat Pump
- Central air:Yes
Structure and exterior
- Roof:Shingle
- Year built:1999
- Building area:1,801 sq. ft.
- Lot area:0.98 Acres
- Lot Features:Few Trees, Native Plants
- Architectural Style:Ranch
- Construction Materials:Vinyl Siding
- Exterior Features:Front Porch, Rain Gutters
- Foundation Description:Block
- Levels:One
Schools
- High school:Nash - Southern Nash High
- Middle school:Nash - Southern Nash Middle
- Elementary school:Nash - Middlesex Elementary
Utilities
- Water:Well
- Sewer:Septic Tank
Finances and disclosures
- Price:$245,000
- Price per sq. ft.:$136.04
- Tax amount:$832
Features and amenities
- Laundry features:Laundry Room
Parking
- Parking description:Circular Driveway, Driveway, Gravel, Off Street, Unpaved
 Listings marked with a Doorify MLS icon are provided courtesy of the Doorify MLS, of North Carolina, Internet Data Exchange Database. Brokers make an effort to deliver accurate information, but buyers should independently verify any information on which they will rely in a transaction. The listing broker shall not be responsible for any typographical errors, misinformation, or misprints, and they shall be held totally harmless from any damages arising from reliance upon this data. This data is provided exclusively for consumers’ personal, non-commercial use. Copyright 2026 Doorify MLS of North Carolina. All rights reserved.
New listings near 12417 Anderson Road
- New
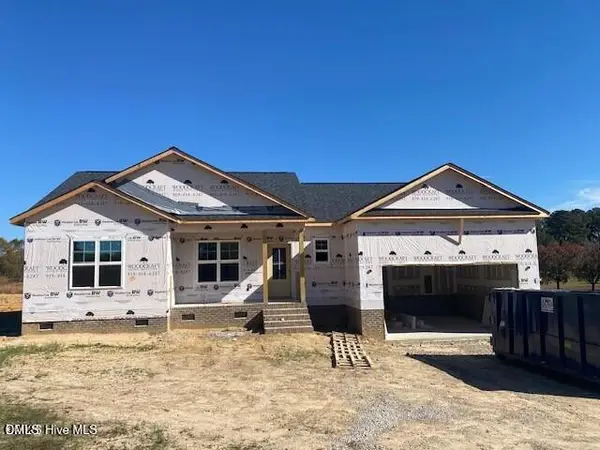 $291,000Active3 beds 2 baths1,470 sq. ft.
2821 Bryantown Road, Spring Hope, NC 27882
MLS# 10204143Listed by: STONE AUCTION & REALTY - New
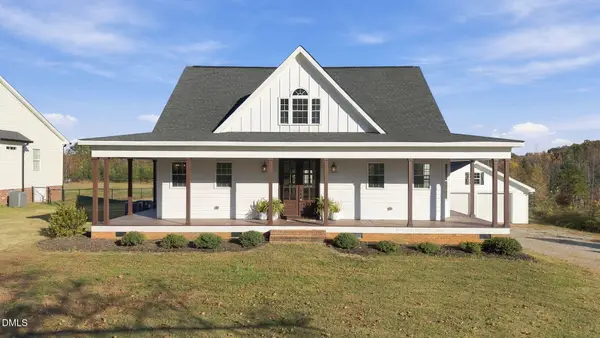 $400,000Active4 beds 4 baths1,804 sq. ft.
373 Mulberry Road, Spring Hope, NC 27882
MLS# 10204025Listed by: FIVE COUNTY SPECIALISTS, LLC - New
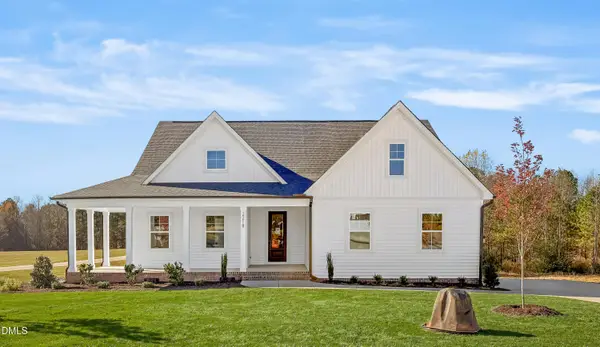 $562,500Active4 beds 4 baths2,771 sq. ft.
2218 Pineview Meadow, Spring Hope, NC 27882
MLS# 10203946Listed by: SOCIETY REAL ESTATE, LLC - New
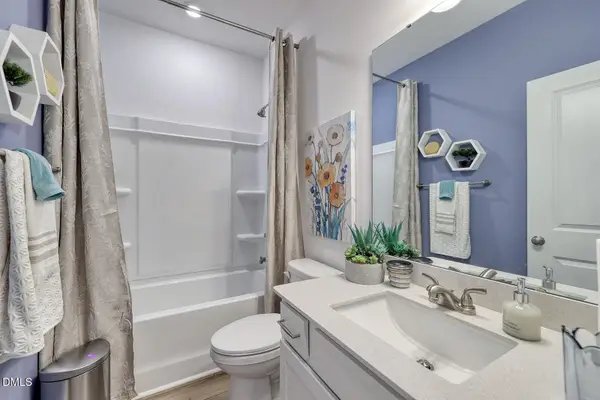 $278,948Active3 beds 2 baths1,500 sq. ft.
6659 Silver Bell Drive, Spring Hope, NC 27882
MLS# 10203744Listed by: CLAYTON PROPERTIES GROUP INC - New
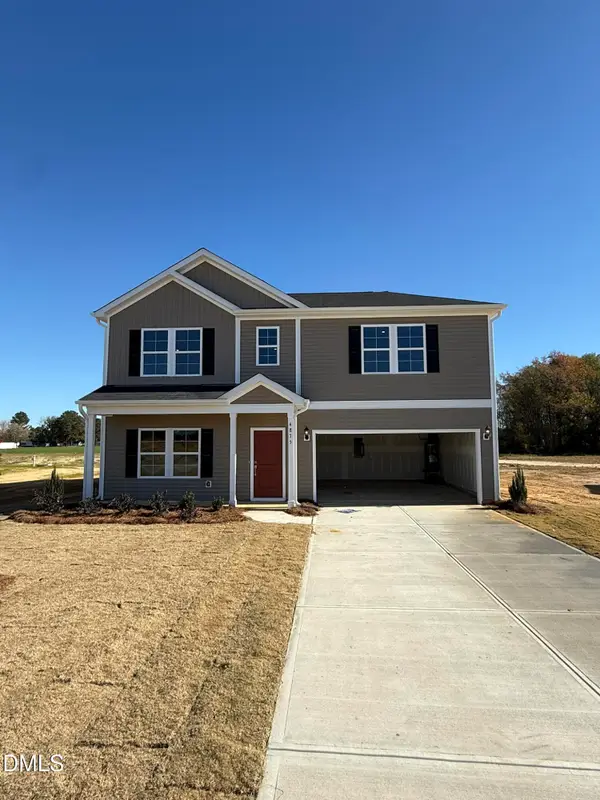 $339,818Active3 beds 3 baths2,519 sq. ft.
4875 Pokeberry Road, Spring Hope, NC 27882
MLS# 10203735Listed by: CLAYTON PROPERTIES GROUP INC - New
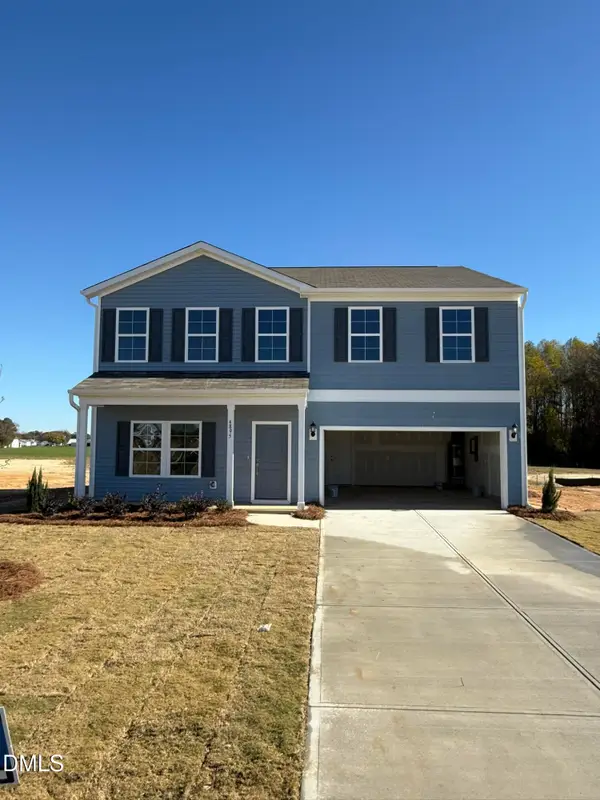 $361,637Active5 beds 3 baths2,771 sq. ft.
4895 Pokeberry Road, Spring Hope, NC 27882
MLS# 10203740Listed by: CLAYTON PROPERTIES GROUP INC - New
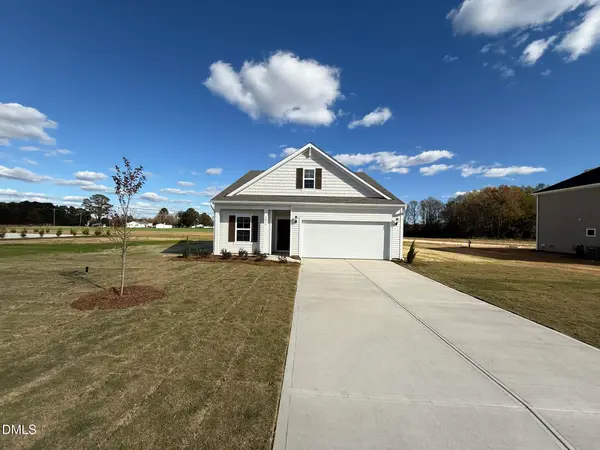 $274,155Active3 beds 2 baths1,383 sq. ft.
4855 Pokeberry Road, Spring Hope, NC 27882
MLS# 10203726Listed by: CLAYTON PROPERTIES GROUP INC - New
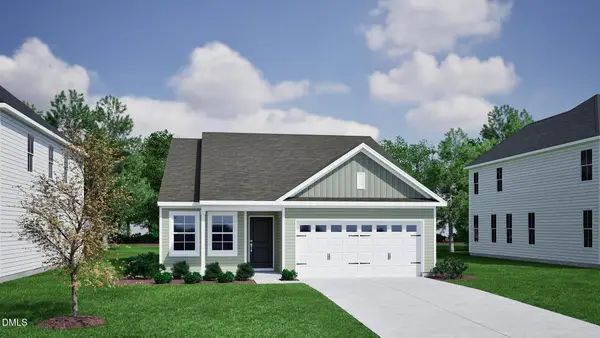 $278,371Active3 beds 2 baths1,383 sq. ft.
4915 Pokeberry Road Road, Spring Hope, NC 27882
MLS# 10203677Listed by: CLAYTON PROPERTIES GROUP INC - New
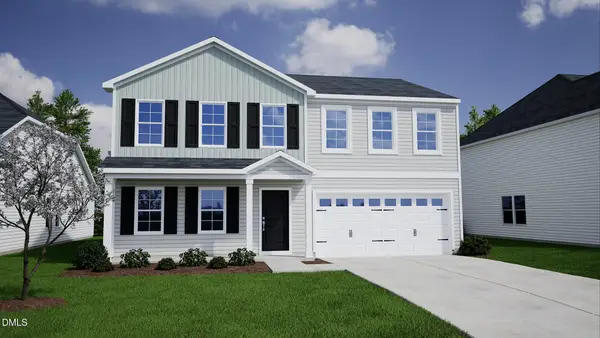 $322,065Active4 beds 3 baths2,237 sq. ft.
6625 Silver Bell Drive, Spring Hope, NC 27882
MLS# 10203679Listed by: CLAYTON PROPERTIES GROUP INC


Protect your home and budget from life's surprises with an Assurant Home Warranty, backed by a partner that supports you through every step of homeownership. Explore Plans.
© 2023 - 2026 ERA Franchise Systems LLC. All rights reserved. ERA Franchise Systems LLC fully supports the principles of the Fair Housing Act and the Equal Opportunity Act. ERA, ERA Real Estate powered, and their respective logos are registered service marks of ERA Franchise Systems LLC. Each office is independently owned and operated.