
373 Mulberry Road, Spring Hope, NC 27882
Local realty services provided by:ERA Strother Real Estate
373 Mulberry Road,Spring Hope, NC 27882
$400,000
- 4 Beds
- 4 Baths
- 1,804 sq. ft.
- Single family
- Active
Listed by: kelly straughn
Office: five county specialists
MLS#:100617502
Source:NC_CCAR
Price summary
- Price:$400,000
- Price per sq. ft.:$221.73
About this home
Welcome to this beautifully designed custom built home offering comfort and style. There are so many awesome features: the brightopen floor plan, the brick fireplace, wrap around porch, extra living space in the garage and beautiful kitchen. The kitchen includes stainless steelappliances, quartz countertops, tile backsplash, breakfast are and separate dining room. A First-floor primary suite provides a private retreat with a walk-in closet and a relaxing bath. The second level offers exceptional flexibility with 2 bedrooms, full bath. The garage is set up for additional living spacewith a full kitchen, full bathroom and laundry room. Other features include fiber cement exterior siding, tankless water heater, wrap around porch, 2laundry rooms, attic storage and more! Just outside of the Zebulon - Close to HWY 64, 98, 39
Contact an agent
Home facts
- Year built:2021
- Subdivision & Development:Not In Subdivision
- Listing ID #:100617502
- Added:1 day(s) ago
- Updated:November 20, 2026 at 05:51 PM
Rooms and interior
- Bedrooms:4
- Total bathrooms:4
- Full bathrooms:3
- Half bathrooms:1
- Rooms Total:7
- Flooring:Carpet, Tile
- Dining Description:Eat-in Kitchen
- Bathrooms Description:Walk-in Shower
- Kitchen Description:Dishwasher, Eat-in Kitchen, Refrigerator
- Bedroom Description:Master Downstairs, Walk-In Closet(s)
- Living area:1,804 sq. ft.
Heating and cooling
- Cooling:Central Air
- Heating:Electric, Heat Pump, Heating
- Central air:Yes
Structure and exterior
- Roof:Shingle
- Year built:2021
- Building area:1,804 sq. ft.
- Lot area:1.03 Acres
- Construction Materials:Block, Fiber Cement
- Exterior Features:Covered, Porch
- Foundation Description:Brick/Mortar, Crawl Space
- Levels:2 Story
Schools
- High school:Bunn
- Middle school:Bunn
- Elementary school:Bunn
Finances and disclosures
- Price:$400,000
- Price per sq. ft.:$221.73
Features and amenities
- Appliances:Dishwasher, Refrigerator
- Laundry features:Laundry Room
- Amenities:Walk-In Closet(s)
Parking
- Total parking spaces:2
- Parking description:Attached Garage, Garage
- Garage:Yes
- Garage spaces:2

New listings near 373 Mulberry Road
- New
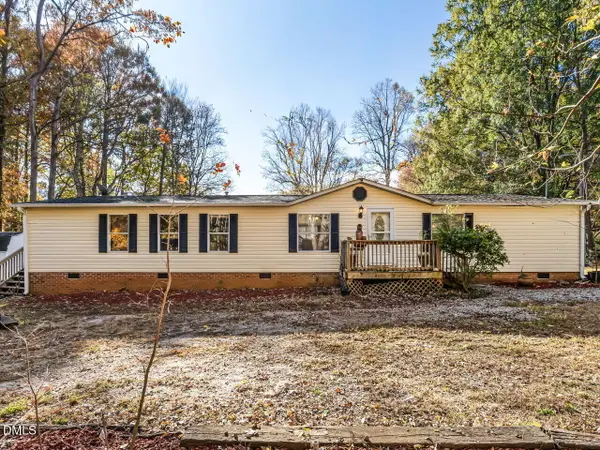 $245,000Active3 beds 3 baths1,801 sq. ft.
12417 Anderson Road, Spring Hope, NC 27882
MLS# 10204209Listed by: RW REALTY OF NC, LLC - New
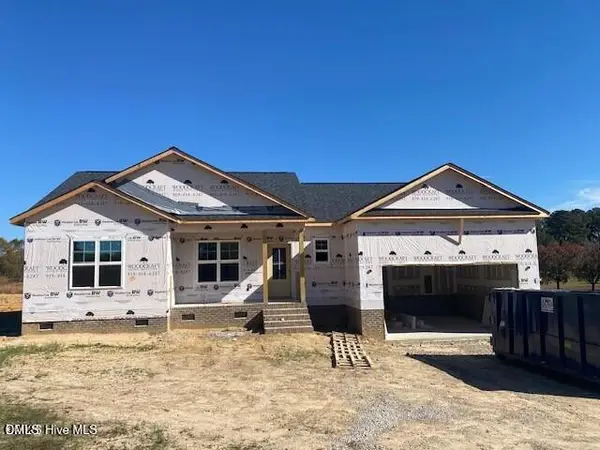 $291,000Active3 beds 2 baths1,470 sq. ft.
2821 Bryantown Road, Spring Hope, NC 27882
MLS# 10204143Listed by: STONE AUCTION & REALTY - New
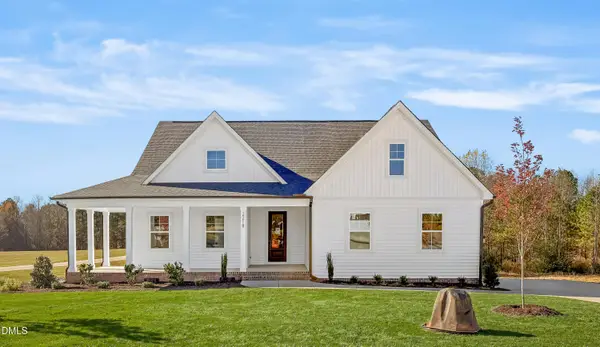 $562,500Active4 beds 4 baths2,771 sq. ft.
2218 Pineview Meadow, Spring Hope, NC 27882
MLS# 10203946Listed by: SOCIETY REAL ESTATE, LLC - New
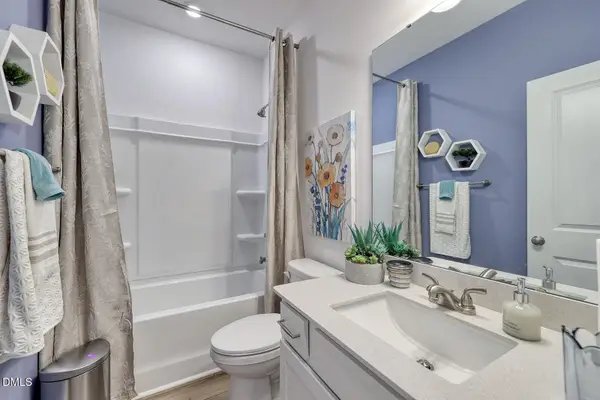 $278,948Active3 beds 2 baths1,500 sq. ft.
6659 Silver Bell Drive, Spring Hope, NC 27882
MLS# 10203744Listed by: CLAYTON PROPERTIES GROUP INC - New
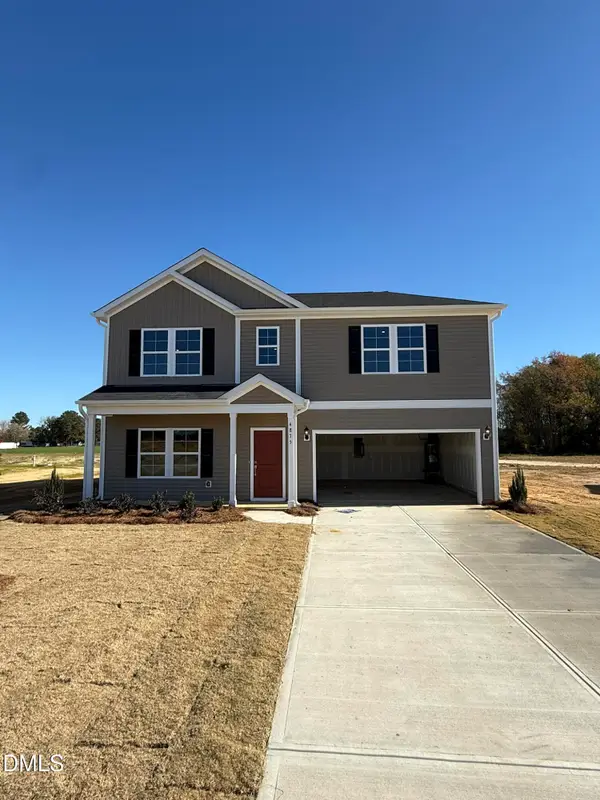 $339,818Active3 beds 3 baths2,519 sq. ft.
4875 Pokeberry Road, Spring Hope, NC 27882
MLS# 10203735Listed by: CLAYTON PROPERTIES GROUP INC - New
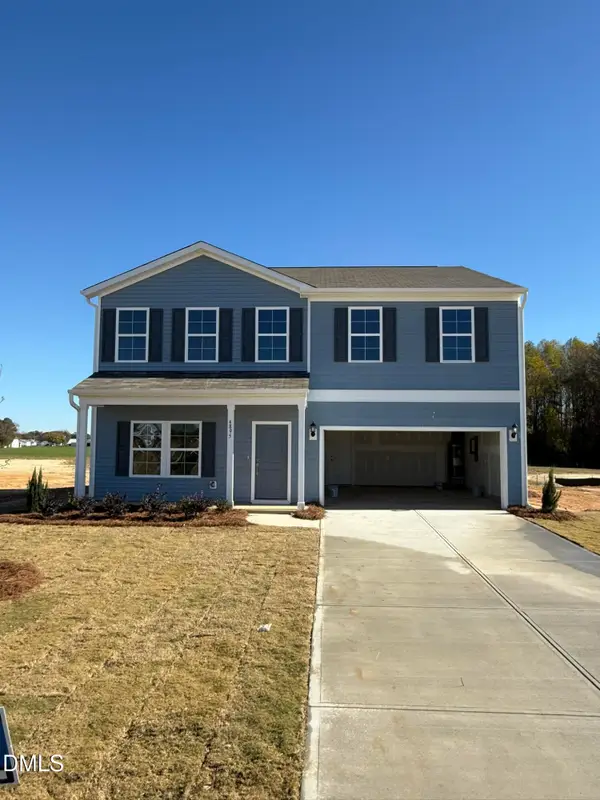 $361,637Active5 beds 3 baths2,771 sq. ft.
4895 Pokeberry Road, Spring Hope, NC 27882
MLS# 10203740Listed by: CLAYTON PROPERTIES GROUP INC - New
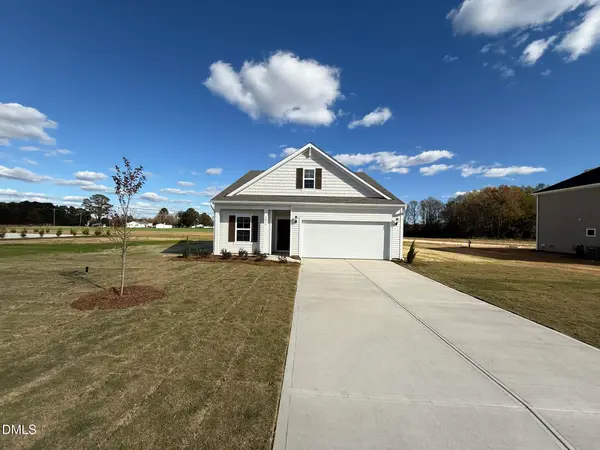 $274,155Active3 beds 2 baths1,383 sq. ft.
4855 Pokeberry Road, Spring Hope, NC 27882
MLS# 10203726Listed by: CLAYTON PROPERTIES GROUP INC - New
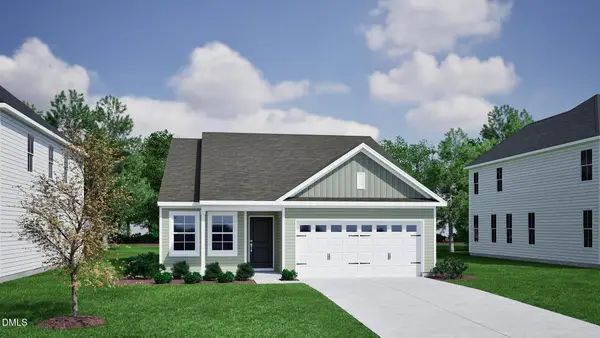 $278,371Active3 beds 2 baths1,383 sq. ft.
4915 Pokeberry Road Road, Spring Hope, NC 27882
MLS# 10203677Listed by: CLAYTON PROPERTIES GROUP INC - New
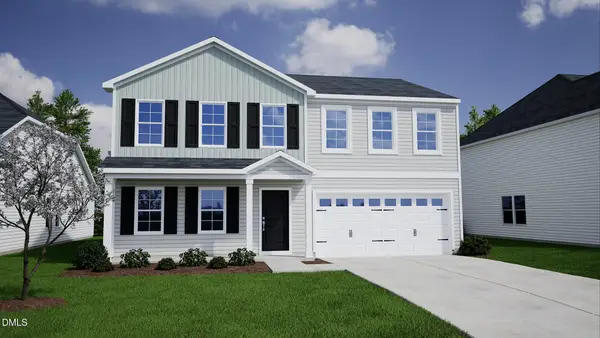 $322,065Active4 beds 3 baths2,237 sq. ft.
6625 Silver Bell Drive, Spring Hope, NC 27882
MLS# 10203679Listed by: CLAYTON PROPERTIES GROUP INC


Protect your home and budget from life's surprises with an Assurant Home Warranty, backed by a partner that supports you through every step of homeownership. Explore Plans.
© 2023 - 2026 ERA Franchise Systems LLC. All rights reserved. ERA Franchise Systems LLC fully supports the principles of the Fair Housing Act and the Equal Opportunity Act. ERA, ERA Real Estate powered, and their respective logos are registered service marks of ERA Franchise Systems LLC. Each office is independently owned and operated.