
30 Sunrise Court, Spring Hope, NC 27882
Local realty services provided by:ERA Strother Real Estate
30 Sunrise Court,Spring Hope, NC 27882
$371,000
- 4 Beds
- 3 Baths
- 2,232 sq. ft.
- Single family
- Active
Listed by: thomas shoupe
Office: opendoor brokerage llc.
MLS#:100606922
Source:NC_CCAR
Price summary
- Price:$371,000
- Price per sq. ft.:$166.22
About this home
30 Sunrise Ct is a two-story Spring Hope home with 2,232 square feet of living area and a 2023 build year. The kitchen has a center island, pantry, and cabinet storage beside the connected dining and living areas. A fireplace anchors the main gathering space. The main-floor primary bedroom includes a walk-in closet and adjoining bathroom, while an upstairs loft provides a second living area. A rear deck creates space for outdoor seating overlooking the yard. A laundry room and attached two-car garage add utility and parking. The layout combines open gathering spaces with bedrooms on both floors.
Contact an agent
Home facts
- Year built:2023
- Subdivision & Development:Brantley Ridge
- Listing ID #:100606922
- Added:1 day(s) ago
- Updated:October 01, 2026 at 10:57 AM
Rooms and interior
- Bedrooms:4
- Total bathrooms:3
- Full bathrooms:2
- Half bathrooms:1
- Rooms Total:11
- Flooring:Carpet
- Bathrooms Description:Walk-in Shower
- Kitchen Description:Dishwasher, Pantry, Self Cleaning Oven
- Bedroom Description:Master Downstairs, Walk-In Closet(s)
- Living area:2,232 sq. ft.
Heating and cooling
- Cooling:Central Air, Heat Pump
- Heating:Electric, Forced Air, Heat Pump, Heating, Natural Gas
- Central air:Yes
Structure and exterior
- Roof:Shingle
- Year built:2023
- Building area:2,232 sq. ft.
- Lot area:0.7 Acres
- Lot Features:Interior Lot
- Construction Materials:Block, Vinyl Siding
- Exterior Features:Deck, Porch
- Foundation Description:Block, Combination
- Levels:2 Story
Schools
- High school:Bunn
- Middle school:Bunn
- Elementary school:Bunn
Utilities
- Water:Well
Finances and disclosures
- Price:$371,000
- Price per sq. ft.:$166.22
Features and amenities
- Appliances:Dishwasher, Self Cleaning Oven
- Laundry features:In Hall
- Amenities:Ceiling Fan(s), Street Lights, Walk-In Closet(s)
Parking
- Total parking spaces:2
- Parking description:Concrete, Detached, Garage, Garage Door Opener
- Garage:Yes
- Garage spaces:2

New listings near 30 Sunrise Court
- New
 $450,000Active31 Acres
30 Lancaster Store Road, Spring Hope, NC 27882
MLS# 100606937Listed by: RIGHT REALTY GROUP - New
 $100,000Active3 Acres
0000 Lancaster Store Road, Spring Hope, NC 27882
MLS# 100606864Listed by: RIGHT REALTY GROUP - New
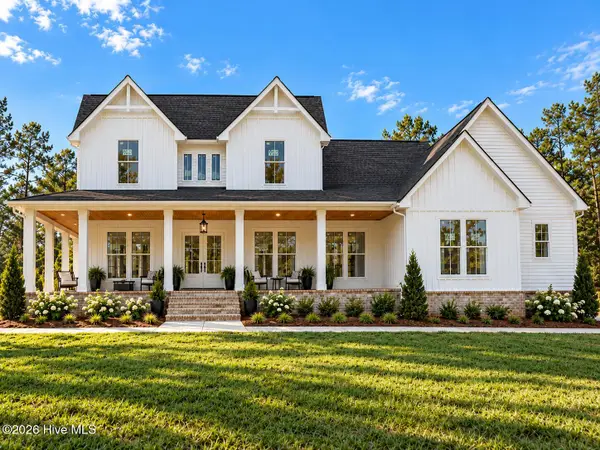 $529,900Active4 beds 4 baths2,660 sq. ft.
2901 Good Shepherd Trail, Spring Hope, NC 27882
MLS# 100606492Listed by: LOT & HOME, INC - New
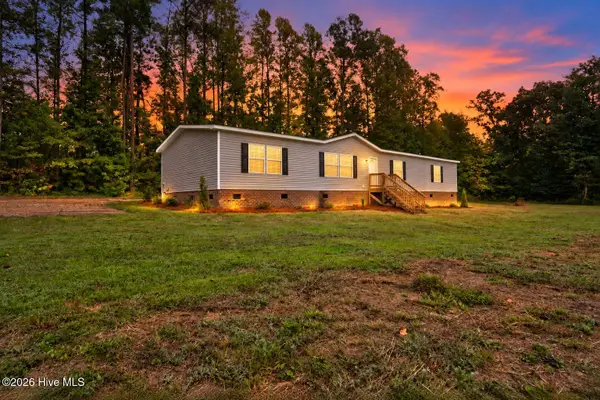 $294,500Active5 beds 2 baths2,128 sq. ft.
8711 Pleasant Grove Church Road, Spring Hope, NC 27882
MLS# 100605906Listed by: EXP REALTY LLC - C - New
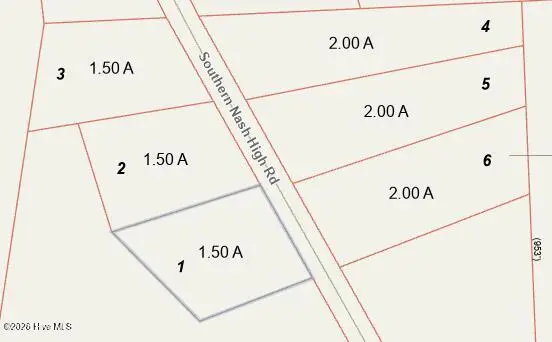 $95,000Active1.5 Acres
Lot 1 Southern Nash High Road, Spring Hope, NC 27882
MLS# 100605802Listed by: OUR TOWN PROPERTIES INC. - New
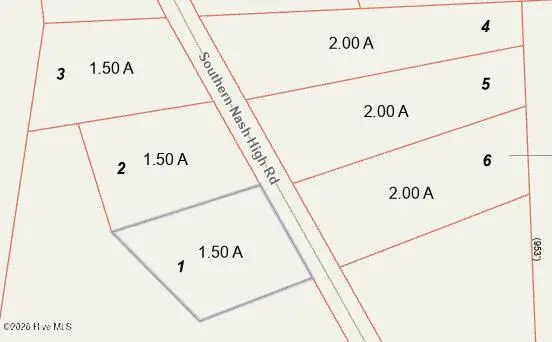 $95,000Active1.5 Acres
Lot 2 Southern Nash High Road, Spring Hope, NC 27882
MLS# 100605803Listed by: OUR TOWN PROPERTIES INC. - New
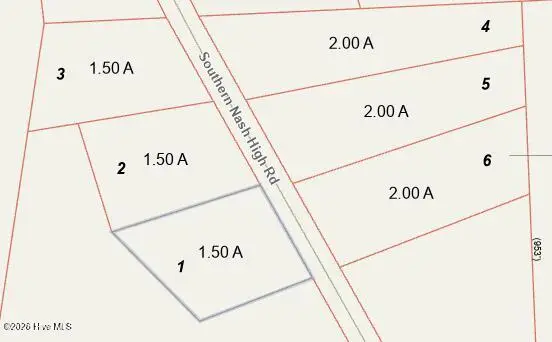 $95,000Active1.5 Acres
Lot 3 Southern Nash High Road, Spring Hope, NC 27882
MLS# 100605804Listed by: OUR TOWN PROPERTIES INC. - New
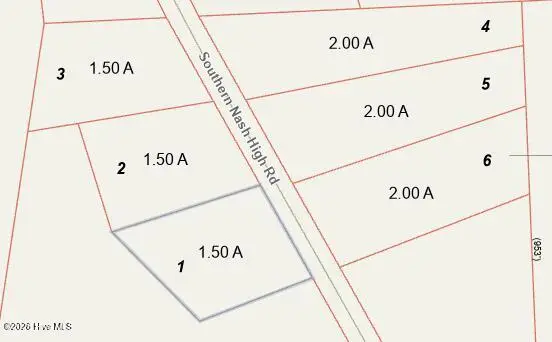 $125,000Active2 Acres
Lot 4 Southern Nash High Road, Spring Hope, NC 27882
MLS# 100605805Listed by: OUR TOWN PROPERTIES INC. - New
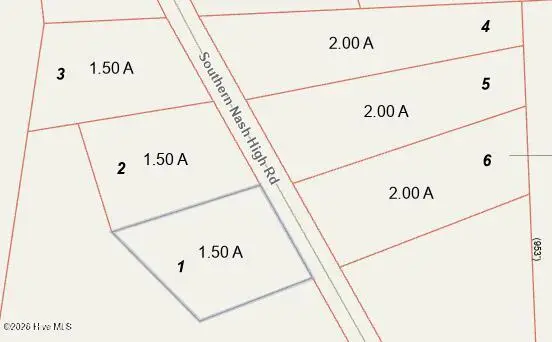 $125,000Active2 Acres
Lot 5 Southern Nash High Road, Spring Hope, NC 27882
MLS# 100605806Listed by: OUR TOWN PROPERTIES INC.


Protect your home and budget from life's surprises with an Assurant Home Warranty, backed by a partner that supports you through every step of homeownership. Explore Plans.
© 2023 - 2026 ERA Franchise Systems LLC. All rights reserved. ERA Franchise Systems LLC fully supports the principles of the Fair Housing Act and the Equal Opportunity Act. ERA, ERA Real Estate powered, and their respective logos are registered service marks of ERA Franchise Systems LLC. Each office is independently owned and operated.