
1318 Poppy Way, Stallings, NC 28104
Local realty services provided by:ERA Sunburst Realty
Listed by: sarah moore
Office: southern homes of the carolinas, inc
MLS#:4387809
Source:CH
1318 Poppy Way,Stallings, NC 28104
$654,900
- 4 Beds
- 3 Baths
- 3,101 sq. ft.
- Single family
- Active
Price summary
- Price:$654,900
- Price per sq. ft.:$211.19
- Monthly HOA dues:$115
About this home
Welcome to Southstone in Stallings, NC, with a Matthews mailing address—where extensive upgrades, generous living space, and an established homesite offer many of the features buyers often spend additional time and money adding to new construction. This 4-bedroom, 2.5-bath home offers more than 3,100 square feet, a dedicated home office, upstairs bonus room, fenced backyard, mature landscaping, and an oversized 2-car garage.
Thoughtful upgrades are found throughout the home. The freshly painted interior features luxury vinyl plank flooring throughout with no carpet, upgraded lighting, enhanced trim and crown molding, built-in storage, and functional spaces designed for everyday living. The main level includes a formal dining room, private study/home office, and an expansive family room with a corner gas fireplace.
The kitchen is a standout, featuring an oversized granite island with seating and sink, rich cabinetry, built-in gas cooktop, built-in microwave and oven, decorative vent hood, stainless steel appliances, and a butler’s pantry. A built-in drop zone and desk area add even more storage and organization, while the adjoining breakfast area opens to the rear patio for easy indoor-outdoor living.
Upstairs, the spacious primary suite includes a sitting area, dual vanities, garden tub, separate shower, and two closets, including one with built-in organization. Three additional bedrooms each feature walk-in closets, and the large bonus room offers flexible space for a media room, playroom, fitness area, second office, or additional living space. The laundry room is conveniently located on the second floor.
Outside, the upgrades continue with a fenced backyard backing to mature trees, front and rear irrigation, patio, established landscaping, and a whole-house water filtration system. The oversized 2-car garage features epoxy flooring, shelving, and fresh paint—finishes that add function and value from day one.
The fiber cement exterior with stone accents and covered front porch adds curb appeal, while Southstone offers community amenities including a swimming pool, cabana, playground, and sidewalks. Convenient access to I-485, Matthews, Monroe, shopping, dining, parks, and the greater Charlotte area completes the package.
With completed upgrades, mature surroundings, flexible living spaces, and features that may be additional expenses in many new-construction homes, this Southstone property offers a move-in-ready option with much of the work already done....
Contact an agent
Home facts
- Year built:2021
- Subdivision & Development:Southstone
- Listing ID #:4387809
- Updated:August 20, 2026 at 04:05 PM
Rooms and interior
- Bedrooms:4
- Total bathrooms:3
- Full bathrooms:2
- Half bathrooms:1
- Kitchen Description:Dishwasher, Disposal, Electric Oven, Gas Range, Microwave
- Living area:3,101 sq. ft.
Heating and cooling
- Heating:Forced Air
- Central air:Yes
Structure and exterior
- Year built:2021
- Building area:3,101 sq. ft.
- Lot area:0.19 Acres
- Construction Materials:Fiber Cement
- Exterior Features:In-Ground Irrigation
- Foundation Description:Slab
Schools
- High school:Porter Ridge
- Elementary school:Stallings
Utilities
- Sewer:Public Sewer
Finances and disclosures
- Price:$654,900
- Price per sq. ft.:$211.19
Features and amenities
- Laundry features:Laundry Room, Upper Level
Parking
- Parking description:Attached Garage, Garage Door Opener
- Garage:Yes
- Garage spaces:2
 Listings courtesy of Canopy MLS as distributed by MLS GRID. Copyright 2021 Canopy MLS. All rights reserved. Canopy MLS, provides content displayed here (“provided content”) on an “as is” basis and makes no representations or warranties regarding the provided content, including, but not limited to those of non-infringement, timeliness, accuracy, or completeness. Individuals and companies using information presented are responsible for verification and validation of information they utilize and present to their customers and clients. Canopy MLS will not be liable for any damage or loss resulting from use of the provided content or the products available through Portals, IDX, VOW, and/or Syndication. Recipients of this information shall not resell, redistribute, reproduce, modify, or otherwise copy any portion thereof without the expressed written consent of Canopy MLS.
New listings near 1318 Poppy Way
- Coming Soon
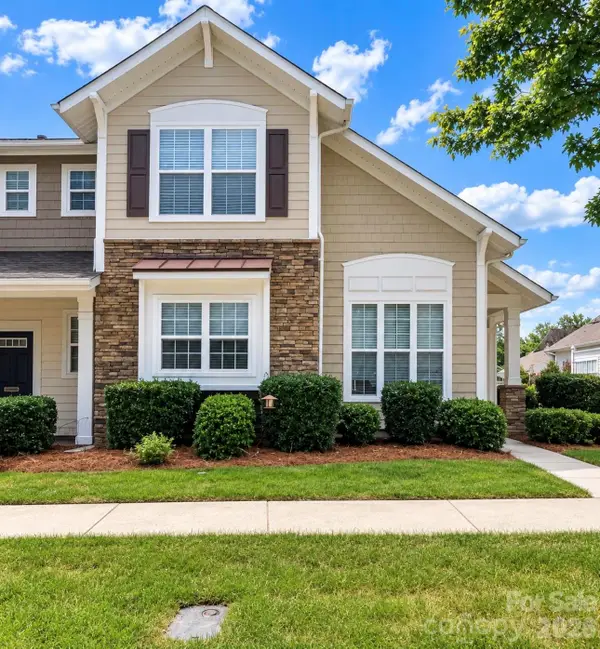 $330,000Coming Soon3 beds 3 baths
1148 Drummond Lane, Matthews, NC 28104
MLS# 4416165Listed by: MARK SPAIN REAL ESTATE - Open Sat, 12 to 2pmNew
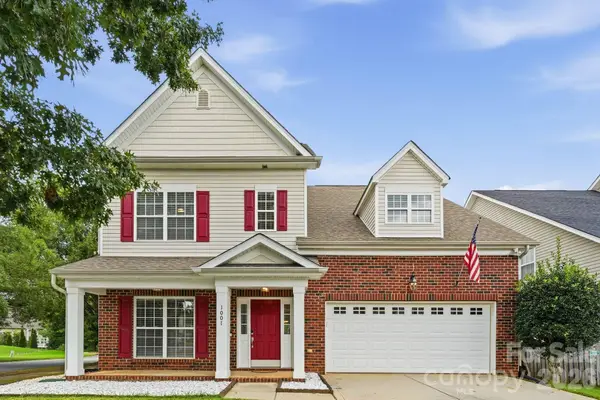 $520,000Active5 beds 4 baths2,859 sq. ft.
1001 Yellow Daisy Drive, Matthews, NC 28104
MLS# 4415570Listed by: IVESTER JACKSON CHRISTIE'S - New
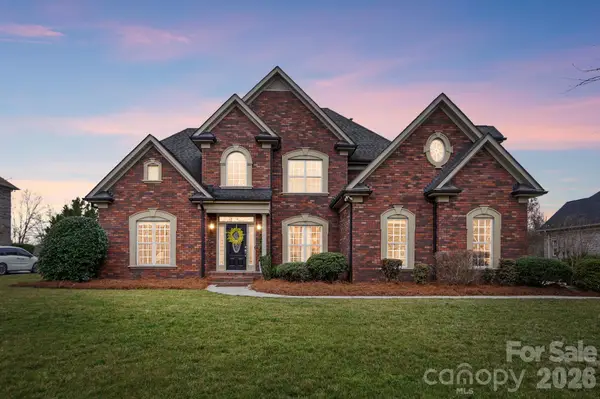 $785,000Active5 beds 4 baths3,435 sq. ft.
5507 Two Iron Drive, Matthews, NC 28104
MLS# 4415000Listed by: UNITED REAL ESTATE-QUEEN CITY - New
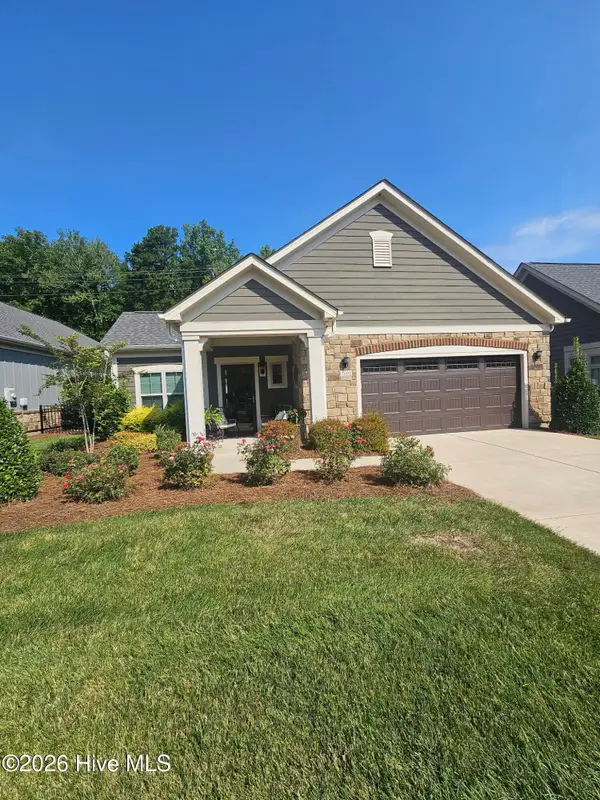 $650,000Active2 beds 2 baths1,544 sq. ft.
2008 Trailwood Drive, Matthews, NC 28104
MLS# 100596420Listed by: KEYHOUSE REALTY GROUP INC. - New
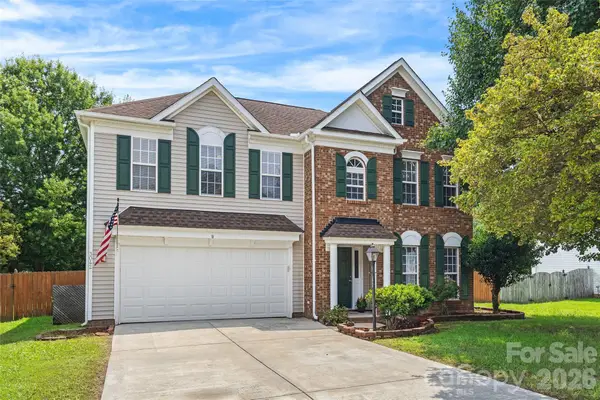 $425,000Active4 beds 3 baths2,372 sq. ft.
3042 Wyntree Court, Matthews, NC 28104
MLS# 4414692Listed by: PREMIER SOTHEBY'S INTERNATIONAL REALTY 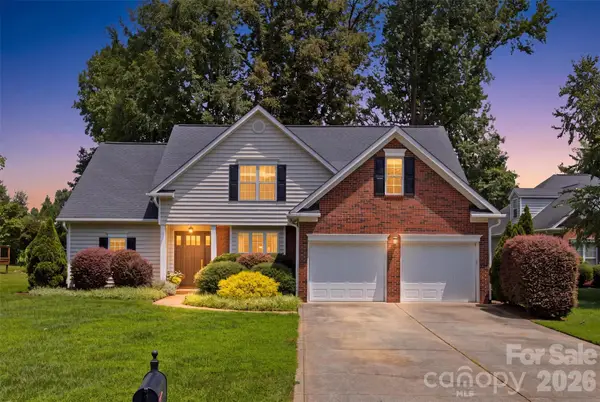 $525,000Pending5 beds 3 baths2,209 sq. ft.
15121 Castlebridge Lane, Matthews, NC 28104
MLS# 4408542Listed by: KELLER WILLIAMS CONNECTED- New
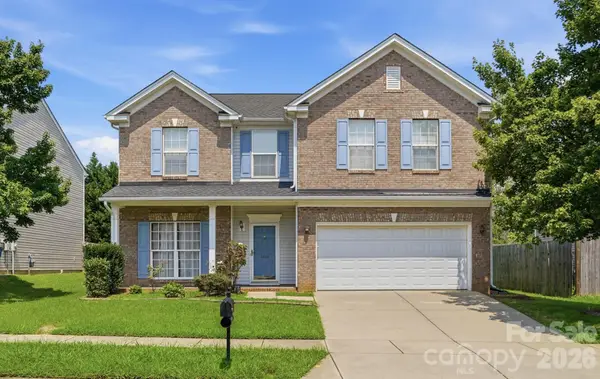 $435,000Active5 beds 3 baths2,629 sq. ft.
4010 Lawrence Daniel Drive, Matthews, NC 28104
MLS# 4410182Listed by: CROSS KEYS LLC - Open Sat, 1 to 3pmNew
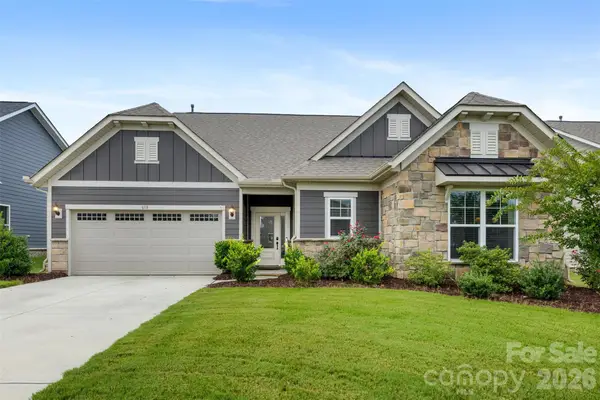 $575,000Active3 beds 2 baths2,106 sq. ft.
618 Hinterland Lane, Matthews, NC 28104
MLS# 4414165Listed by: HELEN ADAMS REALTY  $135,000Pending3 beds 2 baths720 sq. ft.
00 Friendship Drive, Matthews, NC 28105
MLS# 4413832Listed by: HOWARD HANNA ALLEN TATE SOUTHPARK


Protect your home and budget from life's surprises with an Assurant Home Warranty, backed by a partner that supports you through every step of homeownership. Explore Plans.
© 2023 - 2026 ERA Franchise Systems LLC. All rights reserved. ERA Franchise Systems LLC fully supports the principles of the Fair Housing Act and the Equal Opportunity Act. ERA, ERA Real Estate powered, and their respective logos are registered service marks of ERA Franchise Systems LLC. Each office is independently owned and operated.