
1000 Daniel Drive, Stanley, NC 28164
Local realty services provided by:ERA Live Moore
Listed by: elizabeth davis
Office: keller williams unified
MLS#:4444192
Source:CH
Price summary
- Price:$269,000
- Price per sq. ft.:$208.2
About this home
Welcome home to this beautifully updated 3-bedroom, 2-bath home situated on a spacious .47-acre corner lot in Stanley! Offering a wonderful combination of modern updates and comfortable living, this move-in-ready home is sure to impress. Step inside to discover attractive laminate flooring and crown molding throughout, adding warmth and character to the interior. The refreshed kitchen features gorgeous new quartz countertops, new stainless steel appliances, and freshly painted white cabinetry, creating a bright and inviting space for everyday living. Both bathrooms have also been updated with new quartz countertops, providing a fresh, cohesive look throughout the home. The neutral finishes offer a wonderful backdrop for any decorating style, making it easy to envision adding your own personal touches. Outside, the generous .44-acre corner lot provides plenty of room to enjoy the outdoors, whether gardening, entertaining friends and family, or simply relaxing. A newer roof adds peace of mind and is another valuable improvement. With its thoughtful updates, spacious lot, and convenient Stanley location, this home offers an excellent opportunity to enjoy move-in-ready living without the hassle of tackling renovations. Don't miss your chance to make this inviting home your own!...
Contact an agent
Home facts
- Year built:2005
- Subdivision & Development:Shadow Oaks
- Listing ID #:4444192
- Updated:November 18, 2026 at 06:19 PM
Rooms and interior
- Bedrooms:3
- Total bathrooms:2
- Full bathrooms:2
- Flooring:Linoleum, Vinyl
- Kitchen Description:Dishwasher, Electric Range, Exhaust Hood, Refrigerator
- Living area:1,292 sq. ft.
Heating and cooling
- Cooling:Heat Pump
- Heating:Heat Pump
- Central air:Yes
Structure and exterior
- Roof:Composition
- Year built:2005
- Building area:1,292 sq. ft.
- Lot area:0.47 Acres
- Construction Materials:Vinyl
- Foundation Description:Crawl Space
Schools
- High school:East Gaston
- Elementary school:Springfield
Utilities
- Water:Community Well
- Sewer:Septic (At Site)
Finances and disclosures
- Price:$269,000
- Price per sq. ft.:$208.2
Features and amenities
- Laundry features:Laundry Room, Main Level
- Amenities:Garden Tub
Parking
- Parking description:Driveway
 Listings courtesy of Canopy MLS as distributed by MLS GRID. Copyright 2021 Canopy MLS. All rights reserved. Canopy MLS, provides content displayed here (“provided content”) on an “as is” basis and makes no representations or warranties regarding the provided content, including, but not limited to those of non-infringement, timeliness, accuracy, or completeness. Individuals and companies using information presented are responsible for verification and validation of information they utilize and present to their customers and clients. Canopy MLS will not be liable for any damage or loss resulting from use of the provided content or the products available through Portals, IDX, VOW, and/or Syndication. Recipients of this information shall not resell, redistribute, reproduce, modify, or otherwise copy any portion thereof without the expressed written consent of Canopy MLS.
New listings near 1000 Daniel Drive
- Coming Soon
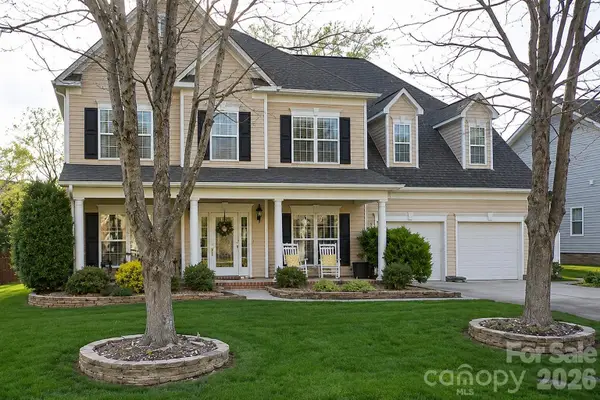 $550,000Coming Soon4 beds 3 baths3,167 sq. ft.
930 Pinkney Place, Stanley, NC 28164
MLS# 4442109Listed by: TERRA VISTA REALTY - New
 $589,900Active4 beds 3 baths2,540 sq. ft.
Lot 14 Starcrest Drive #14, Stanley, NC 28164
MLS# 4444401Listed by: CEDAR REALTY LLC - New
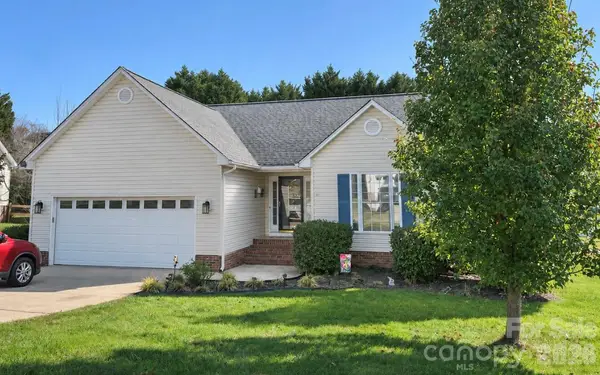 $339,900Active3 beds 2 baths1,431 sq. ft.
204 Kingsford Drive, Stanley, NC 28164
MLS# 4444104Listed by: WEICHERT, REALTORS - TEAM METRO - New
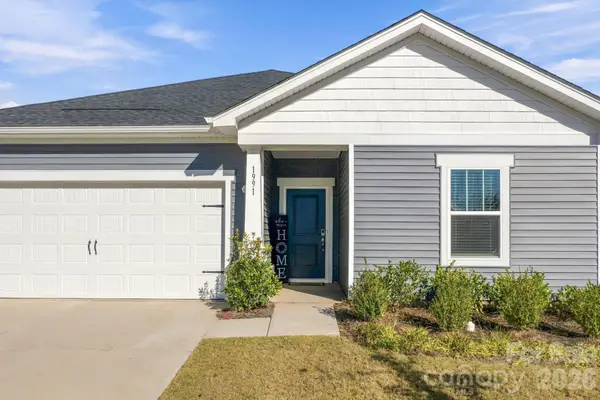 $365,000Active3 beds 2 baths1,565 sq. ft.
1991 Paddlewheel Drive, Stanley, NC 28164
MLS# 4441825Listed by: HOWARD HANNA ALLEN TATE MOORESVILLE/LKN - New
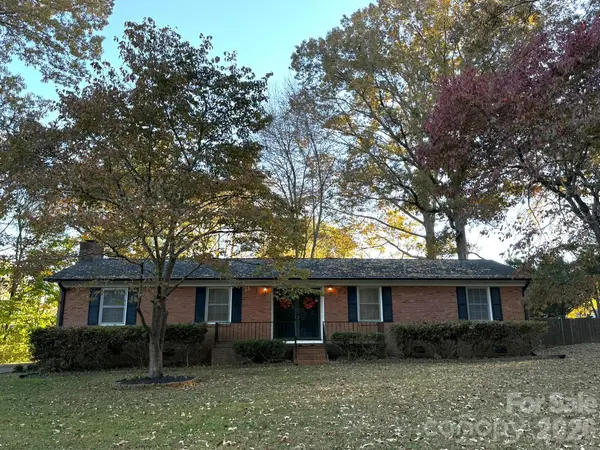 $265,000Active3 beds 2 baths1,501 sq. ft.
210 Redding Road, Stanley, NC 28164
MLS# 4442771Listed by: HOWARD HANNA ALLEN TATE GASTONIA - New
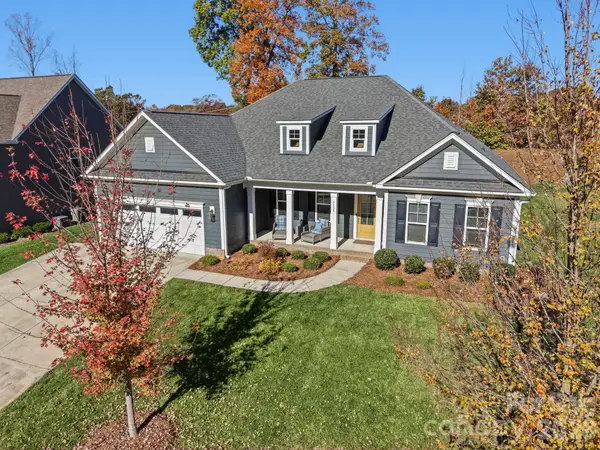 $514,900Active3 beds 3 baths2,513 sq. ft.
7133 Brandywine Lane, Stanley, NC 28164
MLS# 4442746Listed by: ALBRICK - New
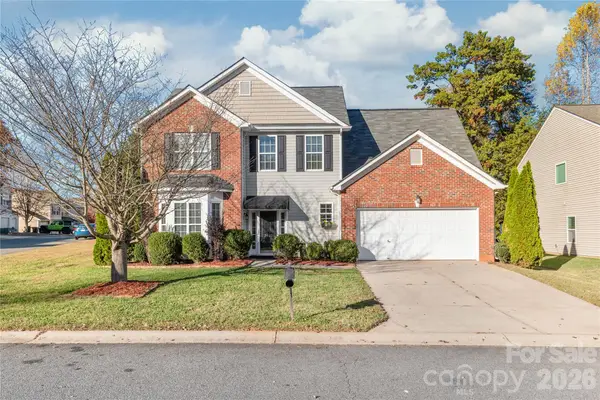 $375,000Active5 beds 4 baths2,860 sq. ft.
2001 Lake Vista Drive, Mount Holly, NC 28120
MLS# 4441700Listed by: WILSON REALTY 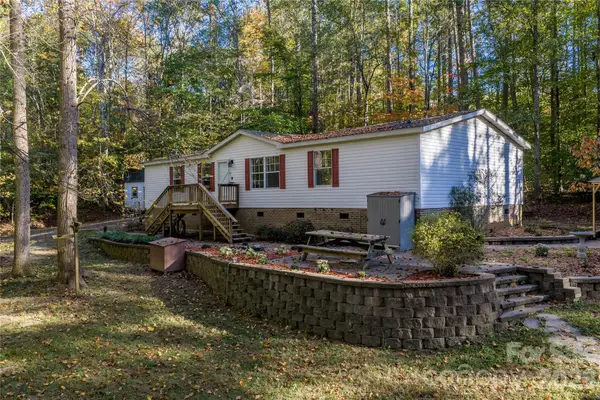 $330,000Pending3 beds 2 baths1,602 sq. ft.
2100 Alexis Lucia Road, Stanley, NC 28164
MLS# 4438195Listed by: EXP REALTY LLC MOORESVILLE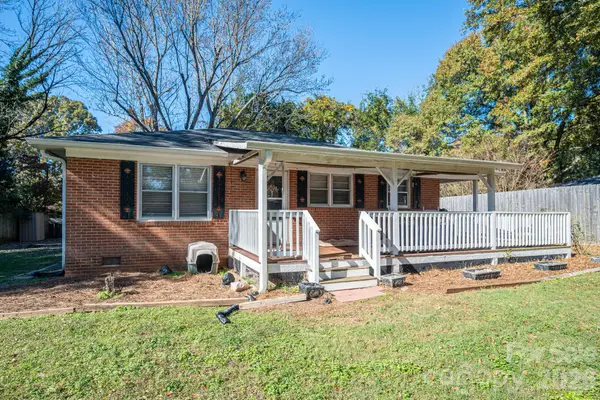 $215,000Active3 beds 1 baths1,008 sq. ft.
201 Taylor Road, Stanley, NC 28164
MLS# 4440922Listed by: HELEN ADAMS REALTY


Protect your home and budget from life's surprises with an Assurant Home Warranty, backed by a partner that supports you through every step of homeownership. Explore Plans.
© 2023 - 2026 ERA Franchise Systems LLC. All rights reserved. ERA Franchise Systems LLC fully supports the principles of the Fair Housing Act and the Equal Opportunity Act. ERA, ERA Real Estate powered, and their respective logos are registered service marks of ERA Franchise Systems LLC. Each office is independently owned and operated.