
103 New Hampshire Drive, Stanley, NC 28164
Local realty services provided by:ERA Live Moore
Listed by: john r bolin
Office: howard hanna allen tate gastonia
MLS#:4419070
Source:CH
Price summary
- Price:$315,000
- Price per sq. ft.:$187.95
About this home
Great Opportunity in Stanley! This partially renovated 3-bedroom, 2-bath home offers just under 1,700 square feet and is situated on a quiet dead-end street. The home features a welcoming rocking-chair front porch, providing the perfect spot to relax and enjoy the quietness of this cul de sac location. Inside, several improvements have already been completed, including new flooring, fresh paint, some updated lighting, and new kitchen appliances, including the dishwasher, electric range/oven, and range hood.
One of the standout features is the oversized 23' x 35' garage, offering exceptional space for multiple vehicles, a workshop, storage, hobbies, or recreational equipment. There is also plenty of room in the driveway for additional vehicles.
The seller has priced this home well below its estimated fair market value, creating an excellent opportunity for a buyer who is willing to complete some of the remaining cosmetic updates and make the home their own. With the major improvements already underway, this property offers the potential to build equity while customizing the remaining areas to your taste. Come take a look and see the possibilities for yourself!...
Contact an agent
Home facts
- Year built:1985
- Subdivision & Development:Laurel Park
- Listing ID #:4419070
- Updated:September 07, 2026 at 07:27 AM
Rooms and interior
- Bedrooms:3
- Total bathrooms:2
- Full bathrooms:2
- Flooring:Carpet, Laminate, Vinyl
- Kitchen Description:Dishwasher, Electric Oven, Electric Range, Microwave
- Living area:1,676 sq. ft.
Heating and cooling
- Cooling:Central Air
- Heating:Natural Gas
- Central air:Yes
Structure and exterior
- Year built:1985
- Building area:1,676 sq. ft.
- Lot area:0.35 Acres
- Lot Features:Level, Sloped
- Architectural Style:Traditional
- Construction Materials:Wood
- Foundation Description:Crawl Space
Schools
- High school:East Gaston
- Elementary school:Kiser
Utilities
- Sewer:Public Sewer
Finances and disclosures
- Price:$315,000
- Price per sq. ft.:$187.95
Features and amenities
- Laundry features:Laundry Room, Main Level
- Amenities:Attic Other
Parking
- Garage:Yes
- Garage spaces:2
 Listings courtesy of Canopy MLS as distributed by MLS GRID. Copyright 2021 Canopy MLS. All rights reserved. Canopy MLS, provides content displayed here (“provided content”) on an “as is” basis and makes no representations or warranties regarding the provided content, including, but not limited to those of non-infringement, timeliness, accuracy, or completeness. Individuals and companies using information presented are responsible for verification and validation of information they utilize and present to their customers and clients. Canopy MLS will not be liable for any damage or loss resulting from use of the provided content or the products available through Portals, IDX, VOW, and/or Syndication. Recipients of this information shall not resell, redistribute, reproduce, modify, or otherwise copy any portion thereof without the expressed written consent of Canopy MLS.
New listings near 103 New Hampshire Drive
- Coming Soon
 $324,890Coming Soon4 beds 2 baths1,568 sq. ft.
514 Summerow Road, Stanley, NC 28164
MLS# 4421598Listed by: COMPASS - Coming Soon
 $399,900Coming Soon3 beds 2 baths1,673 sq. ft.
439 Glencrest Drive, Stanley, NC 28164
MLS# 4415116Listed by: LAKE NORMAN REALTY, INC. - New
 $249,900Active3 beds 2 baths1,117 sq. ft.
204 Redding Road, Stanley, NC 28164
MLS# 4422140Listed by: OFFERPAD BROKERAGE LLC - New
 $279,900Active2 beds 2 baths1,066 sq. ft.
204 E Poplar Street, Stanley, NC 28164
MLS# 4421958Listed by: HOWARD HANNA ALLEN TATE GASTONIA - New
 $75,000Active1.32 Acres
0000 Old Plank Road, Stanley, NC 28164
MLS# 4419684Listed by: HELEN ADAMS REALTY - New
 $299,000Active3 beds 1 baths1,430 sq. ft.
7704 Otts Circle, Stanley, NC 28164
MLS# 4421199Listed by: COSTELLO REAL ESTATE AND INVESTMENTS LLC - New
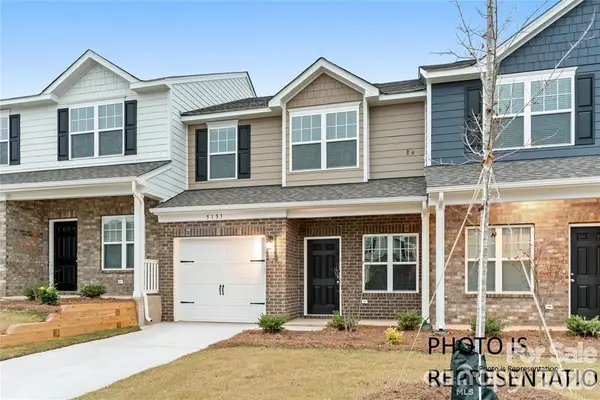 $262,400Active3 beds 3 baths1,319 sq. ft.
5275 Lashawn Lane #2903, Stanley, NC 28164
MLS# 4421040Listed by: KELLER WILLIAMS SOUTH PARK - New
 $349,650Active3 beds 2 baths1,513 sq. ft.
5121 Saddleback Drive, Mount Holly, NC 28120
MLS# 4421137Listed by: NORTHGROUP REAL ESTATE LLC 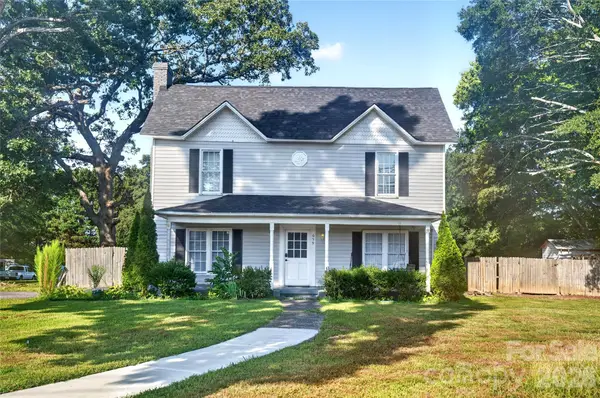 $215,000Pending3 beds 3 baths1,824 sq. ft.
659 N Main Street, Stanley, NC 28164
MLS# 4419648Listed by: KELLER WILLIAMS SELECT- New
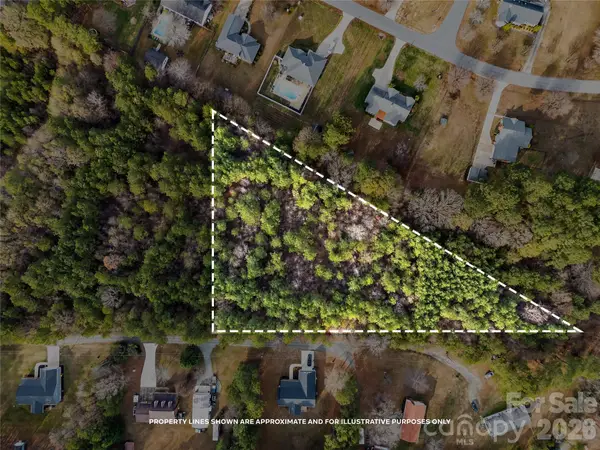 $250,000Active3.25 Acres
Lot 3 Helton Harris Road, Stanley, NC 28164
MLS# 4420303Listed by: COMPASS


Protect your home and budget from life's surprises with an Assurant Home Warranty, backed by a partner that supports you through every step of homeownership. Explore Plans.
© 2023 - 2026 ERA Franchise Systems LLC. All rights reserved. ERA Franchise Systems LLC fully supports the principles of the Fair Housing Act and the Equal Opportunity Act. ERA, ERA Real Estate powered, and their respective logos are registered service marks of ERA Franchise Systems LLC. Each office is independently owned and operated.