
200 Brooks Drive, Stanley, NC 28164
Local realty services provided by:ERA Live Moore
Listed by: carl maree
Office: premier south
MLS#:4401431
Source:CH
Price summary
- Price:$399,900
- Price per sq. ft.:$243.84
About this home
Welcome to your own private resort! This beautifully maintained single-family residence offers exceptional indoor and outdoor living, making every day feel like a vacation.
The backyard is an entertainer's dream, featuring a saltwater in-ground pool complete with a waterfall and waterslide, an above-ground hot tub, a spacious 20' x 20' gazebo with an outdoor fireplace, and a custom tiki-style outdoor kitchen with granite countertops, gas grill, built-in warmers, sink, and mini refrigerator. Relax in the oversized hammock, unwind on the three-person swing, or enjoy added privacy with the retractable pergola blinds. A charming cobblestone pathway leads to a cozy fire pit with a projection screen, creating the perfect setting for outdoor movie nights. All outdoor lighting conveys, completing this incredible backyard retreat.
Inside, you'll find over 1,600 square feet of thoughtfully updated living space with 3 bedrooms and 2 full bathrooms. The split-bedroom floor plan provides added privacy, with the primary suite situated on the opposite side of the home. The formal dining room showcases an elegant coffered ceiling, while the fully renovated custom kitchen (2021) features soft-close cabinetry, a double oven, and quality finishes. Additional updates include ceramic hardwood-look flooring, a fully remodeled bathroom (2021), new windows (2024), a new HVAC system (2023), and a new roof (2021).
Conveniently located just minutes from the Denver and Lake Norman area, with an easy commute to Charlotte, downtown Mount Holly, and downtown Belmont, this home offers the perfect combination of luxury, comfort, and convenience. Properties with amenities like these are rarely available—don't miss your opportunity to own your own backyard paradise! Green House does not convey. Items that will stay: Hot Tub, Swing under pergola, TV under Gazebo, Projector Screen at fire pit, Hammock, and Fire wood stack rack....
Contact an agent
Home facts
- Year built:1999
- Subdivision & Development:Wilson Acres
- Listing ID #:4401431
- Updated:September 06, 2026 at 07:38 AM
Rooms and interior
- Bedrooms:3
- Total bathrooms:2
- Full bathrooms:2
- Flooring:Laminate, Tile
- Kitchen Description:Dishwasher, Double Oven, Electric Oven, Exhaust Fan, Microwave, Self Cleaning Oven
- Living area:1,640 sq. ft.
Heating and cooling
- Cooling:Heat Pump
- Heating:Heat Pump
- Central air:Yes
Structure and exterior
- Year built:1999
- Building area:1,640 sq. ft.
- Lot area:0.41 Acres
- Lot Features:Level, Sloped
- Architectural Style:Ranch
- Construction Materials:Stone Veneer, Vinyl
- Exterior Features:Fire Pit, Outdoor Kitchen
- Foundation Description:Crawl Space
- Levels:1 Story
Schools
- High school:Unspecified
- Elementary school:Unspecified
Utilities
- Sewer:Public Sewer
Finances and disclosures
- Price:$399,900
- Price per sq. ft.:$243.84
Features and amenities
- Laundry features:Dryer, Main Level, Washer
- Amenities:Attic Stairs Pulldown
Parking
- Parking description:Attached Garage, Driveway, Garage Door Opener, Keypad Entry
- Garage:Yes
- Garage spaces:2
 Listings courtesy of Canopy MLS as distributed by MLS GRID. Copyright 2021 Canopy MLS. All rights reserved. Canopy MLS, provides content displayed here (“provided content”) on an “as is” basis and makes no representations or warranties regarding the provided content, including, but not limited to those of non-infringement, timeliness, accuracy, or completeness. Individuals and companies using information presented are responsible for verification and validation of information they utilize and present to their customers and clients. Canopy MLS will not be liable for any damage or loss resulting from use of the provided content or the products available through Portals, IDX, VOW, and/or Syndication. Recipients of this information shall not resell, redistribute, reproduce, modify, or otherwise copy any portion thereof without the expressed written consent of Canopy MLS.
New listings near 200 Brooks Drive
- Coming Soon
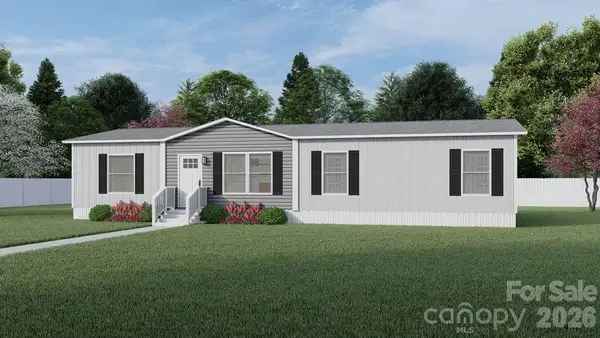 $324,890Coming Soon4 beds 2 baths1,568 sq. ft.
514 Summerow Road, Stanley, NC 28164
MLS# 4421598Listed by: COMPASS - Coming Soon
 $399,900Coming Soon3 beds 2 baths1,673 sq. ft.
439 Glencrest Drive, Stanley, NC 28164
MLS# 4415116Listed by: LAKE NORMAN REALTY, INC. - New
 $249,900Active3 beds 2 baths1,117 sq. ft.
204 Redding Road, Stanley, NC 28164
MLS# 4422140Listed by: OFFERPAD BROKERAGE LLC - New
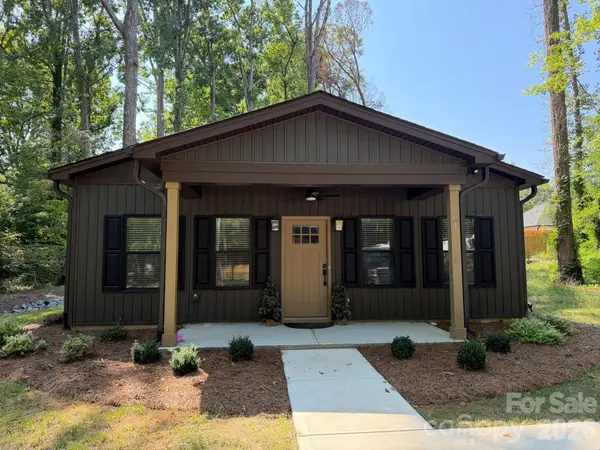 $279,900Active2 beds 2 baths1,066 sq. ft.
204 E Poplar Street, Stanley, NC 28164
MLS# 4421958Listed by: HOWARD HANNA ALLEN TATE GASTONIA - New
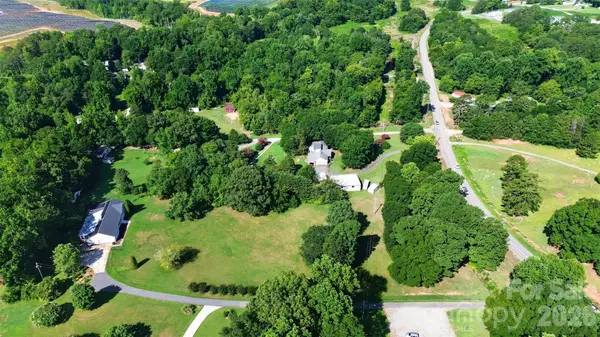 $75,000Active1.32 Acres
0000 Old Plank Road, Stanley, NC 28164
MLS# 4419684Listed by: HELEN ADAMS REALTY - New
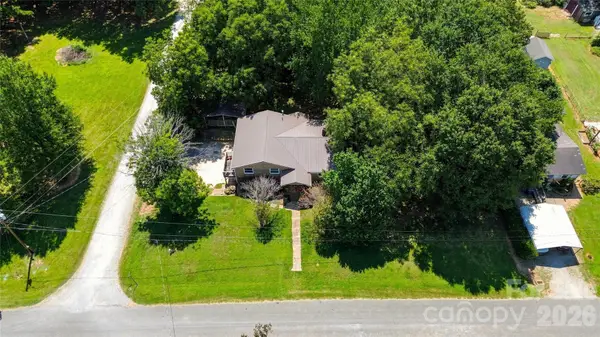 $299,000Active3 beds 1 baths1,430 sq. ft.
7704 Otts Circle, Stanley, NC 28164
MLS# 4421199Listed by: COSTELLO REAL ESTATE AND INVESTMENTS LLC - New
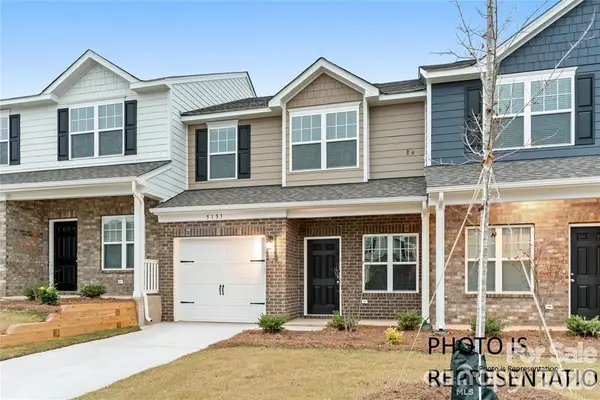 $262,400Active3 beds 3 baths1,319 sq. ft.
5275 Lashawn Lane #2903, Stanley, NC 28164
MLS# 4421040Listed by: KELLER WILLIAMS SOUTH PARK - New
 $349,650Active3 beds 2 baths1,513 sq. ft.
5121 Saddleback Drive, Mount Holly, NC 28120
MLS# 4421137Listed by: NORTHGROUP REAL ESTATE LLC - New
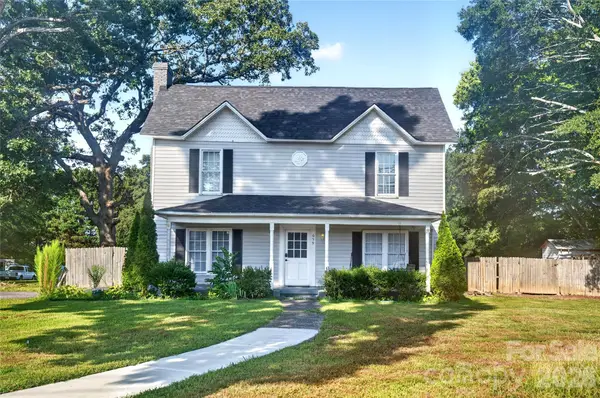 $215,000Active3 beds 3 baths1,775 sq. ft.
659 N Main Street, Stanley, NC 28164
MLS# 4419648Listed by: KELLER WILLIAMS SELECT - New
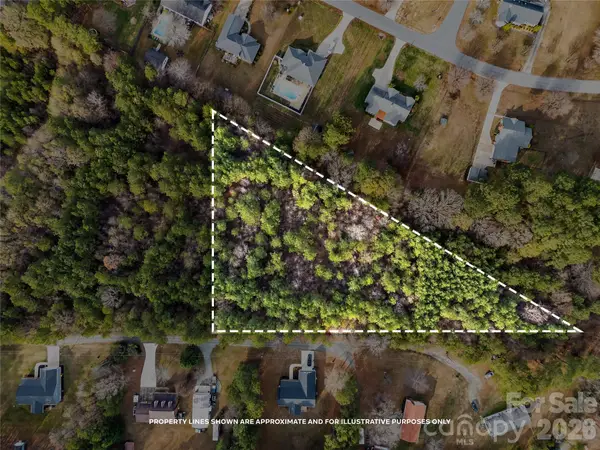 $250,000Active3.25 Acres
Lot 3 Helton Harris Road, Stanley, NC 28164
MLS# 4420303Listed by: COMPASS


Protect your home and budget from life's surprises with an Assurant Home Warranty, backed by a partner that supports you through every step of homeownership. Explore Plans.
© 2023 - 2026 ERA Franchise Systems LLC. All rights reserved. ERA Franchise Systems LLC fully supports the principles of the Fair Housing Act and the Equal Opportunity Act. ERA, ERA Real Estate powered, and their respective logos are registered service marks of ERA Franchise Systems LLC. Each office is independently owned and operated.