
821 Pinkney Place, Stanley, NC 28164
Local realty services provided by:ERA Live Moore
Listed by: whitney hunt-sailors
Office: opendoor brokerage llc.
MLS#:4414610
Source:CH
821 Pinkney Place,Stanley, NC 28164
$590,000
- 6 Beds
- 4 Baths
- 3,832 sq. ft.
- Single family
- Active
Price summary
- Price:$590,000
- Price per sq. ft.:$153.97
- Monthly HOA dues:$37.67
About this home
821 Pinkney Pl is a two and half-story Stanley home built in 2005 with six bedrooms and four bathrooms across roughly 3,718 square feet. The kitchen features a center island, dark stone countertops, stainless steel appliances, and adjoining casual dining space. The main living room centers on a fireplace, while a formal dining room adds a separate gathering area. Bathrooms include a soaking tub, a separate walk-in shower, and dual-sink vanities. Additional bedrooms, a dedicated laundry room, and an attached two-car garage round out the layout. Generous room sizes and clean interior finishes complete this well-maintained residence with practical amenities throughout. Included 100-Day Home Warranty with buyer activation
Contact an agent
Home facts
- Year built:2005
- Subdivision & Development:The Gates
- Listing ID #:4414610
- Updated:October 03, 2026 at 01:32 PM
Rooms and interior
- Bedrooms:6
- Total bathrooms:4
- Full bathrooms:4
- Flooring:Carpet, Tile
- Kitchen Description:Dishwasher, Gas Cooktop, Gas Oven, Microwave
- Living area:3,832 sq. ft.
Heating and cooling
- Cooling:Central Air
- Heating:Natural Gas
- Central air:Yes
Structure and exterior
- Roof:Composition
- Year built:2005
- Building area:3,832 sq. ft.
- Lot area:0.26 Acres
- Construction Materials:Vinyl
- Foundation Description:Slab
Schools
- High school:East Lincoln
- Elementary school:Catawba Springs
Utilities
- Water:Public Water
- Sewer:Public Sewer
Finances and disclosures
- Price:$590,000
- Price per sq. ft.:$153.97
Features and amenities
- Laundry features:Upper Level
Parking
- Parking description:Attached Garage, Driveway
- Garage:Yes
- Garage spaces:2
 Listings courtesy of Canopy MLS as distributed by MLS GRID. Copyright 2021 Canopy MLS. All rights reserved. Canopy MLS, provides content displayed here (“provided content”) on an “as is” basis and makes no representations or warranties regarding the provided content, including, but not limited to those of non-infringement, timeliness, accuracy, or completeness. Individuals and companies using information presented are responsible for verification and validation of information they utilize and present to their customers and clients. Canopy MLS will not be liable for any damage or loss resulting from use of the provided content or the products available through Portals, IDX, VOW, and/or Syndication. Recipients of this information shall not resell, redistribute, reproduce, modify, or otherwise copy any portion thereof without the expressed written consent of Canopy MLS.
New listings near 821 Pinkney Place
- New
 $215,000Active2 beds 1 baths927 sq. ft.
907 Mauney Road, Stanley, NC 28164
MLS# 4429379Listed by: NORTHGROUP REAL ESTATE LLC - New
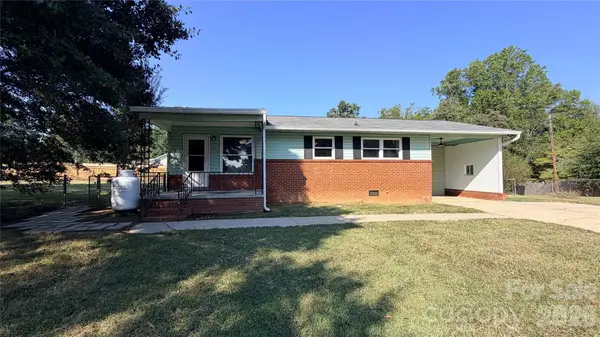 $185,000Active2 beds 1 baths987 sq. ft.
101 Craig Street, Stanley, NC 28164
MLS# 4429405Listed by: OPENDOOR BROKERAGE LLC - Open Sat, 10am to 1pmNew
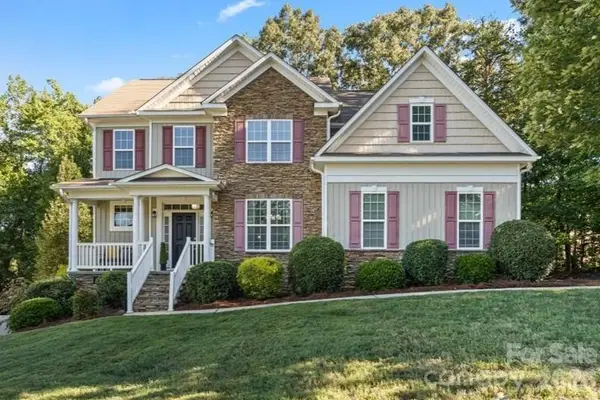 $475,000Active4 beds 3 baths2,740 sq. ft.
1135 Brookdale Lane, Stanley, NC 28164
MLS# 4426909Listed by: EXP REALTY LLC MOORESVILLE - New
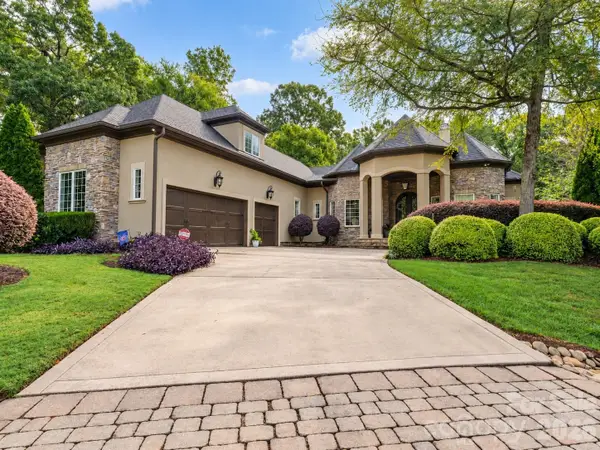 $999,000Active4 beds 5 baths3,958 sq. ft.
252 Treetops Drive, Stanley, NC 28164
MLS# 4428344Listed by: COMPASS - New
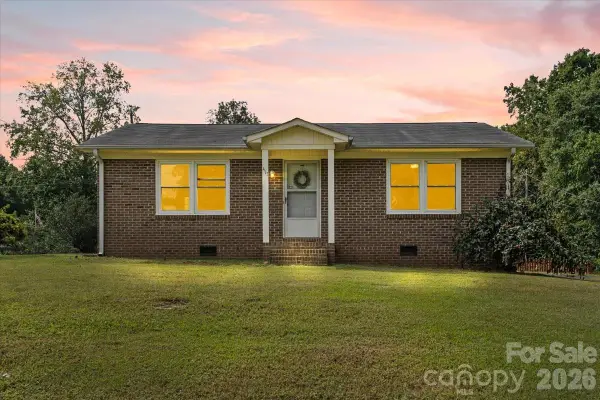 $225,000Active2 beds 1 baths944 sq. ft.
417 W Buckoak Street, Stanley, NC 28164
MLS# 4427888Listed by: L&E PROPERTIES - New
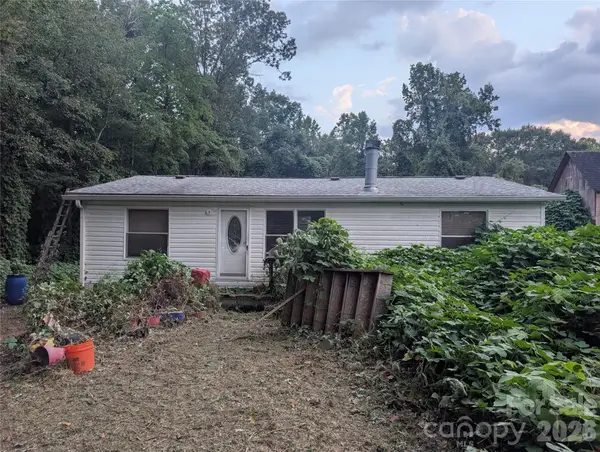 $165,000Active3 beds 2 baths1,026 sq. ft.
5732 Daybrook Court, Stanley, NC 28164
MLS# 4426897Listed by: REALTY EXECUTIVES OF HICKORY - Open Sat, 12 to 3pmNew
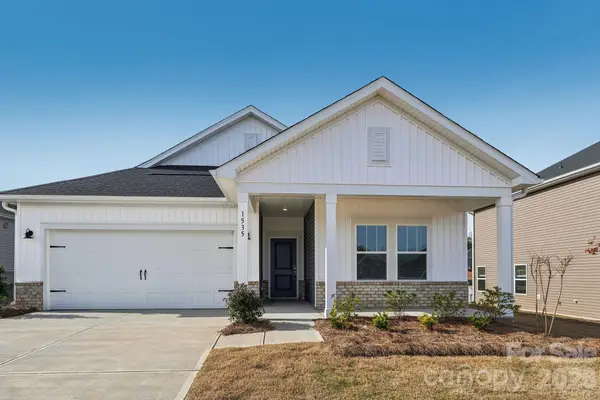 $379,280Active3 beds 2 baths1,542 sq. ft.
1603 Harper Landing Boulevard, Stanley, NC 28164
MLS# 4427525Listed by: MERITAGE HOMES OF THE CAROLINAS 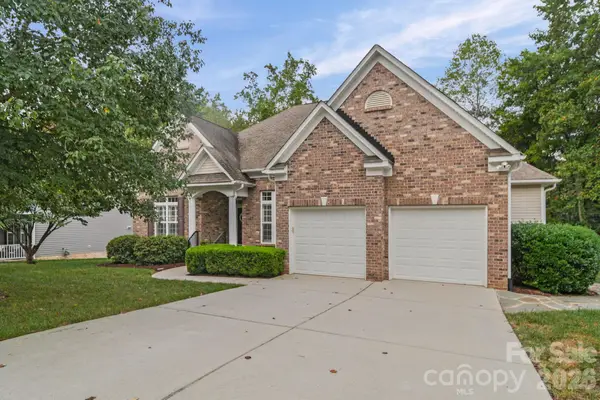 $549,000Active3 beds 3 baths2,542 sq. ft.
7712 Woodcrest Drive, Stanley, NC 28164
MLS# 4424224Listed by: NORTHGROUP REAL ESTATE LLC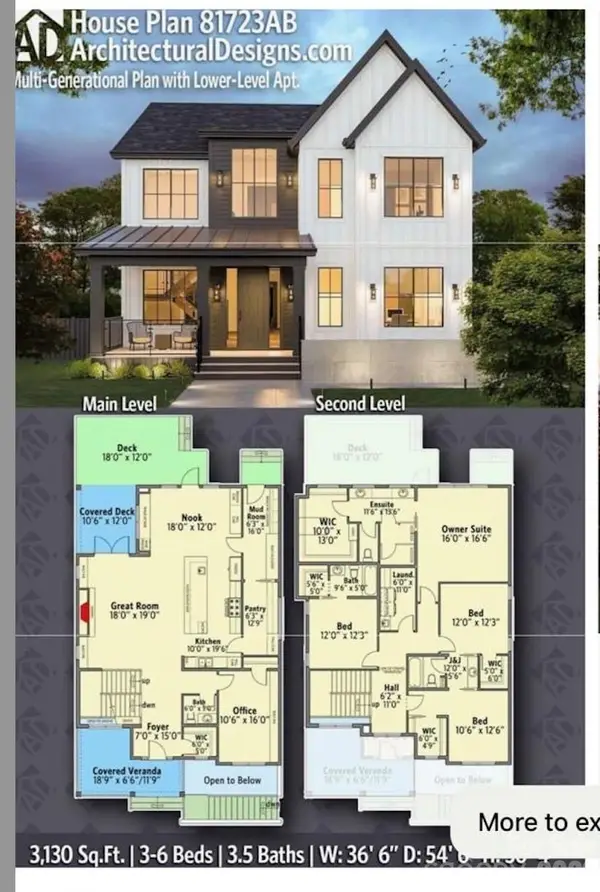 $240,000Active2.1 Acres
131 Grand Canyon Road, Stanley, NC 28164
MLS# 4426653Listed by: ZORAIDA DELGADO PAYNE REAL ESTATE LLC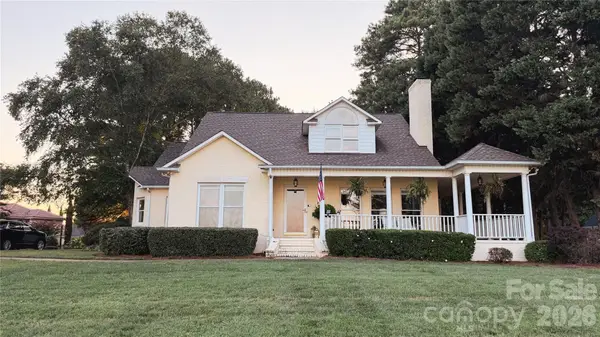 $1,150,000Active4 beds 3 baths3,287 sq. ft.
8049 Ravenwood Lane, Stanley, NC 28164
MLS# 4426461Listed by: NORTHGROUP REAL ESTATE LLC


Protect your home and budget from life's surprises with an Assurant Home Warranty, backed by a partner that supports you through every step of homeownership. Explore Plans.
© 2023 - 2026 ERA Franchise Systems LLC. All rights reserved. ERA Franchise Systems LLC fully supports the principles of the Fair Housing Act and the Equal Opportunity Act. ERA, ERA Real Estate powered, and their respective logos are registered service marks of ERA Franchise Systems LLC. Each office is independently owned and operated.