
350 Sea Trail Drive E #Apt 3, Sunset Beach, NC 28468
Local realty services provided by:ERA Wilder Realty
350 Sea Trail Drive E #Apt 3,Sunset Beach, NC 28468
$330,000
- 2 Beds
- 2 Baths
- 1,243 sq. ft.
- Townhouse
- Active
Listed by: debbie m morgan
Office: century 21 sunset realty
MLS#:100598011
Source:NC_CCAR
Price summary
- Price:$330,000
- Price per sq. ft.:$265.49
About this home
Welcome home to The Woods..a small subdivision within Sea Trail Plantation. Small 20 unit community in a quiet setting with mature trees and community pool. Residents also have access to all the amenities that Sea Trail offers plus it's less than 2 miles to the beautiful beach of Sunset Beach Island with designated parking for Sea Trail residents!! Two owners clubhouses each with a pool, tennis and pickleball, fitness center, hot tub and social activities. This 2 bedroom, 2 bath home has an updated kitchen and bathrooms as well as paint and floors and is being offered furnished. Don't miss out !!
Contact an agent
Home facts
- Year built:1987
- Subdivision & Development:Sea Trail Plantation
- Listing ID #:100598011
- Added:45 day(s) ago
- Updated:October 06, 2026 at 10:36 AM
Rooms and interior
- Bedrooms:2
- Total bathrooms:2
- Full bathrooms:2
- Rooms Total:5
- Flooring:Carpet, Wood
- Bathrooms Description:Walk-in Shower
- Kitchen Description:Dishwasher, Pantry, Refrigerator
- Living area:1,243 sq. ft.
Heating and cooling
- Cooling:Central Air
- Heating:Electric, Heat Pump, Heating
- Central air:Yes
Structure and exterior
- Roof:Architectural Shingle
- Year built:1987
- Building area:1,243 sq. ft.
- Lot area:0.04 Acres
- Construction Materials:Wood Frame, Wood Siding
- Exterior Features:Deck
- Foundation Description:Slab
- Levels:1 Story
Schools
- High school:West Brunswick
- Middle school:Shallotte Middle
- Elementary school:Jessie Mae Monroe Elementary
Utilities
- Water:Water Connected
- Sewer:Sewer Connected
Finances and disclosures
- Price:$330,000
- Price per sq. ft.:$265.49
Features and amenities
- Appliances:Dishwasher, Dryer, Refrigerator, Washer
- Laundry features:Dryer, Laundry Closet, Washer
- Amenities:Blinds/Shades, Ceiling Fan(s), Clubhouse, Community Pool, Fitness Center, Furnished, Golf Course, Maintenance Structure, Management, Pickleball, Solid Surface, Street Lights, Tennis Court(s), Trail(s)
- Pool features:Community Pool
Parking
- Parking description:On Site, Parking Lot, Paved

New listings near 350 Sea Trail Drive E #Apt 3
- New
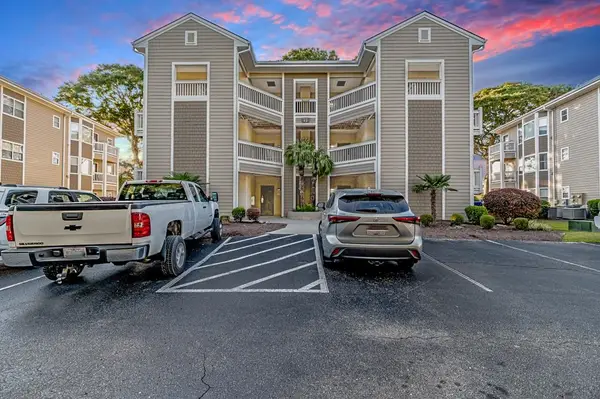 $295,000Active2 beds 2 baths1,452 sq. ft.
Address Withheld By Seller, Sunset Beach, NC 28468
MLS# 2624479Listed by: CB SEA COAST ADVANTAGE CF - New
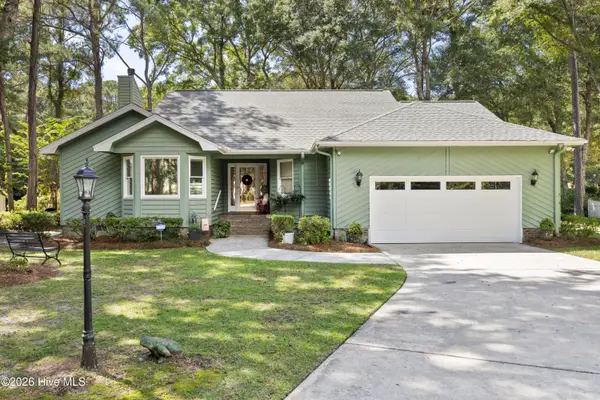 $545,000Active3 beds 2 baths2,236 sq. ft.
427 Egret Drive, Sunset Beach, NC 28468
MLS# 100608302Listed by: COLDWELL BANKER SEA COAST ADVANTAGE - New
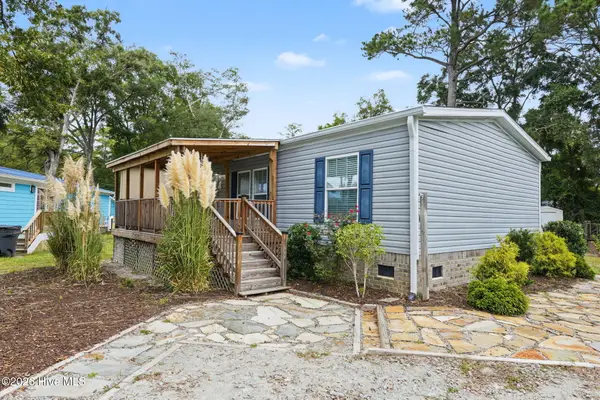 $220,000Active3 beds 2 baths1,056 sq. ft.
8990 Bonaparte Drive Sw, Sunset Beach, NC 28468
MLS# 100608140Listed by: THE SALTWATER AGENCY - New
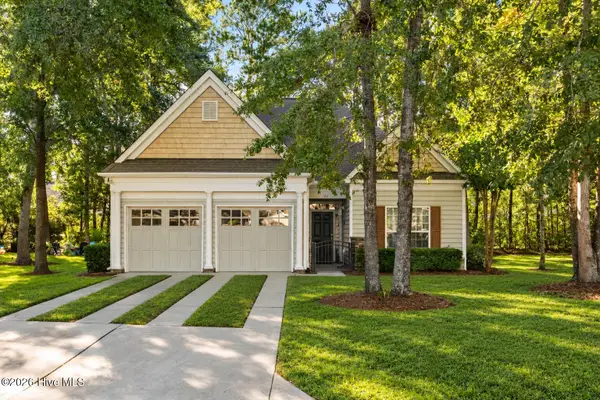 $389,900Active3 beds 2 baths1,540 sq. ft.
162 Bellwood Circle, Sunset Beach, NC 28468
MLS# 100608074Listed by: EVERHOME REALTY, LLC - New
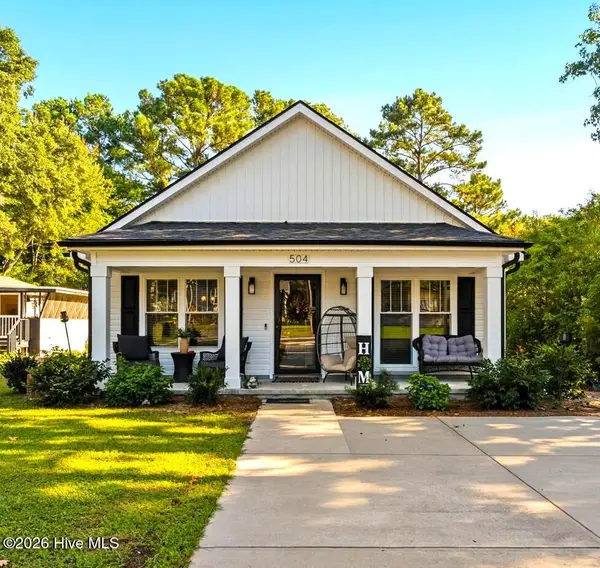 $325,000Active3 beds 2 baths1,231 sq. ft.
504 Magnolia Drive, Sunset Beach, NC 28468
MLS# 100605904Listed by: COLDWELL BANKER SEA COAST ADVANTAGE-LELAND - New
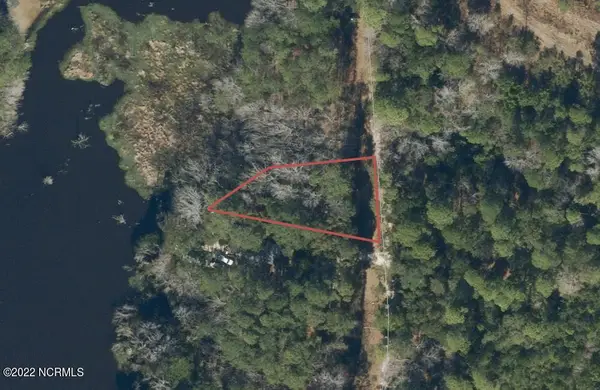 $30,000Active0.3 Acres
631 Sea Hawk Drive Sw, Sunset Beach, NC 28468
MLS# 100607563Listed by: BLUE STRAND REAL ESTATE GROUP - New
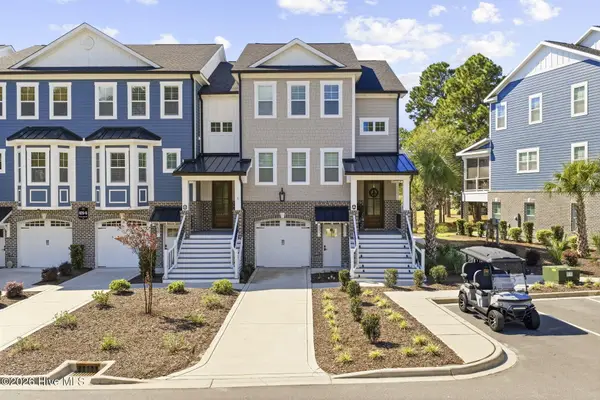 $634,999Active4 beds 4 baths2,987 sq. ft.
620 Eastwood Park Road #Unit 6a, Sunset Beach, NC 28468
MLS# 100607378Listed by: LOCAL TO COASTAL REALTY, INC 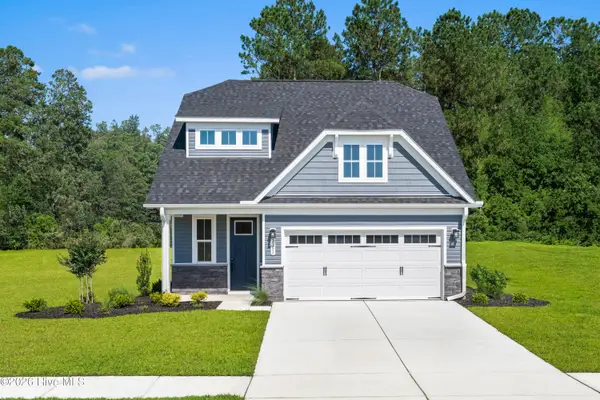 $492,349Pending3 beds 3 baths2,107 sq. ft.
219 Brookwood Park Court, Sunset Beach, NC 28468
MLS# 100607270Listed by: NEXTHOME CAPE FEAR- $492,349Pending3 beds 3 baths2,107 sq. ft.
219 Brookwood Park Court, Sunset Beach, NC 28468
MLS# 100607270Listed by: NEXTHOME CAPE FEAR - $492,349Pending3 beds 3 baths2,107 sq. ft.
219 Brookwood Park Court, Sunset Beach, NC 28468
MLS# 100607270Listed by: NEXTHOME CAPE FEAR


Protect your home and budget from life's surprises with an Assurant Home Warranty, backed by a partner that supports you through every step of homeownership. Explore Plans.
© 2023 - 2026 ERA Franchise Systems LLC. All rights reserved. ERA Franchise Systems LLC fully supports the principles of the Fair Housing Act and the Equal Opportunity Act. ERA, ERA Real Estate powered, and their respective logos are registered service marks of ERA Franchise Systems LLC. Each office is independently owned and operated.