
425 31st Street, Sunset Beach, NC 28468
Local realty services provided by:ERA Wilder Realty
425 31st Street,Sunset Beach, NC 28468
$799,000
- 3 Beds
- 3 Baths
- 1,498 sq. ft.
- Single family
- Active
Listed by: karen k wishon, laney h pierce
Office: coldwell banker sea coast advantage
MLS#:100598226
Source:NC_CCAR
Price summary
- Price:$799,000
- Price per sq. ft.:$533.38
About this home
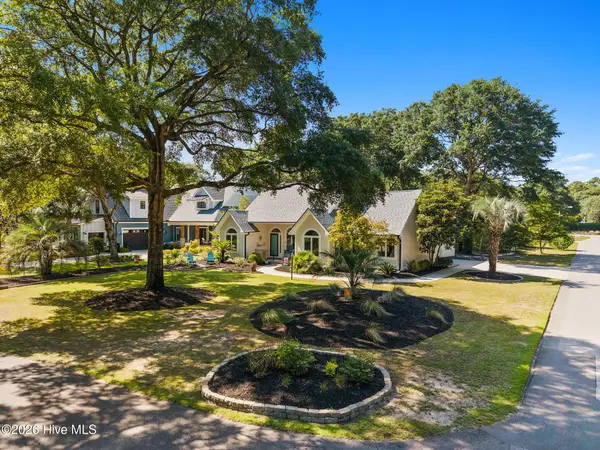
Welcome to relaxed, Sunset Beach living! This fully furnished 3 bed, 2.5 bath beach cottage offers the casual, coastal lifestyle Sunset Beach is known for and all just a stone's throw from your public beach access. Built on pilings, the home offers plenty of covered space for parking and gathering, plus a storage room and convenient outdoor shower. A passenger-rated lift makes transporting guests, groceries and luggage to the kitchen a breeze. The living area features coastal paint colors, a vaulted ceiling, large skylight, and a gas fireplace with shiplap accent wall giving a true beach bungalow feel. For even more natural light glass sliders open to a spacious screened porch with two ceiling fans perfect for a enjoying a cup of coffee in the morning or a cool beverage in the evening. The kitchen is outfitted with quartz counters and stainless appliances. A laundry closet provides additional pantry and appliance storage. The first-floor primary suite includes a private deck and ensuite bath with walk-in shower and double vanity. A half bath completes the main level. Upstairs, the loft serves as a fun game room, office space or additional sleeping area. The loft and two generously sized bedrooms share a full bath with tub. Have added peace of mind knowing the homes HVAC systems were new in 2025 and 2023. Whether you're searching for a beach vacation getaway, full-time home, or investment property, this cottage checks all the boxes. Island shops and snacks are close by, while restaurants, shopping and entertainment are just across the bridge. Boaters will appreciate the convenient public boat launch beneath the Sunset Beach bridge, providing easy access for all your fishing adventures. And when you're ready to explore beyond the island, take a quick ride to Calabash and enjoy world renowned seafood or just over the SC line to all the sites, shopping and dining of North Myrtle BEACH. Brimming with coastal character and boasting a prime location for simple beach access, this Sunset Beach cottage is your key to making coastal dreams a reality....
Contact an agent
Home facts
- Year built:1985
- Subdivision & Development:Not In Subdivision
- Listing ID #:100598226
- Added:1 day(s) ago
- Updated:August 23, 2026 at 12:03 AM
Rooms and interior
- Bedrooms:3
- Total bathrooms:3
- Full bathrooms:2
- Half bathrooms:1
- Rooms Total:7
- Flooring:Carpet, Tile
- Kitchen Description:Dishwasher, Pantry, Refrigerator
- Bedroom Description:Master Downstairs, Walk-In Closet(s)
- Living area:1,498 sq. ft.
Heating and cooling
- Cooling:Central Air, Zoned
- Heating:Electric, Forced Air, Heat Pump, Heating
- Central air:Yes
Structure and exterior
- Roof:Architectural Shingle
- Year built:1985
- Building area:1,498 sq. ft.
- Lot area:0.1 Acres
- Lot Features:Open Lot
- Construction Materials:Wood Frame, Wood Siding
- Exterior Features:Covered, Deck, Outdoor Shower, Screened
- Foundation Description:Pilings
- Levels:2 Story
Schools
- High school:West Brunswick
- Middle school:Shallotte Middle
- Elementary school:Jessie Mae Monroe Elementary
Utilities
- Water:Water Connected
- Sewer:Sewer Connected
Finances and disclosures
- Price:$799,000
- Price per sq. ft.:$533.38
Features and amenities
- Appliances:Dishwasher, Dryer, Refrigerator, Washer
- Laundry features:Dryer, Laundry Closet, Washer
- Amenities:Blinds/Shades, Ceiling Fan(s), Furnished, Solid Surface, Vaulted Ceiling(s), Walk-In Closet(s)
Parking
- Parking description:Tandem, Unpaved

New listings near 425 31st Street
- Open Sun, 11am to 1pmNew
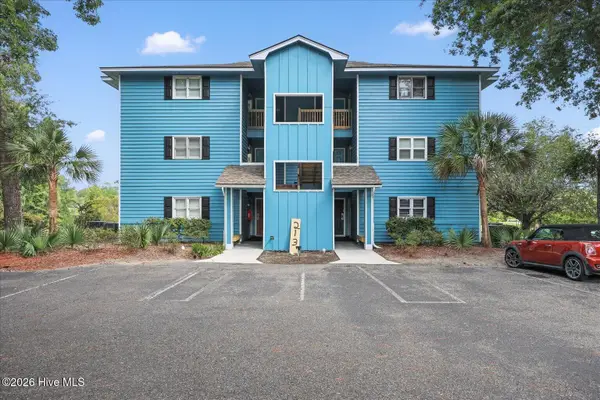 $275,000Active2 beds 2 baths1,145 sq. ft.
213 Clubhouse Road # 6, Sunset Beach, NC 28468
MLS# 100598181Listed by: THE SALTWATER AGENCY - New
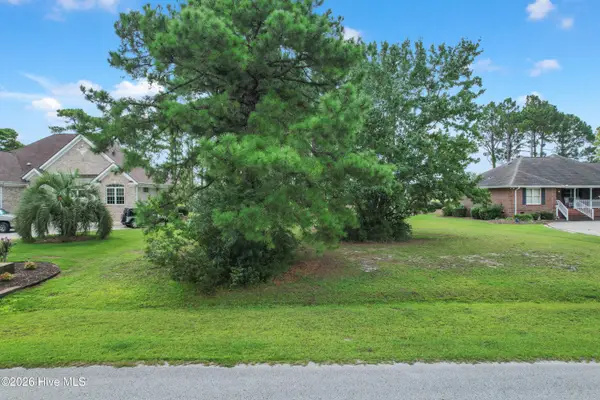 $147,000Active0.37 Acres
312 Crooked Gulley Circle, Sunset Beach, NC 28468
MLS# 100598135Listed by: SILVER COAST PROPERTIES - New
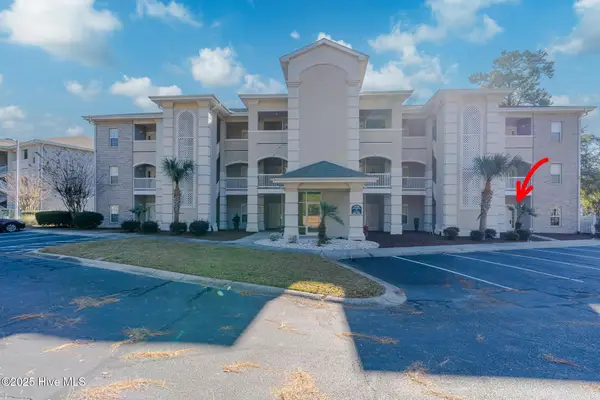 $279,000Active3 beds 2 baths1,262 sq. ft.
908 Resort Circle #Unit 604, Sunset Beach, NC 28468
MLS# 100598142Listed by: SOUTHERN REALTY ADVANTAGE LLC - New
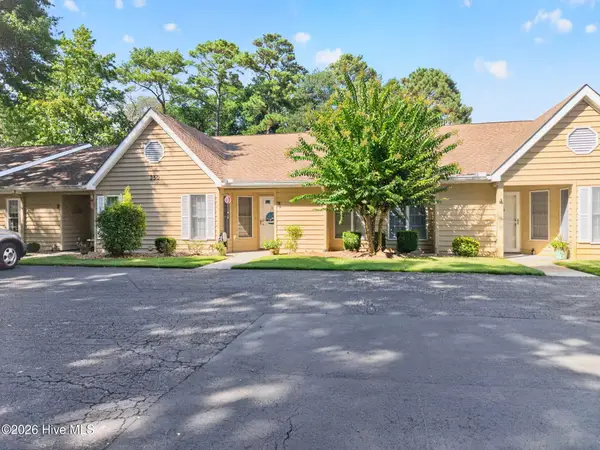 $350,000Active2 beds 2 baths1,243 sq. ft.
350 Sea Trail Drive E #Apt 3, Sunset Beach, NC 28468
MLS# 100598011Listed by: CENTURY 21 SUNSET REALTY - Open Sun, 1 to 3pmNew
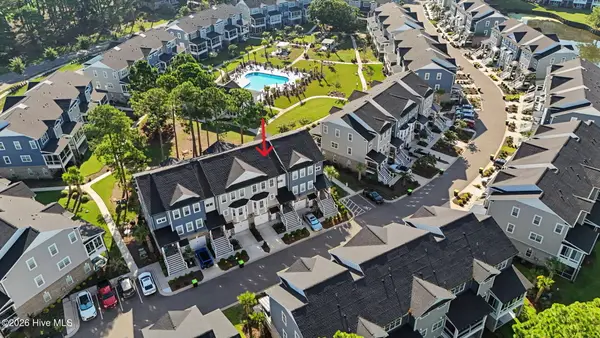 $655,000Active4 beds 4 baths3,048 sq. ft.
620 Eastwood Park Road #Unit 9b, Sunset Beach, NC 28468
MLS# 100597900Listed by: COLDWELL BANKER SEA COAST ADVANTAGE - New
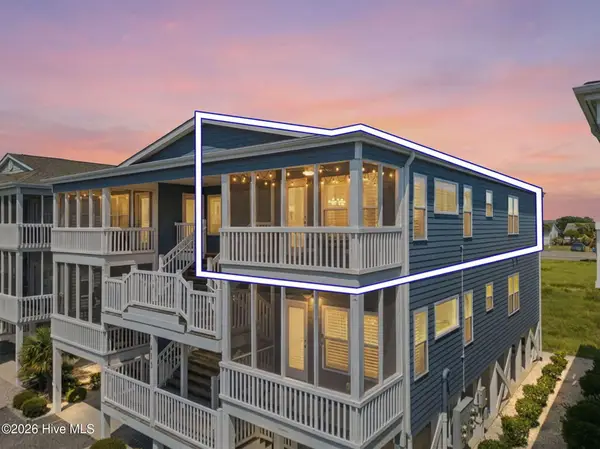 $499,000Active2 beds 2 baths1,066 sq. ft.
413 27th Street #C, Sunset Beach, NC 28468
MLS# 100597902Listed by: COLDWELL BANKER SEA COAST ADVANTAGE - New
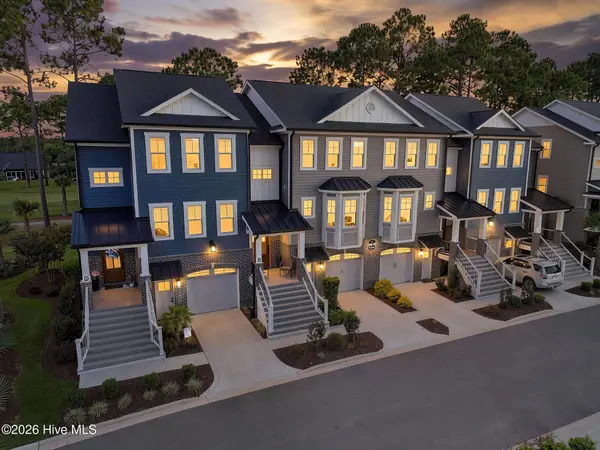 $639,000Active4 beds 4 baths2,598 sq. ft.
620 Eastwood Park Road #Unit 15c, Sunset Beach, NC 28468
MLS# 100597711Listed by: OCEAN RIDGE PLANTATION REAL ESTATE SALES - New
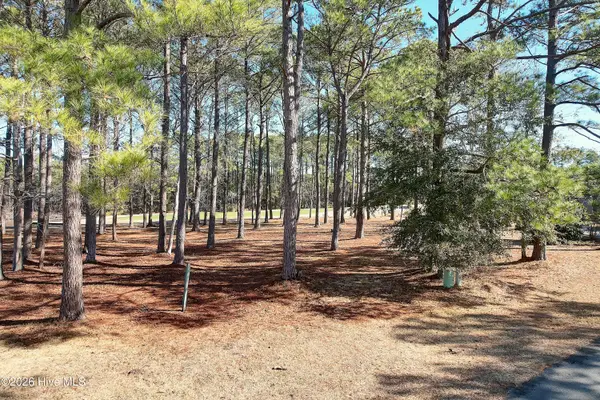 $199,000Active0.49 Acres
43 Kings Trail, Sunset Beach, NC 28468
MLS# 100597550Listed by: SILVER COAST PROPERTIES - New
 $545,000Active3 beds 2 baths2,200 sq. ft.
103 Olde Oak Lane, Sunset Beach, NC 28468
MLS# 100597574Listed by: THE SALTWATER AGENCY


Protect your home and budget from life's surprises with an Assurant Home Warranty, backed by a partner that supports you through every step of homeownership. Explore Plans.
© 2023 - 2026 ERA Franchise Systems LLC. All rights reserved. ERA Franchise Systems LLC fully supports the principles of the Fair Housing Act and the Equal Opportunity Act. ERA, ERA Real Estate powered, and their respective logos are registered service marks of ERA Franchise Systems LLC. Each office is independently owned and operated.