
620 Eastwood Park Road #Unit 9b, Sunset Beach, NC 28468
Local realty services provided by:ERA Strother Real Estate
Listed by: kelly l neely
Office: coldwell banker sea coast advantage
MLS#:100597900
Source:NC_CCAR
Price summary
- Price:$655,000
- Price per sq. ft.:$214.9
About this home
Luxurious 4Bed/3.5Bath townhome overlooking pool with 3059 Sq Ft featuring private elevator, enclosed Carolina Room/Sunroom with extended sliding glass door & additional enclosed Lanai, bright open kitchen with huge island, dining area overlooking living room with gas fireplace, large laundry room, extra storage closets, engineered hardwood flooring on all floors, elaborate coffered ceilings, large walk-in shower, charming front porch, security system, 1 car garage, and tons of high-end upgrades. This is the creme de la creme of low maintenance coastal living and the owners took great care loading the home with incredible features including plantation shutters, motorized shade on Sunroom sliding glass door, gas stovetop, rollout cabinet drawers on lower cabinets in kitchen, surround sound in living room, epoxied garage floor, two elevated storage racks in garage, custom built-in shelving in master closet, stained poplar shelving in closets in bedrooms 2 & 3, feature shiplap wall around fireplace, mini split systems in both the sunroom & enclosed lanai, & additional security features in enclosed lanai. There is a huge private bedroom downstairs with a full bath that opens to the enclosed lanai, one bedroom behind the kitchen on the 2nd floor with a half bath that could also be used as an office, and the master bedroom and additional bedroom with attached bathroom on the 3rd floor along with huge laundry room. One of the excellent features of this home is all the storage space and extra closets. The closet under the stairs is like have a storage unit in your home. The garage & first floor entries allow handicap access and the elevator runs to all 3 floors. Sea Trail Plantation is one of the areas largest golf communities/resorts with 3 18-hole golf courses, a PGA-approved golf school, illuminated driving range, putting greens, 2 restaurants, convention center, and a private parking lot on Sunset Beach for residents providing easy access to one of National Geographic's top rated beaches! This is one of the largest units in the complex and an absolute MUST SEE!...
Contact an agent
Home facts
- Year built:2023
- Subdivision & Development:Sea Trail Plantation
- Listing ID #:100597900
- Added:45 day(s) ago
- Updated:October 06, 2026 at 10:36 AM
Rooms and interior
- Bedrooms:4
- Total bathrooms:4
- Full bathrooms:3
- Half bathrooms:1
- Rooms Total:10
- Bathrooms Description:Walk-in Shower
- Kitchen Description:Convection Oven, Kitchen Island, Self Cleaning Oven
- Bedroom Description:Walk-In Closet(s)
- Living area:3,048 sq. ft.
Heating and cooling
- Cooling:Central Air
- Heating:Electric, Heat Pump, Heating
- Central air:Yes
Structure and exterior
- Roof:Architectural Shingle
- Year built:2023
- Building area:3,048 sq. ft.
- Lot area:0.04 Acres
- Construction Materials:Brick Veneer, Concrete, Fiber Cement, Wood Frame
- Exterior Features:Enclosed
- Foundation Description:Slab
- Levels:Three Or More
Schools
- High school:West Brunswick
- Middle school:Shallotte Middle
- Elementary school:Union
Utilities
- Water:Water Connected
- Sewer:Sewer Connected
Finances and disclosures
- Price:$655,000
- Price per sq. ft.:$214.9
Features and amenities
- Appliances:Convection Oven, Self Cleaning Oven
- Laundry features:Laundry Room, Washer Hookup
- Amenities:Barbecue, Beach Access, Blinds/Shades, Ceiling Fan(s), Clubhouse, Community Pool, Jogging Path, Maintenance Structure, Management, Pest Control, Restaurant, Tennis Court(s), Termite Bond, Tray Ceiling(s), Walk-In Closet(s)
- Pool features:Community Pool
Parking
- Total parking spaces:1
- Parking description:Additional Parking, Attached Garage, Garage
- Garage:Yes
- Garage spaces:1

New listings near 620 Eastwood Park Road #Unit 9b
- New
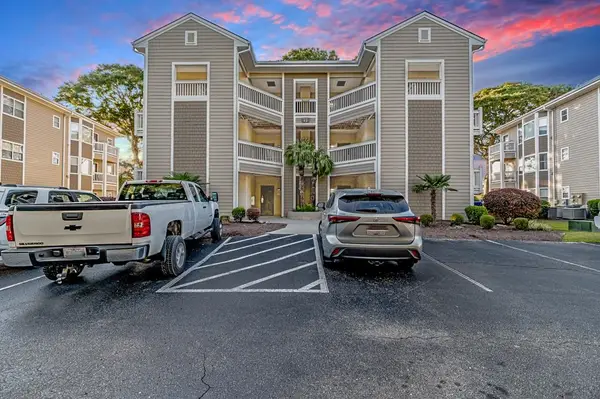 $295,000Active2 beds 2 baths1,452 sq. ft.
Address Withheld By Seller, Sunset Beach, NC 28468
MLS# 2624479Listed by: CB SEA COAST ADVANTAGE CF - New
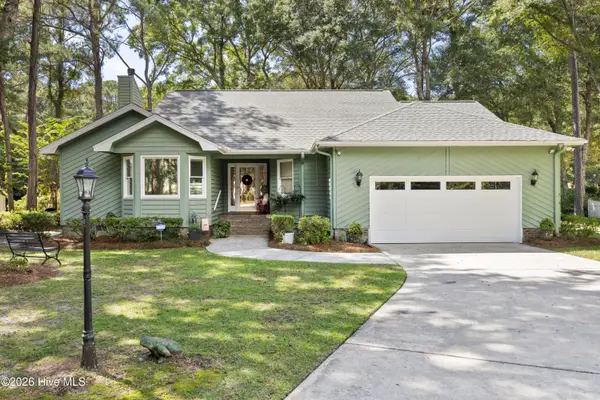 $545,000Active3 beds 2 baths2,236 sq. ft.
427 Egret Drive, Sunset Beach, NC 28468
MLS# 100608302Listed by: COLDWELL BANKER SEA COAST ADVANTAGE - New
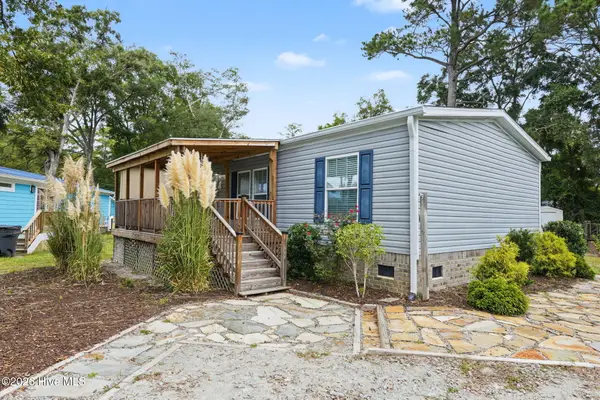 $220,000Active3 beds 2 baths1,056 sq. ft.
8990 Bonaparte Drive Sw, Sunset Beach, NC 28468
MLS# 100608140Listed by: THE SALTWATER AGENCY - New
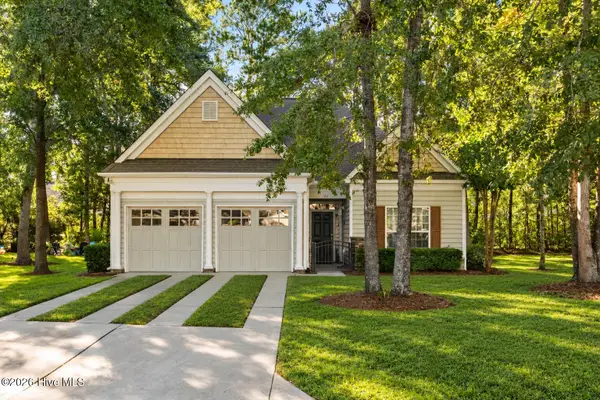 $389,900Active3 beds 2 baths1,540 sq. ft.
162 Bellwood Circle, Sunset Beach, NC 28468
MLS# 100608074Listed by: EVERHOME REALTY, LLC - New
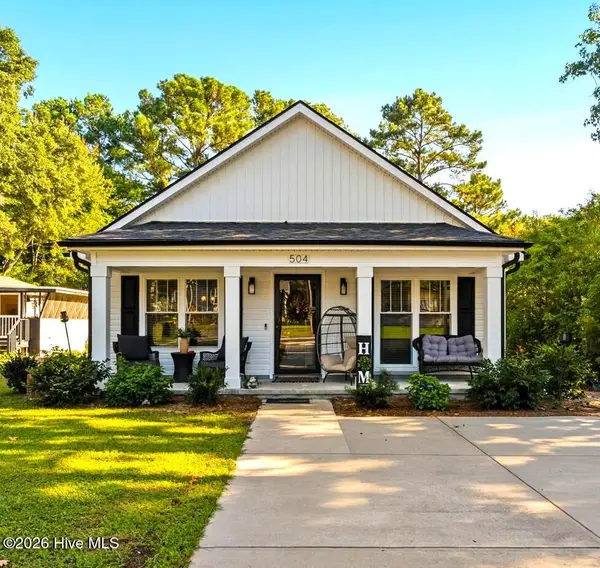 $325,000Active3 beds 2 baths1,231 sq. ft.
504 Magnolia Drive, Sunset Beach, NC 28468
MLS# 100605904Listed by: COLDWELL BANKER SEA COAST ADVANTAGE-LELAND - New
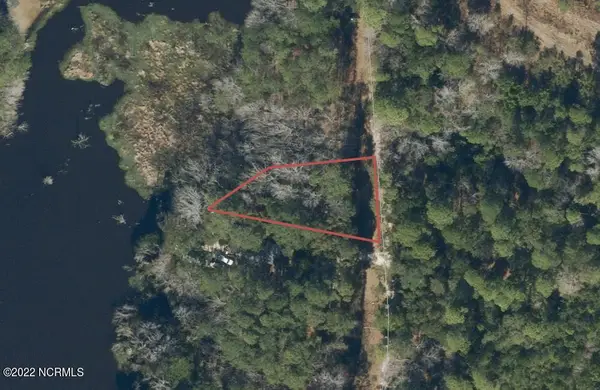 $30,000Active0.3 Acres
631 Sea Hawk Drive Sw, Sunset Beach, NC 28468
MLS# 100607563Listed by: BLUE STRAND REAL ESTATE GROUP - New
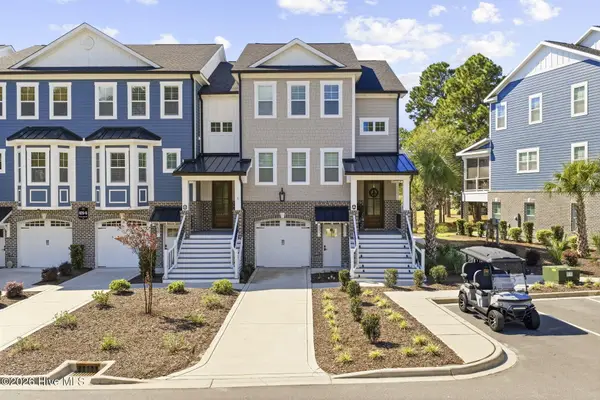 $634,999Active4 beds 4 baths2,987 sq. ft.
620 Eastwood Park Road #Unit 6a, Sunset Beach, NC 28468
MLS# 100607378Listed by: LOCAL TO COASTAL REALTY, INC 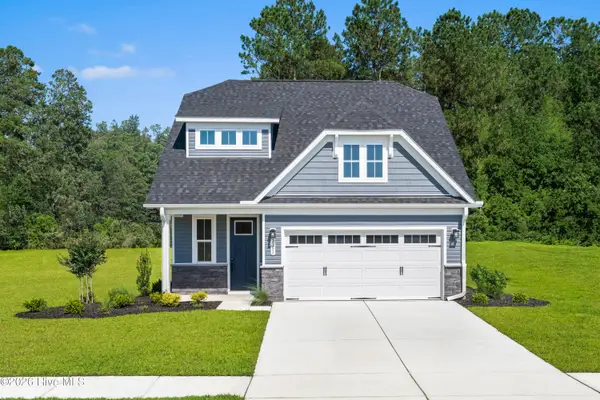 $492,349Pending3 beds 3 baths2,107 sq. ft.
219 Brookwood Park Court, Sunset Beach, NC 28468
MLS# 100607270Listed by: NEXTHOME CAPE FEAR- $492,349Pending3 beds 3 baths2,107 sq. ft.
219 Brookwood Park Court, Sunset Beach, NC 28468
MLS# 100607270Listed by: NEXTHOME CAPE FEAR - $492,349Pending3 beds 3 baths2,107 sq. ft.
219 Brookwood Park Court, Sunset Beach, NC 28468
MLS# 100607270Listed by: NEXTHOME CAPE FEAR


Protect your home and budget from life's surprises with an Assurant Home Warranty, backed by a partner that supports you through every step of homeownership. Explore Plans.
© 2023 - 2026 ERA Franchise Systems LLC. All rights reserved. ERA Franchise Systems LLC fully supports the principles of the Fair Housing Act and the Equal Opportunity Act. ERA, ERA Real Estate powered, and their respective logos are registered service marks of ERA Franchise Systems LLC. Each office is independently owned and operated.